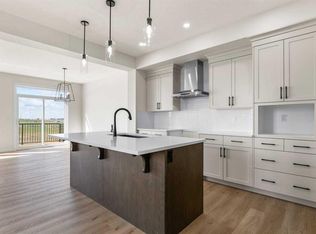
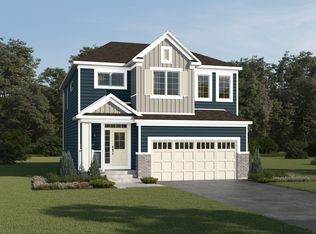
A stunning Front Drive Model 110 home located in the highly sought-after community of Cornerstone! Welcome to 102 Corner Glen Landing NE, a brand-new home offering the perfect blend of modern style, comfort, and functionality. Now included at the same price are a main floor bedroom and full bathroom option, side entry to the basement, 9-foot basement foundation, electric fireplace, chimney hood fan, and built-in microwave, adding exceptional value for modern family living. The main floor features a bright open-concept layout with spacious living and dining areas, large windows for abundant natural light, and a modern kitchen complete with stainless steel appliances and stylish finishes. Upstairs offers 3 generously sized bedrooms, a bonus room, 2 full bathrooms, and convenient upper-floor laundry. The spacious primary bedroom features a walk-in closet and a luxurious 5-piece ensuite. The unfinished basement provides endless possibilities for future development. Thoughtfully designed for comfort and functionality, this beautiful home is located in one of Calgary’s fastest-growing communities, close to parks, future amenities, shopping, schools, and everyday conveniences. Photos are representative. Specifications, features, and finishes may vary. RMS measurements are derived from builder blueprints and are subject to change upon completion.
New construction
C$683,030
102 S Corner Glen Lndg, Calgary, AB T3N 2V1
3beds
1,960sqft
Single Family Residence
Built in 2026
3,484 Square Feet Lot
$-- Zestimate®
C$348/sqft
C$4/mo HOA
What's special
Main floor bedroomElectric fireplaceChimney hood fanBuilt-in microwaveBright open-concept layoutModern kitchenStainless steel appliances
- 54 days |
- 13 |
- 0 |
Zillow last checked:
Listing updated:
Listed by:
Sardul Chahal, Broker,
1313 Elite Realty,
Navjot Chahal, Associate,
1313 Elite Realty
Source: courtesy of Pillar9 System,MLS®#: A2312423 Originating MLS®#: Calgary
Originating MLS®#: CalgaryFacts & features
Interior
Bedrooms & bathrooms
- Bedrooms: 3
- Bathrooms: 3
- Full bathrooms: 2
- 1/2 bathrooms: 1
Other
- Level: Main
- Dimensions: 13`7" x 17`11"
Bedroom
- Level: Upper
- Dimensions: 10`2" x 10`5"
Bedroom
- Level: Upper
- Dimensions: 11`5" x 9`1"
Other
- Level: Main
- Dimensions: 4`6" x 4`9"
Other
- Level: Upper
- Dimensions: 4`11" x 9`6"
Other
- Level: Upper
- Dimensions: 9`0" x 8`6"
Bonus room
- Level: Upper
- Dimensions: 12`4" x 12`4"
Dining room
- Level: Main
- Dimensions: 9`11" x 9`7"
Other
- Level: Main
- Dimensions: 4`0" x 10`4"
Great room
- Level: Main
- Dimensions: 13`0" x 13`11"
Other
- Level: Main
- Dimensions: 9`11" x 10`2"
Laundry
- Level: Upper
- Dimensions: 4`9" x 5`10"
Mud room
- Level: Main
- Dimensions: 4`11" x 8`7"
Office
- Level: Main
- Dimensions: 8`2" x 9`2"
Pantry
- Level: Main
- Dimensions: 6`2" x 4`11"
Storage
- Level: Main
- Dimensions: 4`6" x 3`8"
Walk in closet
- Level: Upper
- Dimensions: 9`0" x 4`11"
Heating
- Forced Air
Cooling
- None
Appliances
- Included: Dishwasher, Electric Stove, Microwave, Range Hood, Refrigerator
- Laundry: Upper Level
Features
- Bathroom Rough-in, Built-in Features, Double Vanity, Granite Counters, Kitchen Island, No Animal Home, No Smoking Home, Open Floorplan, Pantry
- Flooring: Carpet, Ceramic Tile, Vinyl
- Windows: Vinyl Windows
- Basement: Full
- Has fireplace: No
Interior area
- Total interior livable area: 1,960 sqft
Property
Parking
- Total spaces: 4
- Parking features: Double Garage Attached
- Attached garage spaces: 2
Features
- Levels: Two,2 Storey
- Stories: 1
- Patio & porch: None
- Exterior features: None
- Fencing: None
- Frontage length: 8.94M 29`4"
Lot
- Size: 3,484 Square Feet
- Features: Back Yard
Details
- Zoning: R-G
Construction
Type & style
- Home type: SingleFamily
- Property subtype: Single Family Residence
Materials
- Stone, Vinyl Siding, Wood Frame
- Foundation: Concrete Perimeter
- Roof: Asphalt Shingle
Condition
- New construction: Yes
- Year built: 2026
Community & HOA
Community
- Features: Playground, Sidewalks, Street Lights
- Subdivision: Cornerstone
HOA
- Has HOA: No
- Amenities included: Playground
- HOA fee: C$53 annually
Location
- Region: Calgary
Financial & listing details
- Price per square foot: C$348/sqft
- Date on market: 5/26/2026
- Inclusions: N/A
Sardul Chahal, Broker
Sardul Chahal, Broker
(403) 400-1907
By pressing Contact Agent, you agree that the real estate professional identified above may call/text you about your search, which may involve use of automated means and pre-recorded/artificial voices. You don't need to consent as a condition of buying any property, goods, or services. Message/data rates may apply. You also agree to our Terms of Use. Zillow does not endorse any real estate professionals. We may share information about your recent and future site activity with your agent to help them understand what you're looking for in a home.
Price history
Price history is unavailable.
Public tax history
Tax history is unavailable.
Climate risks
Neighborhood: Cornerstone
Nearby schools
GreatSchools rating
No schools nearby
We couldn't find any schools near this home.
- C$619,9004 bd3 ba1.6k sqft123 N Corner Glen Dr NE, Calgary, AB T3N2T4New Construction

- C$814,9004 bd3 ba2.4k sqft138 E Corner Glen Sq NE, Calgary, AB T3N2S2New Construction

- C$849,0003 bd3 ba2.2k sqft171 SW Corner Glen Grv NE, Calgary, AB T3N2P5For Sale

- C$852,9004 bd4 ba2.4k sqft127 SE Corner Glen Grv NE, Calgary, AB T3N2P5New Construction
- C$799,9004 bd3 ba2k sqft131 SE Corner Glen Grv NE, Calgary, AB T3N2P5New Construction
- C$829,5005 bd4 ba2.6k sqft259 NW Corner Glen Gdns NE, Calgary, AB T3N2P7New Construction
- C$774,9004 bd3 ba2.2k sqft211 NW Corner Glen Cres NE, Calgary, AB T3N2L8New Construction
- C$449,9004 bd3 ba1.6k sqft1862 E Cornerstone Blvd NE #124, Calgary, AB T3N1J6New Construction
Similar homes
- C$699,9004 bd3 ba2k sqft500 SW Savanna Cres NE, Calgary, AB T3J 2E9New Construction
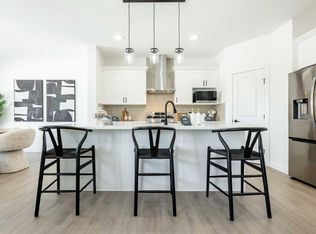 MLS ID #A2322367, Michael Melnychuk, Associate, Century 21 All Stars Realty Ltd.. courtesy of Pillar9 System
 - C$789,9996 bd4 ba2k sqft56 NW Corner Glen Grn NE, Calgary, AB T3N 2P5For Sale
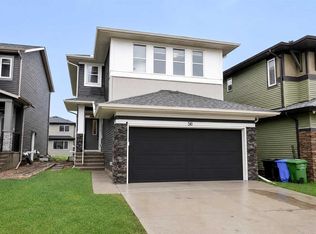 MLS ID #A2316908, Avtar Singh, Associate, Lpt Realty. courtesy of Pillar9 System
 - C$500,0003 bd3 ba1.5k sqft98 Cornerstone Line NE, Calgary, AB T3N 2J6For Sale
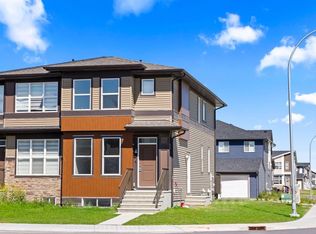 MLS ID #A2329913, Travis Copp, Associate, Re/Max Landan Real Estate. courtesy of Pillar9 System
 - from C$657,9903 bd3 ba1.9k sqftSamson Plan, Cityscape, Calgary, AB T3J 3X4New Construction
 Mattamy Homes Canada
 - C$699,9003 bd3 ba2.2k sqft72 E Pantego Close NW, Calgary, AB T3K 0K1For SaleMLS ID #A2307103, Qi Zhao, Associate, Trec The Real Estate Company. courtesy of Pillar9 System
- C$699,6004 bd3 ba2.1k sqft86 S Keystone Creek Ter NE, Calgary, AB T3P 2T6New ConstructionMLS ID #A2301337, David Lofthaug, Broker, Bode Platform Inc.. courtesy of Pillar9 System
- C$709,0004 bd3 ba2k sqft545 E Lewisburg Pl NE, Calgary, AB T3P 2N6New ConstructionMLS ID #A2305237, Paul Dhanjal, Associate, Exp Realty. courtesy of Pillar9 System
- from C$721,9904 bd3 ba2.3k sqftLawson Plan, Cityscape, Calgary, AB T3J 3X4New ConstructionMattamy Homes Canada
- from C$672,8003 bd3 ba2.2k sqftPurcell 24 Plan, Front Garage at Livingston, Calgary, AB T3P 1R5New ConstructionBrookfield Residential Canada
- C$597,6573 bd3 ba1.6k sqft102 W Keystone Creek Pl NE, Calgary, AB T3P 2T9New ConstructionMLS ID #A2317182, David Lofthaug, Broker, Bode Platform Inc.. courtesy of Pillar9 System
- from C$647,3003 bd3 ba1.8k sqftRundle 24 Plan, Front Garage at Livingston, Calgary, AB T3P 1R5New ConstructionBrookfield Residential Canada
- from C$706,0003 bd3 ba2.4k sqftColumbia 2 - 24 Plan, Front Garage at Livingston, Calgary, AB T3P 1R5New ConstructionBrookfield Residential Canada
- from C$681,9903 bd3 ba1.9k sqftSamson Plan, Carrington, Calgary, AB T3P 0R8New ConstructionMattamy Homes Canada
- C$699,9003 bd3 ba2k sqft139 W Belvedere Cres SE, Calgary, AB T2A 7Y5New ConstructionMLS ID #A2313802, Sam Hudson, Associate, Town Residential. courtesy of Pillar9 System
- from C$748,9904 bd3 ba2.3k sqftLawson Plan, Carrington, Calgary, AB T3P 0R8New ConstructionMattamy Homes Canada
- C$754,9004 bd4 ba2k sqft98 W Lucas Cres NW, Calgary, AB T3P 1M6For SaleMLS ID #A2292462, Arthur Verheyde, Associate, Cir Realty. courtesy of Pillar9 System
- C$689,8833 bd3 ba1.6k sqft39 SE Annette Hl NW, Calgary, AB T3R 2L6New ConstructionMLS ID #A2322773, David Lofthaug, Broker, Bode Platform Inc.. courtesy of Pillar9 System
- C$688,9003 bd3 ba1.6k sqft60 W Ambledale Cres, Calgary, AB T3P 2Z3New ConstructionMLS ID #A2301911, Afroz Ghori Shaik, Associate, Real Broker. courtesy of Pillar9 System
- from C$644,4003 bd3 ba1.8k sqftRundle 22 Plan, Front Garage at Livingston, Calgary, AB T3P 1R5New ConstructionBrookfield Residential Canada
- C$659,9994 bd3 ba1.7k sqft160 S Belvedere Park SE, Calgary, AB T2A 0M3New ConstructionMLS ID #A2318165, Aman Bandesha, Associate, Maxvalue Realty Ltd.. courtesy of Pillar9 System
