
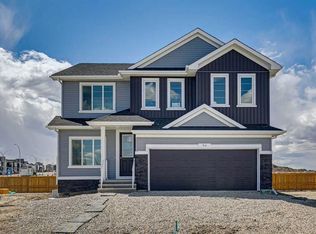
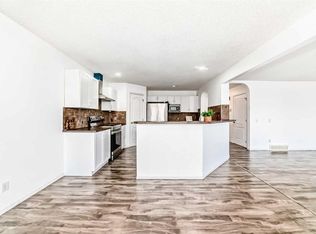
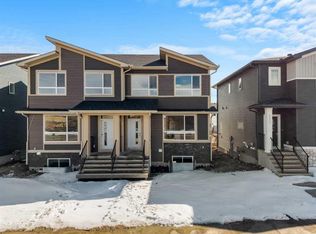
Located in the established and family-friendly community of Bridgeport in Chestermere, 117 Bridgeport Gate offers a thoughtfully designed duplex that combines flexibility, functionality, and future potential. Situated on a quiet street close to parks, schools, and everyday amenities, this home is ideal for families, multi-generational living, or buyers seeking additional space with room to grow. The main floor features a bright and open layout with generous natural light flowing through the living and dining areas. The kitchen is well positioned for both everyday use and entertaining, offering ample cabinetry and counter space. A standout feature of this level is the main-floor bedroom and full bathroom, providing excellent versatility for guests, extended family, or a private home office. Upstairs, the layout is designed with family living in mind. The spacious primary bedroom includes a walk-in closet and a private ensuite, creating a comfortable retreat at the end of the day. Two additional bedrooms share a full bathroom, making this level practical and well suited for children or guests. A convenient upper-level laundry area located in the hallway adds everyday ease. Completing this level is a welcoming family room, offering additional living space perfect for movie nights, a play area, or a quiet lounge. The basement is currently undeveloped but offers approximately 800 additional square feet of potential living space. With a separate exterior entrance, the lower level presents exciting possibilities for future development—whether you envision a recreation area, additional bedrooms, or extended family accommodations (subject to local approvals). Outside, the property is completed by a detached double garage, providing secure parking and additional storage space. The backyard area offers room to enjoy the outdoors while maintaining a manageable footprint. With its flexible floor plan, main-floor bedroom, upper bonus space, and future basement potential, 117 Bridgeport Gate presents an excellent opportunity to own a well-designed home in a desirable Chestermere neighbourhood just minutes from Calgary. Move-in ready with room to customize, this property offers both comfort today and possibilities for tomorrow.
New construction
C$559,000
117 SE Bridgeport Gate, Chestermere, AB T1X 3E5
4beds
1,700sqft
Semi Detached (Half Duplex)
Built in 2025
-- sqft lot
$-- Zestimate®
C$329/sqft
C$-- HOA
What's special
Quiet streetBright and open layoutSpacious primary bedroomWalk-in closetPrivate ensuite
- 46 days |
- 11 |
- 0 |
Zillow last checked:
Listing updated:
Listed by:
Erin Reeves, Associate,
Exp Realty
Source: courtesy of Pillar9 System,MLS®#: A2312241 Originating MLS®#: Calgary
Originating MLS®#: CalgaryFacts & features
Interior
Bedrooms & bathrooms
- Bedrooms: 4
- Bathrooms: 3
- Full bathrooms: 3
Bedroom
- Level: Main
- Dimensions: 8`4" x 8`10"
Bedroom
- Level: Upper
- Dimensions: 9`2" x 11`3"
Bedroom
- Level: Upper
- Dimensions: 9`2" x 11`3"
Other
- Level: Upper
- Dimensions: 11`0" x 10`10"
Other
- Level: Main
- Dimensions: 8`3" x 5`4"
Other
- Level: Upper
- Dimensions: 4`11" x 9`4"
Other
- Level: Upper
- Dimensions: 11`3" x 5`5"
Dining room
- Level: Main
- Dimensions: 9`7" x 10`10"
Family room
- Level: Upper
- Dimensions: 13`6" x 8`3"
Foyer
- Level: Main
- Dimensions: 6`3" x 9`9"
Kitchen
- Level: Main
- Dimensions: 8`9" x 12`8"
Living room
- Level: Main
- Dimensions: 11`10" x 12`8"
Mud room
- Level: Main
- Dimensions: 5`8" x 10`3"
Heating
- Forced Air
Cooling
- None
Appliances
- Included: Dishwasher, Dryer, Electric Stove, Microwave, Range Hood, Refrigerator, Washer
- Laundry: In Hall, Upper Level
Features
- Breakfast Bar, Closet Organizers, Double Vanity, High Ceilings, Kitchen Island, No Animal Home, No Smoking Home, Open Floorplan, Quartz Counters, Separate Entrance, Soaking Tub, Walk-In Closet(s)
- Flooring: Carpet, Tile, Vinyl
- Basement: Full
- Has fireplace: No
- Common walls with other units/homes: 1 Common Wall
Interior area
- Total interior livable area: 1,700 sqft
- Finished area above ground: 1,700
Video & virtual tour
Property
Parking
- Total spaces: 2
- Parking features: Parking Pad
- Garage spaces: 2
- Has uncovered spaces: Yes
Features
- Levels: Two,2 Storey
- Stories: 1
- Patio & porch: Deck
- Exterior features: None
- Fencing: None
- Frontage length: 8.50M 27`11"
Lot
- Size: 3,049 Square Feet
- Features: Level
Details
- Zoning: TBD
Construction
Type & style
- Home type: MultiFamily
- Property subtype: Semi Detached (Half Duplex)
- Attached to another structure: Yes
Materials
- Vinyl Siding
- Foundation: Concrete Perimeter
- Roof: Asphalt Shingle
Condition
- New construction: Yes
- Year built: 2025
Community & HOA
Community
- Features: Park, Playground, Sidewalks, Street Lights
- Subdivision: Bridgeport
HOA
- Has HOA: No
Location
- Region: Chestermere
Financial & listing details
- Price per square foot: C$329/sqft
- Date on market: 5/21/2026
- Inclusions: None
Erin Reeves, Associate
Erin Reeves, Associate
(587) 200-2728
By pressing Contact Agent, you agree that the real estate professional identified above may call/text you about your search, which may involve use of automated means and pre-recorded/artificial voices. You don't need to consent as a condition of buying any property, goods, or services. Message/data rates may apply. You also agree to our Terms of Use. Zillow does not endorse any real estate professionals. We may share information about your recent and future site activity with your agent to help them understand what you're looking for in a home.
Price history
Price history is unavailable.
Public tax history
Tax history is unavailable.
Climate risks
Neighborhood: T1X
Nearby schools
GreatSchools rating
No schools nearby
We couldn't find any schools near this home.




- Alberta
- Division No. 6
- Chestermere
- T1X 3E5
- 117 SE Bridgeport Gate
Nearby cities
Nearby zip codes
Other Chestermere Topics
