Welcome to this stunning executive-style home offering over 2,200 sq. ft. of fully developed living space, thoughtfully designed for modern family living. This exceptional residence features 7 bedrooms and 4 full bathrooms, providing outstanding space, comfort, and flexibility for growing or multi-generational families. The main floor showcases a bright open-concept layout filled with natural light, including a spacious family room and a formal living room highlighted by a designer-tiled feature wall and fireplace—perfect for both everyday living and entertaining. A main-floor bedroom with a full 4-piece bathroom offers ideal accommodation for guests or aging family members. Upstairs, you'll find a sunlit bonus room, four generously sized bedrooms, two full bathrooms, and a convenient upper-level laundry room that adds everyday functionality. The primary bedroom retreat truly stands out, featuring an ensuite bathroom designed for relaxation and privacy. The fully finished basement offers exceptional versatility with a large living area, two bedrooms, a full bathroom, ample storage, separate laundry, and a private entrance—ideal for extended family or potential rental income. Step outside to a beautiful backyard featuring a large composite deck, offering durability, low maintenance, and the perfect space for outdoor relaxation and entertaining. Recent exterior upgrades include a NEW roof 2025 and NEW sidings 2025. Inside, enjoy modern lighting, premium doors, designer hardware, remote-controlled and Alexa-operated blinds, security cameras, and a keypad entry system. Ideally located near walking paths, parks, schools, medical clinics, dining, and Savanna Bazaar, with quick access to major roadways and just 10mins to Calgary International Airport. Meticulously maintained, and owner-occupied home since November 2020, this property perfectly blends luxury, space, and location. Book your private tour today!
For sale
C$779,900
223 E Savanna Way NE, Calgary, AB T3J 0Z9
7beds
2,232sqft
Single Family Residence
Built in 2020
3,920 Square Feet Lot
$-- Zestimate®
C$349/sqft
C$-- HOA
What's special
Spacious family roomSunlit bonus roomFour generously sized bedroomsConvenient upper-level laundry roomModern lightingPremium doorsDesigner hardware
- 83 days |
- 6 |
- 0 |
Zillow last checked:
Listing updated:
Listed by:
Clarissa Morales, Associate,
Maxwell Capital Realty
Source: courtesy of Pillar9 System,MLS®#: A2304870 Originating MLS®#: Calgary
Originating MLS®#: CalgaryFacts & features
Interior
Bedrooms & bathrooms
- Bedrooms: 7
- Bathrooms: 4
- Full bathrooms: 4
Bedroom
- Level: Main
- Dimensions: 8`8" x 9`3"
Other
- Level: Second
- Dimensions: 12`0" x 12`10"
Bedroom
- Level: Second
- Dimensions: 9`4" x 11`4"
Bedroom
- Level: Second
- Dimensions: 8`8" x 11`6"
Bedroom
- Level: Second
- Dimensions: 9`0" x 12`3"
Bedroom
- Level: Basement
- Dimensions: 9`8" x 10`0"
Bedroom
- Level: Basement
- Dimensions: 9`8" x 11`3"
Other
- Level: Main
- Dimensions: 5`0" x 7`8"
Other
- Level: Second
- Dimensions: 8`9" x 10`6"
Other
- Level: Second
- Dimensions: 5`3" x 11`6"
Other
- Level: Basement
- Dimensions: 5`0" x 7`9"
Other
- Level: Main
- Dimensions: 12`0" x 24`0"
Bonus room
- Level: Second
- Dimensions: 13`3" x 17`3"
Dining room
- Level: Main
- Dimensions: 9`10" x 9`10"
Other
- Level: Main
- Dimensions: 8`4" x 8`5"
Family room
- Level: Basement
- Dimensions: 11`5" x 12`8"
Kitchen
- Level: Main
- Dimensions: 8`9" x 15`3"
Kitchen
- Level: Basement
- Dimensions: 11`6" x 13`0"
Laundry
- Level: Second
- Dimensions: 5`3" x 7`9"
Laundry
- Level: Basement
- Dimensions: 3`0" x 3`5"
Living room
- Level: Main
- Dimensions: 12`9" x 13`3"
Pantry
- Level: Main
- Dimensions: 5`5" x 8`10"
Storage
- Level: Basement
- Dimensions: 8`2" x 9`9"
Heating
- Forced Air
Cooling
- None
Appliances
- Included: Dishwasher, Electric Oven, Electric Stove, Microwave, Refrigerator, Washer/Dryer
- Laundry: In Basement, Laundry Room, Upper Level
Features
- Bar, Breakfast Bar, Double Vanity, Kitchen Island, No Animal Home, No Smoking Home, Pantry, Quartz Counters, Separate Entrance, Walk-In Closet(s)
- Flooring: Carpet, Ceramic Tile, Laminate
- Windows: Window Coverings
- Basement: Full
- Number of fireplaces: 1
- Fireplace features: Electric
Interior area
- Total interior livable area: 2,232 sqft
- Finished area above ground: 964
- Finished area below ground: 964
Property
Parking
- Total spaces: 4
- Parking features: Double Garage Attached
- Attached garage spaces: 2
Features
- Levels: Two,2 Storey
- Stories: 1
- Patio & porch: Deck
- Exterior features: Balcony, Dog Run, Private Entrance, Private Yard
- Fencing: Fenced
- Frontage length: 9.20M 30`2"
Lot
- Size: 3,920 Square Feet
- Features: Back Yard, Dog Run Fenced In
Details
- Parcel number: 101501958
- Zoning: R-G
Construction
Type & style
- Home type: SingleFamily
- Property subtype: Single Family Residence
Materials
- Vinyl Siding, Wood Frame
- Foundation: Concrete Perimeter
- Roof: Asphalt Shingle
Condition
- New construction: No
- Year built: 2020
Community & HOA
Community
- Features: Park, Playground, Sidewalks
- Subdivision: Saddle Ridge
HOA
- Has HOA: No
Location
- Region: Calgary
Financial & listing details
- Price per square foot: C$349/sqft
- Date on market: 4/30/2026
- Inclusions: Blinds remote control
Clarissa Morales, Associate
Clarissa Morales, Associate
(587) 969-2028
By pressing Contact Agent, you agree that the real estate professional identified above may call/text you about your search, which may involve use of automated means and pre-recorded/artificial voices. You don't need to consent as a condition of buying any property, goods, or services. Message/data rates may apply. You also agree to our Terms of Use. Zillow does not endorse any real estate professionals. We may share information about your recent and future site activity with your agent to help them understand what you're looking for in a home.
Price history
Price history is unavailable.
Public tax history
Tax history is unavailable.
Climate risks
Neighborhood: Saddle Ridge
Nearby schools
GreatSchools rating
No schools nearby
We couldn't find any schools near this home.
- C$--5 bd3 ba2.3k sqft223 Savanna Way NE, Calgary, AB T3J0Z9Off Market

- C$739,9003 bd3 ba2.1k sqft152 W Savanna Way NE, Calgary, AB T3J0Z9For Sale

- C$--3 bd3 ba-- sqft147 Savanna Way NE, Calgary, AB T3J0Y6Off Market

- C$720,0005 bd3 ba2k sqft107 E Savanna Way NE, Calgary, AB T3J0Y6For Sale

- C$719,0005 bd4 ba2k sqft99 E Savanna Way NE, Calgary, AB T3J0Y6For Sale
- C$719,0005 bd4 ba2k sqft99 Savanna Way NE, Calgary, AB T3J0Y6For Sale
- C$--1 bd1 ba650 sqft10085 46th St NE #10085, Calgary, AB T3J0Y5Off Market
- C$624,9003 bd3 ba1.7k sqft651 N Savanna Lndg NE, Calgary, AB T3J2E4For Sale
Similar homes
- C$719,0005 bd4 ba2k sqft99 E Savanna Way NE, Calgary, AB T3J 0Y6For Sale
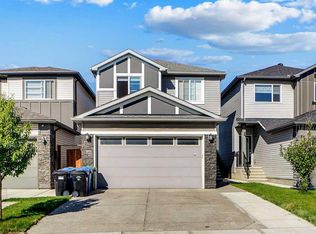 MLS ID #A2328883, Paul Gill, Associate, Century 21 Bravo Realty. courtesy of Pillar9 System
 - C$849,9007 bd5 ba2.5k sqft156 S Savanna Dr NE, Calgary, AB T3J 2H5For Sale
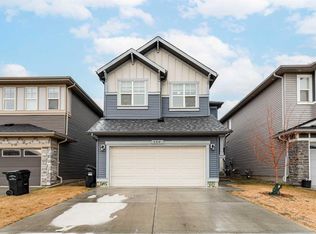 MLS ID #A2307318, Amaninder Ghumman, Associate, Executive Real Estate Services. courtesy of Pillar9 System
 - C$750,0007 bd5 ba2.4k sqft379 W Skyview Shores Mnr NE, Calgary, AB T3N 0H4For Sale
 MLS ID #A2321025, Guriqbal Chahal, Broker, Dreamhouse Realty Ltd.. courtesy of Pillar9 System
 - C$769,9006 bd4 ba2.4k sqft152 Redstone Vlg NE, Calgary, AB T3N 0N1For Sale
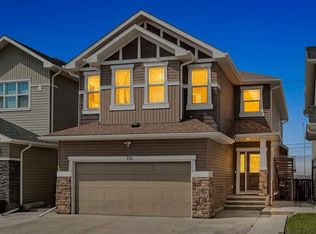 MLS ID #A2315109, Justin Havre, Associate, Exp Realty. courtesy of Pillar9 System
 - C$679,9006 bd4 ba1.8k sqft38 W Saddleland Cres NE, Calgary, AB T3J 5K5For SaleMLS ID #A2327157, Gurpreet Ghuttora, Associate, Real Broker. courtesy of Pillar9 System
- C$720,0004 bd4 ba2k sqft293 E Carringsby Way NW, Calgary, AB T3P 1T6For SaleMLS ID #A2331276, Vincent Phan, Associate, 2% Realty. courtesy of Pillar9 System
- C$970,0008 bd5 ba3k sqft148 N Savanna Close NE, Calgary, AB T3J 0X8For SaleMLS ID #A2312704, Amarjit Cudail, Associate, Maxwell Gold. courtesy of Pillar9 System
- C$859,8885 bd4 ba2.2k sqft49 N Sherwood Gate NW, Calgary, AB T3R 0N9For SaleMLS ID #A2330979, Majid Farook, Associate, Real Estate Professionals Inc.. courtesy of Pillar9 System
- C$739,9004 bd4 ba1.9k sqft26 W Evansfield Park NW, Calgary, AB T3P 0M1For SaleMLS ID #A2330118, Brian Cheung, Associate, Keller Williams Bold Realty. courtesy of Pillar9 System
- C$875,0007 bd5 ba2.7k sqft49 E Redstone Heath NE, Calgary, AB T3NFor SaleMLS ID #A2312921, Greg Walbergs, Associate, Lpt Realty. courtesy of Pillar9 System
- C$789,0005 bd4 ba2.3k sqft22 N Howse Mount NE, Calgary, AB T3P 1N9New ConstructionMLS ID #A2320527, Harry Sood, Associate, Trec The Real Estate Company. courtesy of Pillar9 System
- C$760,0005 bd5 ba1.9k sqft52 W Lucas St NW, Calgary, AB T3P 1N2For SaleMLS ID #A2327423, Jesse Bydevaate, Associate, Re/Max First. courtesy of Pillar9 System
- C$688,8886 bd4 ba1.7k sqft179 E Homestead Dr NE, Calgary, AB T3J 2G9For SaleMLS ID #A2311985, Shaukat Hayat, Associate, Remax Innovations. courtesy of Pillar9 System
- C$799,9005 bd5 ba2.5k sqft48 W Carringvue St NW, Calgary, AB T3P 1L7For SaleMLS ID #A2319011, Jessica Chan, Broker, Jessica Chan Real Estate & Management Inc.. courtesy of Pillar9 System
- C$924,9998 bd4 ba2.7k sqft23 Red Sky Mnr E, Calgary, AB T3N 1N3For SaleMLS ID #A2319149, Jaskaran Gandhok, Associate, Century 21 Bravo Realty. courtesy of Pillar9 System
- C$770,0004 bd3 ba2.2k sqft107 NE Lucas Ter NW, Calgary, AB T3P 1P9For SaleMLS ID #A2309133, Jessica Kushnir, Associate, Real Broker. courtesy of Pillar9 System
- C$784,9005 bd4 ba2k sqft241 S Homestead Cres NE, Calgary, AB T3J 5S4For SaleMLS ID #A2324172, Bhupinder Maan, Associate, Creekside Realty. courtesy of Pillar9 System
- C$685,0004 bd4 ba1.8k sqft349 N Corner Meadows Way NE, Calgary, AB T3N 1Y6For SaleMLS ID #A2324847, Vaibhav Patel, Associate, Cir Realty. courtesy of Pillar9 System
- C$649,8884 bd4 ba1.8k sqft59 N Cornerbrook Ave NE, Calgary, AB T3N 1M1For SaleMLS ID #A2324976, Maqbool Hussain, Associate, Remax Innovations. courtesy of Pillar9 System
- C$839,9005 bd4 ba2.2k sqft215 E Lucas Ter NW, Calgary, AB T3P 1X3For SaleMLS ID #A2326202, Michael Kuzyk, Associate, Remax Innovations. courtesy of Pillar9 System
