OPEN HOUSE | Sunday, August 2 | 1:00–4:00 PM Extensively renovated from top to bottom, this exceptional fully finished bi-level offers 2,733 sq. ft. of beautifully designed living space, featuring 4 bedrooms, 3 bathrooms, and a functional layout in the highly sought-after community of Edgemont. Showcasing quality craftsmanship, premium finishes, and thoughtful design throughout, this truly turnkey home seamlessly blends timeless style with modern functionality. The heart of the home is the stunning chef-inspired kitchen, complete with a dramatic waterfall quartz island, full-height quartz backsplash, oversized farmhouse sink, custom two-tone cabinetry, abundant storage, and soaring vaulted ceilings that create an impressive open-concept living space. Luxury vinyl plank flooring, expansive windows, and an abundance of natural light further enhance the home's warm, contemporary feel, while central air conditioning ensures year-round comfort, making it perfect for everyday living, family gatherings, and entertaining. The upper level features three spacious bedrooms, including a beautiful primary retreat with custom built-ins and a spa-inspired ensuite showcasing dual vanities and a beautifully tiled walk-in shower. A renovated 3-piece bathroom serves the additional bedrooms, while the conveniently located upper-level laundry room adds everyday practicality. The fully developed lower level offers exceptional flexibility with a spacious recreation and games room, fourth bedroom, full bathroom, and versatile areas ideal for a home theatre, fitness room, home office, teenagers, guests, or multi-generational living. Extensive upgrades provide both style and peace of mind, including replacement of the Poly-B plumbing, a new roof (2025), newer fencing, hot water tank, reverse osmosis system, Vacuflo, and numerous additional improvements completed during the renovation. Step outside to enjoy the beautifully landscaped yard, expansive deck, and private backyard, perfect for summer barbecues, relaxing evenings, and plenty of space for children and pets to play. Ideally located on a quiet street in one of Calgary's premier northwest communities, you'll enjoy easy access to highly rated schools, parks, pathways, shopping, transit, and all the amenities that have made Edgemont one of Calgary's most desirable family neighbourhoods. Offering over 2,700 sq. ft. of exceptional living space, extensive high-quality renovations, and a move-in-ready lifestyle, this is a rare opportunity to own a beautifully updated home in one of Calgary's most established and sought-after communities.
For sale
C$850,000
107 S Edgevalley Close NW, Calgary, AB T3A 5E9
4beds
1,373sqft
Single Family Residence
Built in 1994
5,227 Square Feet Lot
$-- Zestimate®
C$619/sqft
C$-- HOA
What's special
Fully finished bi-levelFunctional layoutQuality craftsmanshipPremium finishesThoughtful design throughoutStunning chef-inspired kitchenDramatic waterfall quartz island
- 16 hours |
- 14 |
- 2 |
Zillow last checked:
Listing updated:
Listed by:
Justin Havre, Associate,
Exp Realty,
Jolene Boyer, Associate,
Exp Realty
Source: courtesy of Pillar9 System,MLS®#: A2329934 Originating MLS®#: Calgary
Originating MLS®#: CalgaryFacts & features
Interior
Bedrooms & bathrooms
- Bedrooms: 4
- Bathrooms: 3
- Full bathrooms: 3
Other
- Level: Main
- Dimensions: 12`2" x 13`0"
Bedroom
- Level: Main
- Dimensions: 8`10" x 12`0"
Bedroom
- Level: Main
- Dimensions: 10`0" x 10`0"
Bedroom
- Level: Basement
- Dimensions: 10`4" x 13`4"
Other
- Level: Main
- Dimensions: 5`6" x 8`2"
Other
- Level: Basement
- Dimensions: 6`0" x 8`1"
Other
- Level: Main
- Dimensions: 6`0" x 9`0"
Dining room
- Level: Main
- Dimensions: 9`4" x 10`6"
Other
- Level: Main
- Dimensions: 5`3" x 7`8"
Family room
- Level: Basement
- Dimensions: 15`3" x 19`8"
Game room
- Level: Basement
- Dimensions: 13`3" x 25`0"
Kitchen
- Level: Main
- Dimensions: 9`4" x 18`4"
Laundry
- Level: Main
- Dimensions: 4`5" x 6`0"
Living room
- Level: Main
- Dimensions: 11`10" x 15`2"
Office
- Level: Basement
- Dimensions: 11`5" x 16`10"
Storage
- Level: Basement
- Dimensions: 3`5" x 5`0"
Heating
- Forced Air
Cooling
- Central Air
Appliances
- Included: Dishwasher, Dryer, Electric Stove, Garage Control(s), Microwave, Range Hood, Refrigerator, Washer
- Laundry: Laundry Room, Main Level
Features
- Built-in Features, Central Vacuum, Closet Organizers, Double Vanity, High Ceilings, Kitchen Island, No Smoking Home, Open Floorplan, Quartz Counters, Storage, Vaulted Ceiling(s), Walk-In Closet(s)
- Windows: Window Coverings
- Basement: Full
- Number of fireplaces: 1
- Fireplace features: Gas
Interior area
- Total interior livable area: 1,373 sqft
- Finished area above ground: 1,373
- Finished area below ground: 1,360
Property
Parking
- Total spaces: 4
- Parking features: Double Garage Attached
- Attached garage spaces: 2
Features
- Levels: Bi-Level
- Stories: 1
- Patio & porch: Deck, Porch
- Exterior features: Private Yard
- Fencing: Fenced
- Frontage length: 14.08M 46`2"
Lot
- Size: 5,227 Square Feet
- Features: Back Yard
Details
- Parcel number: 112428568
- Zoning: R-CG
Construction
Type & style
- Home type: SingleFamily
- Property subtype: Single Family Residence
Materials
- Stone, Vinyl Siding
- Foundation: Concrete Perimeter
- Roof: Asphalt
Condition
- New construction: No
- Year built: 1994
Community & HOA
Community
- Features: Park, Playground, Sidewalks, Street Lights, Tennis Court(s)
- Subdivision: Edgemont
HOA
- Has HOA: No
Location
- Region: Calgary
Financial & listing details
- Price per square foot: C$619/sqft
- Date on market: 7/30/2026
- Inclusions: n/a
Justin Havre, Associate
Justin Havre, Associate
(403) 217-0003
By pressing Contact Agent, you agree that the real estate professional identified above may call/text you about your search, which may involve use of automated means and pre-recorded/artificial voices. You don't need to consent as a condition of buying any property, goods, or services. Message/data rates may apply. You also agree to our Terms of Use. Zillow does not endorse any real estate professionals. We may share information about your recent and future site activity with your agent to help them understand what you're looking for in a home.
Price history
Price history is unavailable.
Public tax history
Tax history is unavailable.
Climate risks
Neighborhood: Edgemont
Nearby schools
GreatSchools rating
No schools nearby
We couldn't find any schools near this home.
- C$1,099,0004 bd3 ba1.4k sqft58 N Edgevalley Close NW, Calgary, AB T3A5E4For Sale

- C$699,0005 bd3 ba1.4k sqft109 E Edgebrook Gdns NW, Calgary, AB T3A4Z8For Sale

- C$1,190,0005 bd4 ba2.4k sqft215 Edgevalley Mews S, Calgary, AB T3A5E5For Sale
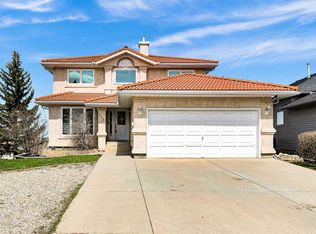
- C$--2 bd1 ba1k sqft70 Edgebank Cir NW #BASEMENT, Calgary, AB T3A4S4Off Market
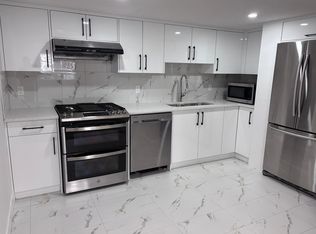
- C$--2 bd1 ba1k sqft70 Edgebank Cir NW #1, Calgary, AB T3A4S4Off Market
- C$875,9006 bd4 ba2.4k sqft8266 Edgebrook Dr SW, Calgary, AB T3A4N1For Sale
- C$1,190,0004 bd3 ba1.6k sqft121 N Edgeridge Park NW, Calgary, AB T3A6B1For Sale
- C$1,388,8006 bd4 ba2.6k sqft131 SW Edgebrook Cir NW, Calgary, AB T3A5A4For Sale
Similar homes
- C$939,9005 bd3 ba1.5k sqft99 N Edgeridge Vw NW, Calgary, AB T3A 5Z1For Sale
 MLS ID #A2331929, Wade Sha, Associate, Cir Realty. courtesy of Pillar9 System
 - C$765,0004 bd3 ba1.7k sqft307 W Hidden Cv NW, Calgary, AB T3A 5G8For Sale
 MLS ID #A2332276, Devang Joshi, Associate, Re/Max Real Estate (Mountain View). courtesy of Pillar9 System
 - C$799,9004 bd4 ba1.9k sqft11 N Citadel Meadow Grv NW, Calgary, AB T3G 4K6For Sale
 MLS ID #A2330744, Aaron Stroud, Associate, Real Broker. courtesy of Pillar9 System
 - C$799,0006 bd3 ba1.2k sqft300 S Edgehill Dr NW, Calgary, AB T3A 2S3For Sale
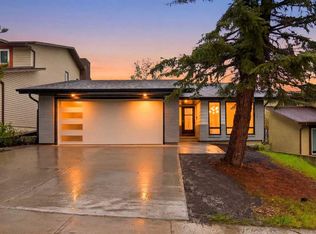 MLS ID #A2333661, Parm Mundi, Associate, Five Star Realty. courtesy of Pillar9 System
 - C$1,099,0004 bd3 ba1.4k sqft58 N Edgevalley Close NW, Calgary, AB T3A 5E4For SaleMLS ID #A2332126, Jerry Thai, Associate, Maxwell Capital Realty. courtesy of Pillar9 System
- C$879,9004 bd4 ba2k sqft55 SE Hampshire Grv NW, Calgary, AB T3A 4Y7For SaleMLS ID #A2331767, Brett Greff, Associate, Royal Lepage Blue Sky. courtesy of Pillar9 System
- C$830,0004 bd4 ba1.9k sqft50 S Hampstead Ter NW, Calgary, AB T3A 5Y5For SaleMLS ID #A2320843, Wei Liao, Associate, Cir Realty. courtesy of Pillar9 System
- C$769,0005 bd3 ba1.4k sqft59 Edgebrook Cir NW, Calgary, AB T3A 5A4For SaleMLS ID #A2304775, Steve Xu, Associate, First Place Realty. courtesy of Pillar9 System
- C$699,0005 bd3 ba1.4k sqft109 E Edgebrook Gdns NW, Calgary, AB T3A 4Z8For SaleMLS ID #A2320721, Erin Holowach, Associate Broker, Comfree. courtesy of Pillar9 System
- C$829,9995 bd4 ba1.9k sqft151 W Citadel Grn NW, Calgary, AB T3G 4G5For SaleMLS ID #A2331551, Michelle Plach, Broker, Honestdoor Inc.. courtesy of Pillar9 System
- C$795,0004 bd4 ba2k sqft69 NE Hampstead Gdns NW, Calgary, AB T3A 5Y5For SaleMLS ID #A2317419, Amit Gupta, Associate Broker, Re/Max Real Estate (Mountain View). courtesy of Pillar9 System
- C$599,0003 bd3 ba1.5k sqft150 S Hidden Hills Ter NW, Calgary, AB T3A 6E3For SaleMLS ID #A2332026, George Costa, Associate, Royal Lepage Blue Sky. courtesy of Pillar9 System
- C$799,9003 bd4 ba1.8k sqft12 S Hampstead Gdns NW, Calgary, AB T3A 5Y4For SaleMLS ID #A2324884, Rachel Qin, Associate, Top Producer Realty And Property Management. courtesy of Pillar9 System
- C$675,0004 bd3 ba1.2k sqft359 N Hidden Ranch Pl NW, Calgary, AB T3A 5N7For SaleMLS ID #A2329869, Joanne Thomas, Associate, Cir Realty. courtesy of Pillar9 System
- C$735,8884 bd3 ba1.5k sqft149 W Edgehill Dr NW, Calgary, AB T3A 2W5For SaleMLS ID #A2329520, Michael Matt, Associate, Re/Max Complete Realty. courtesy of Pillar9 System
- C$889,0005 bd3 ba1.7k sqft6016 Dalcastle Cres NW, Calgary, AB T3A 1S4For SaleMLS ID #A2329202, Donna Delaney, Associate, Cir Realty. courtesy of Pillar9 System
- C$683,0004 bd4 ba1.8k sqft9683 S Hidden Valley Dr NW, Calgary, AB T3A 5P8For SaleMLS ID #A2327578, Veng Do, Associate, Grand Realty. courtesy of Pillar9 System
- C$899,0003 bd3 ba1.9k sqft92 N Hamptons Dr NW, Calgary, AB T3A 5P7For SaleMLS ID #A2304876, Jinhan Zhong, Associate, Homecare Realty Ltd.. courtesy of Pillar9 System
- C$720,0004 bd3 ba1.3k sqft5936 N Dalmead Cres NW, Calgary, AB T3A 1E6For SaleMLS ID #A2328171, Mark Zuege, Associate, Urban-Realty.Ca. courtesy of Pillar9 System
- C$799,9004 bd3 ba1.1k sqft5702 E Brenner Cres NW, Calgary, AB T2L 1Z4For SaleMLS ID #A2312004, Mohamad El-Jabali, Associate, Cir Realty. courtesy of Pillar9 System
