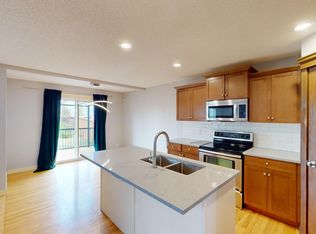
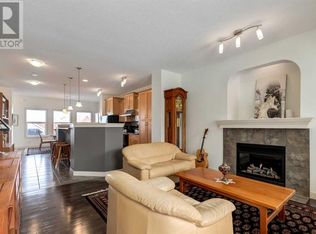
Situated in the family-friendly community of Evanston, this well-maintained 2-storey offers 1,314 sq ft of above-grade living space with 3 bedrooms, 2.5 bathrooms, and a long list of recent updates including new siding, a new roof (2025), fresh paint, and new lighting throughout. The main floor is thoughtfully laid out with a living room featuring a gas fireplace at the front of the home. A central hallway leads past a 2-piece bathroom with main floor laundry and additional storage before flowing into the bright kitchen and dining area, complete with sliding doors to the backyard. Upstairs you will find three well-sized bedrooms, a 4-piece main bathroom, and a primary bedroom with a private 3-piece ensuite. The full, framed basement offers excellent development potential, and the back lane provides a great opportunity to add a garage in the future. Close to parks, schools, and shopping, this property checks a lot of boxes for buyers looking for a solid home in an established northwest community.
For sale
C$519,900
283 N Evansdale Way NW, Calgary, AB T3P 0C2
3beds
1,314sqft
Single Family Residence
Built in 2008
3,484 Square Feet Lot
$-- Zestimate®
C$396/sqft
C$-- HOA
What's special
New sidingFresh paintNew lighting throughoutThree well-sized bedrooms
- 25 days
- 18
- 2
Zillow last checked:
Listing updated:
Listed by:
Jessica Wirsche, Associate,
Maxwell Canyon Creek
Source: courtesy of Pillar9 System,MLS®#: A2346961 Originating MLS®#: Calgary
Originating MLS®#: CalgaryFacts & features
Interior
Bedrooms & bathrooms
- Bedrooms: 3
- Bathrooms: 3
- Full bathrooms: 2
- 1/2 bathrooms: 1
Bedroom
- Level: Upper
- Dimensions: 11`3" x 8`9"
Bedroom
- Level: Upper
- Dimensions: 10`9" x 8`5"
Other
- Level: Upper
- Dimensions: 13`0" x 11`6"
Other
- Level: Main
- Dimensions: 0`0" x 0`0"
Other
- Level: Upper
- Dimensions: 0`0" x 0`0"
Other
- Level: Upper
- Dimensions: 0`0" x 0`0"
Dining room
- Level: Main
- Dimensions: 11`6" x 10`3"
Kitchen
- Level: Main
- Dimensions: 11`6" x 8`10"
Living room
- Level: Main
- Dimensions: 13`0" x 12`0"
Heating
- Forced Air
Cooling
- None
Appliances
- Included: Dishwasher, Dryer, Electric Range, Microwave, Refrigerator, Washer
- Laundry: Main Level
Features
- See Remarks
- Flooring: Carpet, Hardwood, Linoleum
- Windows: Window Coverings
- Basement: Full
- Number of fireplaces: 1
- Fireplace features: Gas, Living Room
Interior area
- Total interior livable area: 1,314 sqft
- Finished area above ground: 1,314
Property
Parking
- Total spaces: 2
- Parking features: Off Street, Parking Pad
- Has uncovered spaces: Yes
Features
- Levels: Two,2 Storey
- Stories: 1
- Patio & porch: None
- Exterior features: None
- Fencing: Partial
- Frontage length: 314.00M 1030`3"
Lot
- Size: 3,484 Square Feet
- Features: Back Lane, Back Yard, Front Yard
Details
- Parcel number: 112391263
- Zoning: R-G
Construction
Type & style
- Home type: SingleFamily
- Property subtype: Single Family Residence
Materials
- Vinyl Siding, Wood Frame
- Foundation: Concrete Perimeter
- Roof: Asphalt Shingle
Condition
- New construction: No
- Year built: 2008
Community & HOA
Community
- Features: Park, Playground, Sidewalks, Street Lights
- Subdivision: Evanston
HOA
- Has HOA: No
Location
- Region: Calgary
Financial & listing details
- Price per square foot: C$396/sqft
- Date on market: 9/24/2026
- Inclusions: N/A
Price history
Price history is unavailable.
Public tax history
Tax history is unavailable.
Climate risks
Neighborhood: Evanston
Nearby schools
GreatSchools rating
No schools nearby
We couldn't find any schools near this home.
Similar homes
- C$589,0003 bd3 ba1.6k sqft114 Evansdale Line NW, Calgary, AB T3P 0C1For Sale
 MLS ID #A2343696, Suzanne Wei, Associate Broker, Century 21 Bravo Realty. courtesy of Pillar9 System
 - C$550,0003 bd4 ba1.2k sqft126 Evansdale Line NW, Calgary, AB T3P 0C1For Sale
 MLS ID #A2337483, Kristy Clayton, Associate, Century 21 Bamber Realty Ltd.. courtesy of Pillar9 System
 - C$589,0003 bd3 ba1.3k sqft71 NE Evansford Cir NW, Calgary, AB T3P 0B1For Sale
 MLS ID #A2345027, Mirza Shams, Associate, Royal Lepage Metro. courtesy of Pillar9 System
 - C$524,9004 bd3 ba1.2k sqft61 NE Sage Meadows Ter NW, Calgary, AB T3P 0E9For Sale
 MLS ID #A2352477, Petro Sukhin, Associate, Grand Realty. courtesy of Pillar9 System
