Welcome to this stunning RARE WALK-OUT with LEGAL BASEMENT SUITE, North facing home features massive windows at the South side, Deck, separate Laundry and fully landscaped. At the entrance, you're welcomed with the open-plan design that boasts 9-foot ceilings and extra windows on the South Side to bring more sunshine, creating bright and spacious living areas. The kitchen includes a sizable breakfast bar, upgraded appliances and a well-designed main floor that features a half bathroom adjacent to the mudroom, which leads to the deck, which is over the walk-out basement. Venturing upstairs, you'll find a spacious Primary bedroom with conduits and backing for a mounted TV, a walk-in closet, and an ensuite 4pc bathroom. Two additional good-sized bedrooms, a bathroom, and a laundry area complete the upstairs. The WALKOUT basement offers 1 bedroom and a den LEGAL SUITE with a 9-foot ceiling with windows. Book your private showing today as this is not going to last longer.
For sale
C$589,900
143 N Amblefield Ave NW, Calgary, AB T3P 2B8
4beds
1,397sqft
Single Family Residence
Built in 2023
2,613 Square Feet Lot
$-- Zestimate®
C$422/sqft
C$21/mo HOA
What's special
North facing homeSeparate laundryFully landscapedOpen-plan designUpgraded appliancesSpacious primary bedroomWalk-in closet
- 1 day
- 12
- 0
Zillow last checked:
Listing updated:
Listed by:
Arun Kaushal, Broker,
Prep Realty Inc.,
Shaiz Gill, Associate,
Prep Realty Inc.
Source: courtesy of Pillar9 System,MLS®#: A2353005 Originating MLS®#: Calgary
Facts & features
Interior
Bedrooms & bathrooms
- Bedrooms: 4
- Bathrooms: 4
- Full bathrooms: 3
- 1/2 bathrooms: 1
Other
- Level: Upper
- Dimensions: 11`2" x 12`4"
Bedroom
- Level: Upper
- Dimensions: 14`1" x 7`9"
Bedroom
- Level: Upper
- Dimensions: 8`8" x 10`4"
Bedroom
- Level: Basement
- Dimensions: 8`9" x 10`0"
Other
- Level: Main
- Dimensions: 5`0" x 4`0"
Other
- Level: Upper
- Dimensions: 4`10" x 8`10"
Other
- Level: Basement
- Dimensions: 4`0" x 7`8"
Other
- Level: Upper
- Dimensions: 4`11" x 8`10"
Den
- Level: Basement
- Dimensions: 7`4" x 6`2"
Dining room
- Level: Main
- Dimensions: 12`6" x 10`0"
Kitchen
- Level: Main
- Dimensions: 10`11" x 12`8"
Kitchen
- Level: Basement
- Dimensions: 6`3" x 12`5"
Laundry
- Level: Upper
Living room
- Level: Main
- Dimensions: 10`8" x 16`4"
Living room
- Level: Basement
- Dimensions: 12`3" x 9`5"
Heating
- Forced Air
Cooling
- None
Appliances
- Included: Dishwasher, Dryer, Electric Stove, Microwave Hood Fan, Refrigerator, Washer
- Laundry: In Basement, Upper Level
Features
- Kitchen Island, No Animal Home, No Smoking Home, Open Floorplan, Quartz Counters, Separate Entrance
- Flooring: Carpet, Ceramic Tile
- Windows: Vinyl Windows, Window Coverings
- Basement: Full
- Has fireplace: No
Interior area
- Total interior livable area: 1,397 sqft
- Finished area above ground: 1,397
- Finished area below ground: 647
Property
Parking
- Total spaces: 2
- Parking features: Off Street
Features
- Levels: Two,2 Storey
- Stories: 1
- Patio & porch: Deck
- Exterior features: None
- Fencing: None
- Frontage length: 7.01M 23`0"
Lot
- Size: 2,613 Square Feet
- Features: Back Lane, Back Yard, Rectangular Lot
Details
- Parcel number: 112292165
- Zoning: R-G
Construction
Type & style
- Home type: SingleFamily
- Property subtype: Single Family Residence
Materials
- Stone, Vinyl Siding, Wood Frame
- Foundation: Concrete Perimeter
- Roof: Asphalt Shingle
Condition
- New construction: No
- Year built: 2023
Community & HOA
Community
- Features: Park, Playground, Sidewalks, Street Lights
- Subdivision: Moraine
HOA
- Has HOA: No
- Amenities included: Playground
- HOA fee: C$250 annually
Location
- Region: Calgary
Financial & listing details
- Price per square foot: C$422/sqft
- Date on market: 10/17/2026
- Inclusions: n/a
Price history
Price history is unavailable.
Public tax history
Tax history is unavailable.
Climate risks
Neighborhood: T3P
Nearby schools
GreatSchools rating
No schools nearby
We couldn't find any schools near this home.
- C$629,9995 bd4 ba1.7k sqft226 S Ambleton Dr NW, Calgary, AB T3P1W7For Sale
- C$874,9414 bd4 ba2.8k sqft34 W Amblefield Cmn NW, Calgary, AB T3P2B9New Construction
- C$--2 bd1 ba900 sqft29 Amblefield Vw NW, Calgary, AB T3P2B9Off Market
- C$698,9003 bd3 ba1.7k sqft144 S Amblehurst Grn NW, Calgary, AB T3P1W8For Sale
Similar homes
- C$622,9004 bd3 ba1.7k sqft41 N Ambleton Blvd NW, Calgary, AB T3P 2K1New Construction
 MLS ID #A2346027, Anna Kaufman, Associate, Exp Realty. courtesy of Pillar9 System
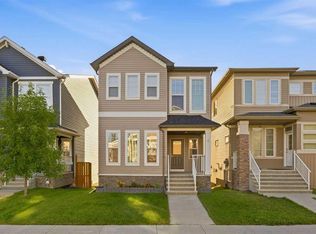
- C$625,0004 bd4 ba1.6k sqft6 W Evanscrest Hts NW, Calgary, AB T3P 0S3For Sale
 MLS ID #A2346792, Jasben Lai, Associate, Real Broker. courtesy of Pillar9 System
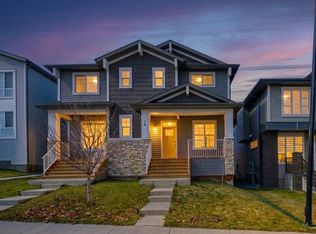
- C$639,0004 bd4 ba1.5k sqft29 Herron Mews NE, Calgary, AB T3P 1Y1For Sale
 MLS ID #A2352050, Emmanuel Ajayi, Associate, Cir Realty. courtesy of Pillar9 System
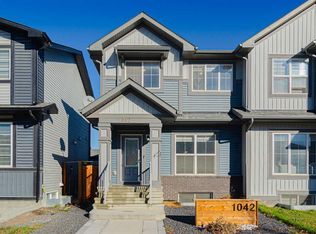
- C$539,8003 bd3 ba1.6k sqft1042 S Carrington Blvd NW, Calgary, AB T3P 1L8For Sale
 MLS ID #A2353074, Naseem Ahmad, Associate, Re/Max House Of Real Estate. courtesy of Pillar9 System
