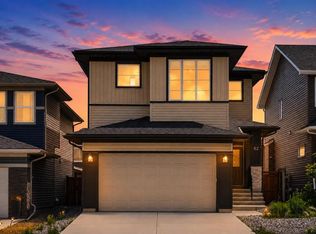
Welcome to this beautifully designed 2,113 sq. ft. detached home in the sought-after community of Ambleton, NW Calgary! Featuring stylish upgrades, a functional layout, and a fully developed 794 sq. ft. legal basement, this exceptional property is ideal for families, multi-generational living, or investors seeking rental income potential. The upper level offers three spacious bedrooms, a bonus room, convenient upper-floor laundry, a luxurious 5-piece primary ensuite, and an additional 4-piece bathroom. The primary bedroom and guest bedroom each feature walk-in closets, providing excellent storage and convenience. The home also features upgraded toilet seats in all three bathrooms for added comfort. The main floor welcomes you with an elegant glass railing, a versatile office room with an enclosed closet, and a dedicated prayer room featuring a stylish glass-panelled door. A main-floor bedroom with a full bathroom offers flexibility for guests, extended family, or additional workspace. The heart of the home is the upgraded main kitchen, showcasing beautifully upgraded cabinet colours, enhanced cabinetry, and upgraded appliances, including a microwave and dishwasher. A separate spice kitchen with a glass door adds both practicality and style, making everyday cooking and entertaining more convenient. The inviting living area features a cozy fireplace, creating the perfect setting for relaxing with family and hosting guests. Designed with modern finishes throughout, this home features no carpet, offering a clean, contemporary look and easy maintenance. Additional stylish touches include sleek black door handles, elegant gold faucets in the island and half-bathroom areas, and thoughtfully selected finishes that enhance the home's overall appeal. Gas and heating connections add further functionality. Adding exceptional value is the 794 sq. ft. legal basement, complete with two bedrooms, a separate entrance, its own kitchen, and dedicated laundry facilities. This self-contained basement provides excellent potential for rental income or comfortable independent living for extended family members. Outside, enjoy the fenced backyard, east-facing front exposure, and the convenience of an attached double garage. Central air conditioning adds year-round comfort. Combining generous living space, contemporary upgrades, thoughtful design, and a legal basement, this home presents an outstanding opportunity to enjoy comfortable family living while benefiting from additional income potential in a growing NW Calgary community. A perfect blend of style, space, and income potential! Don't miss this opportunity to own a beautifully upgraded family home with a legal basement in Ambleton, NW Calgary.
For sale
C$890,000
49 E Amblefield Vw NW, Calgary, AB T3P 2B9
6beds
2,113sqft
Single Family Residence
Built in 2026
3,484 Square Feet Lot
$-- Zestimate®
C$421/sqft
C$-- HOA
What's special
Three spacious bedroomsBonus roomConvenient upper-floor laundryWalk-in closetsElegant glass railingUpgraded main kitchenBeautifully upgraded cabinet colours
- 3 days
- 5
- 0
Zillow last checked:
Listing updated:
Listed by:
Aniket Sharma, Associate,
Royal Lepage Metro
Source: courtesy of Pillar9 System,MLS®#: A2352723 Originating MLS®#: Calgary
Facts & features
Interior
Bedrooms & bathrooms
- Bedrooms: 6
- Bathrooms: 4
- Full bathrooms: 3
- 1/2 bathrooms: 1
Bedroom
- Level: Main
- Dimensions: 9`11" x 8`0"
Bedroom
- Level: Upper
- Dimensions: 8`11" x 15`3"
Bedroom
- Level: Upper
- Dimensions: 8`7" x 17`7"
Other
- Level: Upper
- Dimensions: 12`8" x 14`7"
Bedroom
- Level: Basement
- Dimensions: 9`1" x 7`7"
Bedroom
- Level: Basement
- Dimensions: 10`4" x 13`4"
Other
- Level: Main
- Dimensions: 2`9" x 7`1"
Other
- Level: Upper
- Dimensions: 8`11" x 6`2"
Other
- Level: Basement
- Dimensions: 7`10" x 7`3"
Other
- Level: Upper
- Dimensions: 10`11" x 9`10"
Den
- Level: Upper
- Dimensions: 8`7" x 5`0"
Dining room
- Level: Main
- Dimensions: 10`11" x 8`2"
Family room
- Level: Upper
- Dimensions: 14`3" x 13`8"
Other
- Level: Basement
- Dimensions: 8`2" x 10`7"
Game room
- Level: Basement
- Dimensions: 10`8" x 9`0"
Kitchen
- Level: Main
- Dimensions: 10`7" x 12`7"
Kitchen
- Level: Basement
- Dimensions: 10`8" x 10`1"
Laundry
- Level: Upper
- Dimensions: 8`7" x 5`0"
Living room
- Level: Main
- Dimensions: 12`3" x 14`6"
Other
- Level: Main
- Dimensions: 7`1" x 9`5"
Walk in closet
- Level: Upper
- Dimensions: 8`11" x 8`0"
Heating
- Forced Air, Natural Gas
Cooling
- Central Air
Appliances
- Included: Dishwasher, Electric Cooktop, Electric Stove, Garage Control(s), Humidifier, Microwave Hood Fan, Stove(s), Washer/Dryer, Washer/Dryer Stacked
- Laundry: In Basement, Laundry Room, Multiple Locations, Upper Level
Features
- Granite Counters, Kitchen Island, No Smoking Home, Open Floorplan, Pantry, Quartz Counters, Separate Entrance, Walk-In Closet(s)
- Flooring: Carpet, Ceramic Tile
- Basement: Full
- Number of fireplaces: 1
- Fireplace features: Electric
Interior area
- Total interior livable area: 2,113 sqft
- Finished area above ground: 2,113
- Finished area below ground: 794
Property
Parking
- Total spaces: 4
- Parking features: Double Garage Attached
- Attached garage spaces: 2
Features
- Levels: Two,2 Storey
- Stories: 1
- Patio & porch: None
- Exterior features: None
- Fencing: Fenced
- Frontage length: 8.84M 29`0"
Lot
- Size: 3,484 Square Feet
- Features: City Lot, Interior Lot, Zero Lot Line
Details
- Parcel number: 112610315
- Zoning: R-G
Construction
Type & style
- Home type: SingleFamily
- Property subtype: Single Family Residence
Materials
- Concrete, Stone, Vinyl Siding
- Foundation: Concrete Perimeter
- Roof: Asphalt Shingle
Condition
- New construction: No
- Year built: 2026
Community & HOA
Community
- Features: Park, Playground, Sidewalks, Street Lights
- Subdivision: Moraine
HOA
- Has HOA: No
Location
- Region: Calgary
Financial & listing details
- Price per square foot: C$421/sqft
- Date on market: 10/15/2026
- Inclusions: n/a
Price history
Price history is unavailable.
Public tax history
Tax history is unavailable.
Climate risks
Neighborhood: T3P
Nearby schools
GreatSchools rating
No schools nearby
We couldn't find any schools near this home.
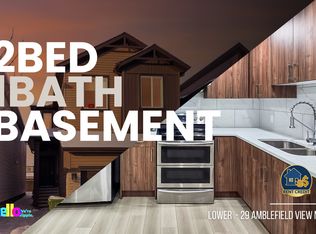
- C$--2 bd1 ba900 sqft29 Amblefield Vw NW, Calgary, AB T3P2B9Off Market
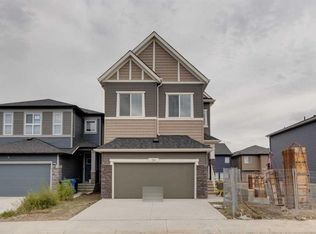
- C$664,9003 bd3 ba1.5k sqft40 W Amblefield Vw NW, Calgary, AB T3P2B9For Sale

- C$874,9414 bd4 ba2.8k sqft34 W Amblefield Cmn NW, Calgary, AB T3P2B9New Construction
- C$577,8003 bd3 ba1.7k sqft72 W Amblefield Vw NW, Calgary, AB T3P2B9New Construction

Similar homes
- C$874,9414 bd4 ba2.8k sqft34 W Amblefield Cmn NW, Calgary, AB T3P 2B9New ConstructionMLS ID #A2350746, David Lofthaug, Broker, Bode Platform Inc.. courtesy of Pillar9 System
- C$825,0004 bd4 ba2k sqft371 N Evanspark Gdns NW, Calgary, AB T3P 0E2For Sale
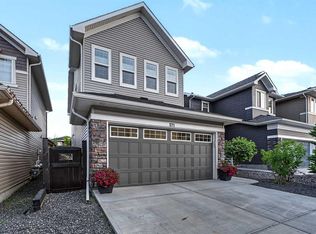 MLS ID #A2352144, Maricel Mcdonald, Associate, Royal Lepage Benchmark. courtesy of Pillar9 System
- C$797,0005 bd4 ba2.4k sqft76 S Evanspark Cir NW, Calgary, AB T3P 0E4For Sale
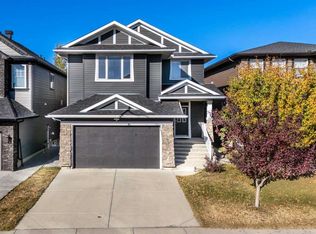 MLS ID #A2352796, Harkanwal Sidhu, Associate, Re/Max Complete Realty. courtesy of Pillar9 System
- C$889,9007 bd5 ba2.4k sqft62 W Evansfield Grn NW, Calgary, AB T3P 1J9For Sale
 MLS ID #A2342090, Ilham Cazac, Associate, Exp Realty. courtesy of Pillar9 System
