Welcome to this exceptional townhome in the highly sought-after community of Garrison Green, offering over 2,600 sq. ft. of beautifully developed living space and an unbeatable location directly across from Buffalo Park, complete with a children’s playground and open greenspace. The bright and spacious main floor features wide-plank hardwood flooring, an impressive front window overlooking the park, and an open-concept layout ideal for both everyday living and entertaining. The inviting living room flows seamlessly into the generous dining area and beautifully appointed kitchen, complete with high-end cabinetry, granite countertops, and premium appliances, including a Jenn-Air gas range. Upstairs, you’ll find three well-sized bedrooms, including a spacious primary retreat with a large walk-in closet and luxurious ensuite featuring a deep soaker tub and separate shower. The fully developed walk-up basement is filled with natural light from oversized windows and offers a separate entrance, private patio area, expansive family room, full-sized wet bar with refrigerator, fourth bedroom, full bathroom, and laundry room. Plumbing and electrical are already in place for the future addition of a second laundry area on the upper level. Additional upgrades include air conditioning and a new washer and dryer installed in 2026. Completing the property is a double detached garage and a large backyard. Garrison Green is one of Calgary’s most desirable neighbourhoods, known for its beautiful parks, tree-lined streets, welcoming community atmosphere, and convenient access to shopping, restaurants, schools, recreation facilities, public transit, and major roadways. This is a rare opportunity to enjoy spacious, low-maintenance living in one of the community’s best locations. OPEN HOUSE SATURDAY AUGUST 8 2-4 pm
For sale
C$799,900
2630 S McLean Ave SW, Calgary, AB T3E 1V2
4beds
1,755sqft
Townhouse
Built in 2007
7 Square Feet Lot
$-- Zestimate®
C$456/sqft
C$425/mo HOA
What's special
Wide-plank hardwood flooringGenerous dining areaBeautifully appointed kitchenHigh-end cabinetryGranite countertopsThree well-sized bedroomsSpacious primary retreat
- 16 hours |
- 17 |
- 0 |
Zillow last checked:
Listing updated:
Listed by:
Beverly Marsh, Associate,
Cir Realty
Source: courtesy of Pillar9 System,MLS®#: A2334253 Originating MLS®#: Calgary
Originating MLS®#: CalgaryFacts & features
Interior
Bedrooms & bathrooms
- Bedrooms: 4
- Bathrooms: 4
- Full bathrooms: 3
- 1/2 bathrooms: 1
Other
- Level: Second
- Dimensions: 12`11" x 14`3"
Bedroom
- Level: Second
- Dimensions: 8`11" x 13`3"
Bedroom
- Level: Second
- Dimensions: 9`3" x 12`2"
Bedroom
- Level: Lower
- Dimensions: 11`3" x 9`11"
Other
- Level: Main
- Dimensions: 5`5" x 5`5"
Other
- Level: Second
- Dimensions: 9`0" x 6`3"
Other
- Level: Lower
- Dimensions: 7`7" x 5`8"
Other
- Level: Second
- Dimensions: 9`0" x 10`0"
Dining room
- Level: Main
- Dimensions: 12`11" x 15`4"
Foyer
- Level: Main
- Dimensions: 6`6" x 5`11"
Game room
- Level: Lower
- Dimensions: 17`10" x 25`5"
Kitchen
- Level: Main
- Dimensions: 13`7" x 10`9"
Other
- Level: Lower
- Dimensions: 14`6" x 6`10"
Laundry
- Level: Lower
- Dimensions: 7`7" x 5`0"
Living room
- Level: Main
- Dimensions: 14`10" x 17`9"
Mud room
- Level: Main
- Dimensions: 4`11" x 8`10"
Heating
- Forced Air
Cooling
- Central Air
Appliances
- Included: Dishwasher, Dryer, Gas Stove, Microwave, Refrigerator, Washer
- Laundry: In Basement
Features
- Bar, Granite Counters, No Smoking Home, Pantry
- Flooring: Carpet, Ceramic Tile, Hardwood
- Windows: Window Coverings
- Basement: Full
- Number of fireplaces: 1
- Fireplace features: Gas
- Common walls with other units/homes: 2+ Common Walls
Interior area
- Total interior livable area: 1,755 sqft
Property
Parking
- Total spaces: 2
- Parking features: Double Garage Detached
- Garage spaces: 2
Features
- Levels: Two,2 Storey
- Stories: 1
- Patio & porch: See Remarks
- Exterior features: Private Yard
- Fencing: None
Lot
- Size: 7 Square Feet
- Features: Back Yard
Details
- Zoning: DC (pre 1P2007)
Construction
Type & style
- Home type: Townhouse
- Property subtype: Townhouse
Materials
- Composite Siding
- Foundation: Concrete Perimeter
- Roof: Asphalt Shingle
Condition
- New construction: No
- Year built: 2007
Community & HOA
Community
- Features: Park
- Subdivision: Garrison Green
HOA
- Has HOA: Yes
- Amenities included: None
- Services included: Common Area Maintenance, Insurance, Interior Maintenance, Professional Management, Reserve Fund Contributions, Snow Removal
- HOA fee: C$425 monthly
Location
- Region: Calgary
Financial & listing details
- Price per square foot: C$456/sqft
- Date on market: 8/4/2026
- Inclusions: N/A
Beverly Marsh, Associate
Beverly Marsh, Associate
(403) 294-1500
By pressing Contact Agent, you agree that the real estate professional identified above may call/text you about your search, which may involve use of automated means and pre-recorded/artificial voices. You don't need to consent as a condition of buying any property, goods, or services. Message/data rates may apply. You also agree to our Terms of Use. Zillow does not endorse any real estate professionals. We may share information about your recent and future site activity with your agent to help them understand what you're looking for in a home.
Price history
Price history is unavailable.
Public tax history
Tax history is unavailable.
Climate risks
Neighborhood: Garrison Green
Nearby schools
GreatSchools rating
No schools nearby
We couldn't find any schools near this home.
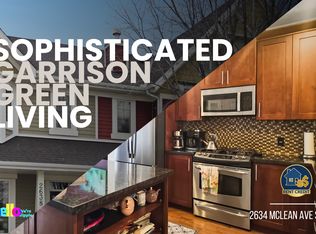
- C$--4 bd4 ba2.7k sqft2634 McLean Ave SW, Calgary, AB T3E1V2Off Market
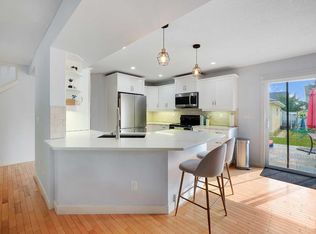
- C$789,9003 bd4 ba1.3k sqft5532 Forand St SW, Calgary, AB T3E7S6For Sale
- C$789,9003 bd4 ba1.3k sqft5532 NW Forand St SW, Calgary, AB T3E7S6For Sale

- C$--2 bd3 ba-- sqft44 Mike Ralph Way SW, Calgary, AB T3E0H8Off Market
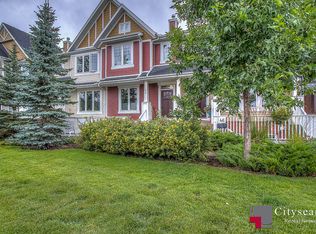
- C$--1 bd1 ba823 sqft46 Mike Ralph Way SW #46, Calgary, AB T3E0H8Off Market
- C$875,0004 bd3 ba1k sqft113 E Langton Dr SW, Calgary, AB T3E5G1For Sale
- C$999,9004 bd4 ba1.8k sqft87 W Couture Cres SW, Calgary, AB T3E7R3For Sale
- C$--3 bd4 ba1.7k sqft9 Lewis Mackenzie Pl SW, Calgary, AB T3E7R4Off Market
Similar homes
- C$999,9004 bd4 ba1.8k sqft87 W Couture Cres SW, Calgary, AB T3E 7R3For Sale
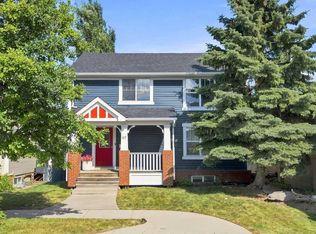 MLS ID #A2334252, Beverly Marsh, Associate, Cir Realty. courtesy of Pillar9 System
 - C$849,9004 bd4 ba1.7k sqft202 E 26th Ave NW, Calgary, AB T2M 2C9For Sale
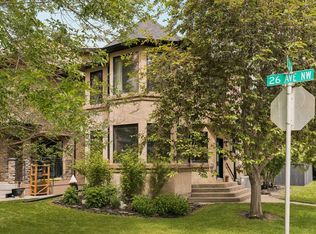 MLS ID #A2334557, Paula Murphy, Associate, Century 21 Bamber Realty Ltd.. courtesy of Pillar9 System
 - C$878,0004 bd4 ba1.8k sqft122 E Ypres Grn SW, Calgary, AB T2T 6M1For Sale
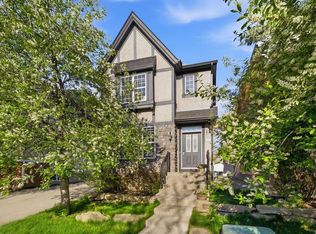 MLS ID #A2325213, Jiejie Wang, Associate, Skyrock. courtesy of Pillar9 System
 - C$749,0004 bd4 ba1.7k sqft5616 S 14th Ave SW #1, Calgary, AB T3H 3P9For Sale
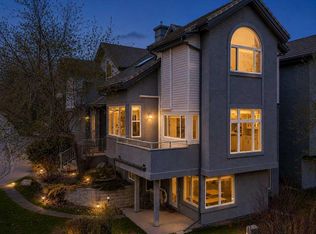 MLS ID #A2309481, Ross Pavl, Associate, Exp Realty. courtesy of Pillar9 System
 - C$785,0004 bd4 ba2.1k sqft21 N Chaparral Valley Ct SE, Calgary, AB T2X 0M3For SaleMLS ID #A2333458, Chris Jamieson, Associate, Charles. courtesy of Pillar9 System
- C$625,0003 bd3 ba1.3k sqft56 Discovery Woods Vlg SW, Calgary, AB T3H 5A7For SaleMLS ID #A2334494, Mary-Lou Mccormick, Associate, Re/Max Realty Professionals. courtesy of Pillar9 System
- C$699,9004 bd3 ba1.5k sqft418 N Bridlecreek Grn SW, Calgary, AB T2Y 3P1For SaleMLS ID #A2333401, Murray Harris, Associate, Remax Innovations. courtesy of Pillar9 System
- C$659,9003 bd4 ba1.7k sqft141 S Douglas Glen Mnr SE, Calgary, AB T2Z 3Y5For SaleMLS ID #A2334034, Brian Selders, Associate, Re/Max Complete Realty. courtesy of Pillar9 System
- C$799,0005 bd4 ba1.8k sqft1136 S 17th Ave NW, Calgary, AB T2M 0P6For SaleMLS ID #A2319069, Clayton Becker, Associate, Cir Realty. courtesy of Pillar9 System
- C$935,0004 bd4 ba2.1k sqft1939 N 26th Ave SW, Calgary, AB T2T 1E4For SaleMLS ID #A2323345, Thomas Calvert, Associate, Re/Max Landan Real Estate. courtesy of Pillar9 System
- C$749,9004 bd4 ba2k sqft540 W Shawinigan Dr SW, Calgary, AB T2Y 2G1For SaleMLS ID #A2327369, Rory Winder, Associate, The Real Estate District. courtesy of Pillar9 System
- C$899,9004 bd4 ba1.7k sqft202 26th Ave NW, Calgary, AB T2M 2C9For SaleCentury 21 Canada
- C$728,5002 bd3 ba1.1k sqft4673 E 20th St SW, Calgary, AB T2T 6G4For SaleMLS ID #A2322030, Joy Peacock, Associate, Exp Realty. courtesy of Pillar9 System
- C$724,9005 bd4 ba2.1k sqft1017 N Brightoncrest Cmn SE, Calgary, AB T2Z 1A5For SaleMLS ID #A2333848, Michael Laprairie, Broker, Jayman Realty Inc.. courtesy of Pillar9 System
- C$700,0004 bd4 ba1.9k sqft333 W Bridleridge Vw SW, Calgary, AB T2Y 0E6For SaleMLS ID #A2330219, Derrick Dion, Associate, Re/Max First. courtesy of Pillar9 System
- C$629,9003 bd3 ba1.6k sqft230 N Evermeadow Ave SW, Calgary, AB T2Y 4X2For SaleMLS ID #A2333381, Jiejie Wang, Associate, Skyrock. courtesy of Pillar9 System
- C$660,0003 bd3 ba1.5k sqft3929 N Point McKay Rd NW, Calgary, AB T3B 4V7For SaleMLS ID #A2308884, Devon Laanstra, Associate, Cir Realty. courtesy of Pillar9 System
- C$829,0003 bd4 ba1.4k sqft625 W 13th Ave NE, Calgary, AB T2E 1C7For SaleMLS ID #A2329232, Kristine Hart, Associate, Charles. courtesy of Pillar9 System
- C$809,9993 bd3 ba1.6k sqft8 W Bridle Estates Mnr SW, Calgary, AB T2Y 5A7For SaleMLS ID #A2319637, Cathy Pigeon, Associate, Coldwell Banker Mountain Central. courtesy of Pillar9 System
- C$649,9004 bd4 ba1.7k sqft42 SW Nolancrest Rise NW, Calgary, AB T3R 0T2For SaleMLS ID #A2333908, Michael Laprairie, Broker, Jayman Realty Inc.. courtesy of Pillar9 System
