Set in one of Point McKay’s quieter pockets, this beautifully renovated four-level split offers a rare combination of space, privacy, and an unbeatable riverside location. With no neighbours directly behind and the Bow River pathways just steps away, it feels surprisingly peaceful for a home so close to the inner city. Inside, the soaring vaulted ceiling creates an immediate sense of openness, while the split-level design gives each part of the home its own distinct space. The renovated kitchen pairs granite countertops and stainless steel appliances with exceptionally thoughtful storage, including pull-out pantry systems, spice storage, and integrated garbage pull-outs. Updated flooring carries throughout the home, complemented by renovated bathrooms and a clean, modern finish from top to bottom. The primary bedroom is impressively spacious, with plenty of room to unwind along with a renovated three-piece ensuite and built-in closet organizers. Two additional bedrooms offer flexibility for family, guests, or a home office, while the oversized heated single attached garage and additional basement storage provide the practical space that can be hard to find in townhouse living. Out back, the private deck opens onto a quiet, treed setting with no homes directly behind, creating a peaceful extension of the living space. Tennis courts, the Bow River pathway system, and Edworthy Park are all close by, making it easy to trade the car for a walk or bike ride whenever the weather cooperates. Point McKay has long been loved for its mature landscaping, established community feel, and exceptional access to the river valley. Foothills Medical Centre, Alberta Children’s Hospital, the University of Calgary, downtown, and major commuter routes are all just minutes away. Renovated, private, and surrounded by some of Calgary’s best outdoor spaces, this is a home that makes the most of everything Point McKay has to offer.
For sale
C$640,000
3929 N Point McKay Rd NW, Calgary, AB T3B 4V7
3beds
1,504sqft
Townhouse
Built in 1977
-- sqft lot
$-- Zestimate®
C$425/sqft
C$611/mo HOA
What's special
Beautifully renovated four-level splitUnbeatable riverside locationSoaring vaulted ceilingSplit-level designRenovated kitchenGranite countertopsStainless steel appliances
- 21 days
- 47
- 3
Zillow last checked:
Listing updated:
Listed by:
Devon Laanstra, Associate,
Cir Realty
Source: courtesy of Pillar9 System,MLS®#: A2340359 Originating MLS®#: Calgary
Originating MLS®#: CalgaryFacts & features
Interior
Bedrooms & bathrooms
- Bedrooms: 3
- Bathrooms: 3
- Full bathrooms: 2
- 1/2 bathrooms: 1
Bedroom
- Level: Level 4
- Dimensions: 9`8" x 11`0"
Bedroom
- Level: Level 4
- Dimensions: 8`8" x 14`1"
Other
- Level: Level 4
- Dimensions: 16`8" x 11`2"
Other
- Level: Third
- Dimensions: 5`2" x 4`7"
Other
- Level: Level 4
- Dimensions: 8`7" x 4`11"
Other
- Level: Level 4
- Dimensions: 8`7" x 4`11"
Dining room
- Level: Third
- Dimensions: 18`8" x 9`6"
Other
- Level: Basement
- Dimensions: 18`8" x 11`3"
Kitchen
- Level: Third
- Dimensions: 13`3" x 11`7"
Living room
- Level: Second
- Dimensions: 18`8" x 12`7"
Storage
- Level: Basement
- Dimensions: 2`11" x 8`9"
Heating
- Forced Air
Cooling
- None
Appliances
- Included: Dishwasher, Garage Control(s), Microwave Hood Fan, Range, Refrigerator, Washer/Dryer
- Laundry: In Unit
Features
- Ceiling Fan(s), Closet Organizers, Granite Counters, High Ceilings, Kitchen Island, No Smoking Home, Pantry, Storage, Vaulted Ceiling(s)
- Flooring: Laminate, Tile
- Windows: Window Coverings
- Basement: Partial
- Has fireplace: No
- Common walls with other units/homes: 2+ Common Walls
Interior area
- Total interior livable area: 1,504 sqft
Video & virtual tour
Property
Parking
- Total spaces: 2
- Parking features: Driveway, Garage Faces Front, Heated Garage, Single Garage Attached, Attached Garage
- Attached garage spaces: 1
- Has uncovered spaces: Yes
Features
- Levels: 4 Level Split
- Stories: 1
- Patio & porch: Deck
- Exterior features: Garden
- Fencing: None
Lot
- Features: Backs on to Park/Green Space, Garden, No Neighbours Behind
Details
- Zoning: DC (pre 1P2007)
Construction
Type & style
- Home type: Townhouse
- Property subtype: Townhouse
Materials
- Brick, Mixed, Stucco, Wood Frame, Wood Siding
- Foundation: Concrete Perimeter
- Roof: Asphalt Shingle
Condition
- New construction: No
- Year built: 1977
Community & HOA
Community
- Features: Park, Sidewalks, Street Lights, Tennis Court(s)
- Subdivision: Point McKay
HOA
- Has HOA: Yes
- Amenities included: Parking, Racquet Courts, Snow Removal, Trash, Visitor Parking
- Services included: Amenities of HOA/Condo, Common Area Maintenance, Insurance, Internet, Maintenance Grounds, Parking, Professional Management, Reserve Fund Contributions, Sewer, Snow Removal, Trash, Water
- HOA fee: C$611 monthly
Location
- Region: Calgary
Financial & listing details
- Price per square foot: C$425/sqft
- Date on market: 8/28/2026
- Inclusions: N/A
Price history
Price history is unavailable.
Public tax history
Tax history is unavailable.
Climate risks
Neighborhood: Point Mckay
Nearby schools
GreatSchools rating
No schools nearby
We couldn't find any schools near this home.

Similar homes

- C$695,0003 bd3 ba1.5k sqft3909 E Point McKay Rd NW, Calgary, AB T3B 4V7For Sale
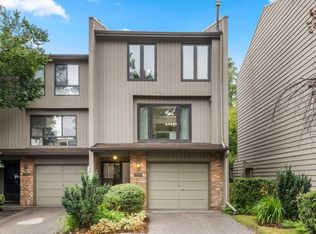 MLS ID #A2337197, Kari Ashlee, Associate, Exp Realty. courtesy of Pillar9 System
 - C$625,0003 bd2 ba1.4k sqft64 S Point Dr NW, Calgary, AB T3B 5B3For Sale
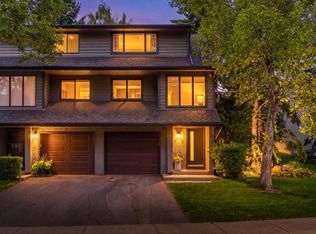 MLS ID #A2340899, Aaron Macrae, Associate, Real Broker. courtesy of Pillar9 System
 - C$699,9003 bd3 ba1.3k sqft82 Point Dr NW, Calgary, AB T3B 5B3For Sale
 MLS ID #A2344093, Steve Throndson, Associate, Real Broker. courtesy of Pillar9 System
 - C$575,0003 bd2 ba1.6k sqft571 E Point McKay Grv NW, Calgary, AB T3B 5C4For Sale
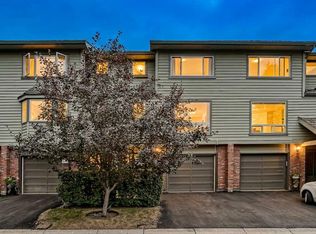 MLS ID #A2332324, Justin Havre, Associate, Exp Realty. courtesy of Pillar9 System
