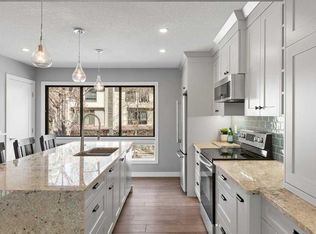
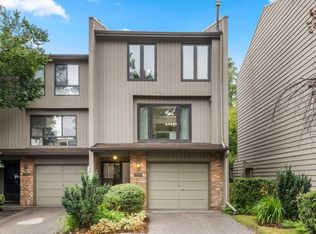

Welcome to this exceptional end-unit townhome in the desirable community of Point McKay, perfectly positioned just steps from the Bow River pathway system and surrounded by the best of Calgary’s natural beauty. Offering 3 bedrooms, 2.5 bathrooms, and a unique five-level split design, this home combines impressive architecture with comfortable, functional living. The heart of the home is the dramatic living room, featuring soaring ceilings, a cozy fireplace, and an abundance of natural light. The spacious layout creates a wonderful sense of openness while still providing distinct spaces for everyday living and entertaining. Step directly onto the large deck from the living room, extending your living space outdoors and creating the perfect setting for morning coffee, summer evenings, or entertaining friends. The primary bedroom offers a comfortable retreat with a large wall of closets providing excellent storage, along with a private 3-piece ensuite. Two additional bedrooms provide flexibility for family, guests, a home office, or hobbies, while 2.5 bathrooms add convenience for everyday living. As an end unit, the home offers added privacy and an abundance of windows throughout the multi-level floor plan. An attached single car garage provides secure parking and additional storage, while the well run complex offers peace of mind and a welcoming community environment. Beyond your front door, Point McKay offers an enviable lifestyle with the Bow River and its extensive pathway system close at hand. Enjoy walking, cycling, nature, and easy access to nearby amenities, all while being just minutes from downtown. With its distinctive five level layout, soaring living room ceilings, large outdoor living space, attached garage, and exceptional river pathway location, this is a home that offers something truly special in one of Calgary’s most desirable riverside communities.
For sale
C$550,000
22 S Point McKay Ct NW, Calgary, AB T3B 5B7
3beds
1,395sqft
Townhouse
Built in 1977
-- sqft lot
$-- Zestimate®
C$394/sqft
C$611/mo HOA
What's special
End-unit townhomeUnique five-level split designSoaring ceilingsCozy fireplaceAbundance of natural lightSpacious layoutLarge deck
- 8 days
- 34
- 0
Zillow last checked:
Listing updated:
Listed by:
Christopher Duffy, Associate,
Re/Max First,
Sarah Walczak, Associate,
Re/Max First
Source: courtesy of Pillar9 System,MLS®#: A2343066 Originating MLS®#: Calgary
Originating MLS®#: CalgaryFacts & features
Interior
Bedrooms & bathrooms
- Bedrooms: 3
- Bathrooms: 3
- Full bathrooms: 2
- 1/2 bathrooms: 1
Bedroom
- Level: Level 5
- Dimensions: 8`7" x 14`1"
Bedroom
- Level: Level 5
- Dimensions: 9`9" x 11`3"
Other
- Level: Level 5
- Dimensions: 16`4" x 11`0"
Other
- Level: Level 4
- Dimensions: 5`2" x 4`10"
Other
- Level: Level 5
- Dimensions: 8`6" x 4`11"
Other
- Level: Level 5
- Dimensions: 7`6" x 4`11"
Dining room
- Level: Level 4
- Dimensions: 12`1" x 8`6"
Foyer
- Level: Main
- Dimensions: 6`11" x 13`3"
Other
- Level: Lower
- Dimensions: 5`11" x 11`9"
Other
- Level: Lower
- Dimensions: 3`0" x 3`5"
Kitchen
- Level: Level 4
- Dimensions: 13`2" x 12`0"
Laundry
- Level: Level 4
- Dimensions: 5`2" x 7`1"
Living room
- Level: Third
- Dimensions: 18`8" x 12`6"
Storage
- Level: Lower
- Dimensions: 12`1" x 11`7"
Storage
- Level: Lower
- Dimensions: 3`5" x 7`7"
Heating
- Forced Air, Natural Gas
Cooling
- None
Appliances
- Included: Dishwasher, Dryer, Electric Stove, Garage Control(s), Range Hood, Refrigerator, Washer
- Laundry: In Kitchen, In Unit, Laundry Room
Features
- Ceiling Fan(s), Central Vacuum, Chandelier, High Ceilings, Storage
- Flooring: Carpet
- Windows: Window Coverings
- Basement: Full
- Number of fireplaces: 1
- Fireplace features: Gas, Living Room
- Common walls with other units/homes: 1 Common Wall,End Unit
Interior area
- Total interior livable area: 1,395 sqft
- Finished area above ground: 1,395
- Finished area below ground: 211
Property
Parking
- Total spaces: 1
- Parking features: Garage Door Opener, Garage Faces Front, Heated Garage, Insulated, Single Garage Attached, Attached Garage
- Attached garage spaces: 1
- Has uncovered spaces: Yes
Features
- Levels: 5 Level Split
- Stories: 1
- Patio & porch: Deck
- Exterior features: Private Entrance
- Fencing: None
Lot
- Features: Back Yard, Few Trees, Low Maintenance Landscape
Details
- Parcel number: 112069337
- Zoning: DC (pre 1P2007)
Construction
Type & style
- Home type: Townhouse
- Property subtype: Townhouse
Materials
- Brick, Stucco, Wood Frame, Wood Siding
- Foundation: Concrete Perimeter
- Roof: Asphalt Shingle
Condition
- New construction: No
- Year built: 1977
Community & HOA
Community
- Features: Park, Playground, Sidewalks, Street Lights, Tennis Court(s)
- Subdivision: Point McKay
HOA
- Has HOA: Yes
- Amenities included: Visitor Parking
- Services included: Common Area Maintenance, Maintenance Grounds, Parking, Professional Management, Reserve Fund Contributions, Sewer, Snow Removal, Trash, Water
- HOA fee: C$611 monthly
Location
- Region: Calgary
Financial & listing details
- Price per square foot: C$394/sqft
- Date on market: 9/8/2026
- Inclusions: None
Price history
Price history is unavailable.
Public tax history
Tax history is unavailable.
Climate risks
Neighborhood: Point Mckay
Nearby schools
GreatSchools rating
No schools nearby
We couldn't find any schools near this home.
Similar homes
- C$569,0003 bd3 ba1.5k sqft407 Point Dr NW, Calgary, AB T3B 4W1For Sale
 MLS ID #A2342334, Lisa La, Associate, Homecare Realty Ltd.. courtesy of Pillar9 System
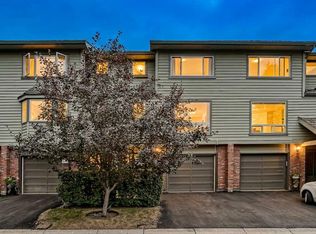
 - C$575,0003 bd2 ba1.6k sqft571 E Point McKay Grv NW, Calgary, AB T3B 5C4For Sale
 MLS ID #A2332324, Justin Havre, Associate, Exp Realty. courtesy of Pillar9 System
 - C$618,8163 bd4 ba1.8k sqft523 SE 34th St NW #1, Calgary, AB T2N 2X8For Sale
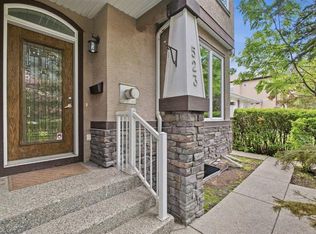 MLS ID #A2345252, Deric A. Burton, Associate, Real Broker. courtesy of Pillar9 System
 - C$625,0003 bd2 ba1.4k sqft64 S Point Dr NW, Calgary, AB T3B 5B3For Sale
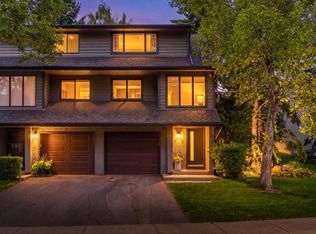 MLS ID #A2340899, Aaron Macrae, Associate, Real Broker. courtesy of Pillar9 System
