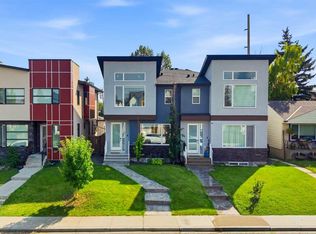
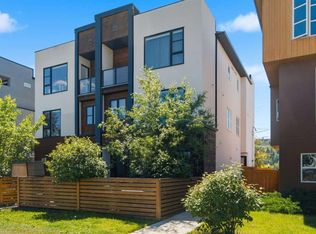
Welcome to this beautifully maintained end-unit townhouse in the highly desirable community of Highland Park featuring 3 bedrooms, 3.5 bathrooms and a double detached garage. This self-managed condominium, operated by the owners, offers pride of ownership and a well-maintained living environment. Featuring a detached double garage, this home combines comfort, convenience, and excellent value. Perfectly situated in one of Calgary's most amenity-rich neighborhoods, you'll enjoy easy access to schools, shopping, parks, public transit, major roadways, and everyday conveniences—all just minutes from your doorstep. Whether you're a first-time homebuyer, downsizer, or investor, this is an exceptional opportunity to own in a sought-after location. Don't miss your chance to make this fantastic home yours—schedule your private showing today!
For sale
C$569,000
3306 W 2nd St NE, Calgary, AB T2K 0X9
3beds
1,312sqft
Townhouse
Built in 2018
2,178 Square Feet Lot
$-- Zestimate®
C$434/sqft
C$300/mo HOA
What's special
Beautifully maintained end-unit townhouseDetached double garage
- 50 days
- 17
- 1
Zillow last checked:
Listing updated:
Listed by:
Arun Kaushal, Broker,
Prep Realty Inc.,
Sidhant Kaushal, Associate,
Prep Realty Inc.
Source: courtesy of Pillar9 System,MLS®#: A2332587 Originating MLS®#: Calgary
Originating MLS®#: CalgaryFacts & features
Interior
Bedrooms & bathrooms
- Bedrooms: 3
- Bathrooms: 4
- Full bathrooms: 3
- 1/2 bathrooms: 1
Bedroom
- Level: Upper
- Dimensions: 11`3" x 11`2"
Other
- Level: Upper
- Dimensions: 14`2" x 11`7"
Bedroom
- Level: Basement
- Dimensions: 15`5" x 9`1"
Other
- Level: Main
Other
- Level: Upper
- Dimensions: 4`11" x 7`9"
Other
- Level: Basement
- Dimensions: 8`3" x 4`11"
Other
- Level: Upper
- Dimensions: 8`10" x 12`9"
Dining room
- Level: Main
- Dimensions: 9`11" x 10`1"
Game room
- Level: Basement
- Dimensions: 15`4" x 13`10"
Kitchen
- Level: Main
- Dimensions: 10`0" x 10`0"
Kitchen
- Level: Main
- Dimensions: 13`1" x 12`9"
Living room
- Level: Main
- Dimensions: 12`3" x 13`5"
Heating
- Forced Air
Cooling
- None
Appliances
- Included: See Remarks
- Laundry: Upper Level
Features
- See Remarks
- Flooring: Carpet, Ceramic Tile
- Basement: None
- Has fireplace: No
- Common walls with other units/homes: 1 Common Wall,End Unit
Interior area
- Total interior livable area: 1,312 sqft
- Finished area above ground: 1,312
- Finished area below ground: 549
Property
Parking
- Total spaces: 4
- Parking features: Double Garage Detached, Off Street
- Garage spaces: 2
Features
- Levels: Two,2 Storey
- Stories: 1
- Patio & porch: Patio
- Exterior features: None
- Fencing: Partial
- Frontage length: 0.00M 0`0"
Lot
- Size: 2,178 Square Feet
- Features: Back Lane, Back Yard, Rectangular Lot
Details
- Parcel number: 112721022
- Zoning: R-CG
Construction
Type & style
- Home type: Townhouse
- Property subtype: Townhouse
- Attached to another structure: Yes
Materials
- Stucco, Wood Frame
- Foundation: Concrete Perimeter
- Roof: Asphalt Shingle
Condition
- New construction: No
- Year built: 2018
Community & HOA
Community
- Features: Park, Playground, Sidewalks, Street Lights
- Subdivision: Highland Park
HOA
- Has HOA: Yes
- Amenities included: Playground
- Services included: Reserve Fund Contributions
- HOA fee: C$300 monthly
Location
- Region: Calgary
Financial & listing details
- Price per square foot: C$434/sqft
- Date on market: 7/27/2026
- Inclusions: N/A
Price history
Price history is unavailable.
Public tax history
Tax history is unavailable.
Climate risks
Neighborhood: Highland Park
Nearby schools
GreatSchools rating
No schools nearby
We couldn't find any schools near this home.

Similar homes
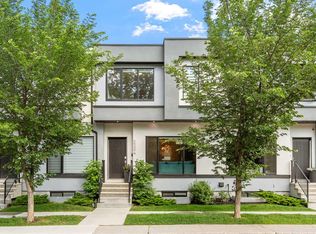
- C$579,0004 bd4 ba1.1k sqft3304 W 2nd St NE, Calgary, AB T2K 0X9For Sale
 MLS ID #A2342685, Barbra Benini, Associate, Royal Lepage Solutions. courtesy of Pillar9 System
 - C$515,0003 bd3 ba1.8k sqft408 E 27th Ave NE #111, Calgary, AB T2E 2A4For Sale
 MLS ID #A2315911, Eddie Li, Associate Broker, Grand Realty. courtesy of Pillar9 System
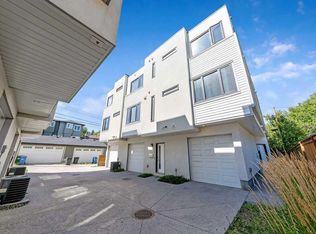
 - C$599,9003 bd4 ba1.6k sqft1616 S 24th Ave NW #202, Calgary, AB T2M 1Y6For Sale
 MLS ID #A2340582, Matthew Forbell, Associate Broker, Greater Calgary Real Estate. courtesy of Pillar9 System
 - C$580,0003 bd4 ba1.5k sqft4733 W 17th Ave NW #2, Calgary, AB T3B 0P2For Sale
 MLS ID #A2331958, David Cryderman, Associate, Royal Lepage Benchmark. courtesy of Pillar9 System
