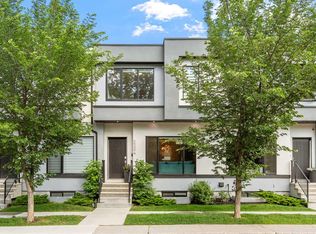
REFINED INNER-CITY LIVING IN HIGHLAND PARK. Thoughtfully designed and beautifully finished, this sophisticated SEMI-DETACHED INFILL pairs contemporary style with a warm, highly functional interior. HARDWOOD FLOORING THROUGHOUT THE MAIN AND UPPER LEVELS, 3 bedrooms up, a fully finished basement, and a sunny SOUTH-FACING BACKYARD create a home that feels elevated yet exceptionally livable. The main floor makes an immediate impression with a bright, open layout beginning with a front dining room framed by large windows. At the heart of the home, the beautifully appointed kitchen features ceiling-height cabinetry, QUARTZ COUNTERS, a generous island with seating, and statement lighting. Designed as the natural gathering point, it connects effortlessly with the dining area and rear living room for a seamless flow from front to back. Anchoring the living room is a sleek fireplace with custom built-in shelving, while oversized windows draw in natural light and overlook the SOUTH backyard. A well-designed mudroom with built-in closet provides practical everyday storage and direct access outdoors. The SOUTH-FACING BACKYARD extends the living space outside, where a FRESHLY STAINED WOOD DECK provides the perfect setting for summer dining, BBQs, and relaxing in the sun. The fully fenced yard offers plenty of usable outdoor space, complemented by a DOUBLE DETACHED GARAGE with alley access. Upstairs, hardwood flooring continues throughout, bringing warmth and continuity to the bedroom level. The primary suite is a serene retreat with VAULTED CEILINGS, large windows, and a generous walk-in closet. The spa-inspired ensuite features dual sinks, a glass-enclosed shower, and a BUILT-IN SOAKING TUB. Two additional bedrooms, a full bathroom, and a dedicated laundry room with upper cabinetry and sink complete the upper level. The FULLY FINISHED BASEMENT adds valuable living space with a spacious rec room and WET BAR, creating an inviting destination for movie nights, game days, and entertaining. A fourth bedroom and 3-PC BATHROOM complete the lower level, offering excellent flexibility for guests, older children, or a private home office. Ideally positioned in HIGHLAND PARK, this home combines the character of an established inner-city community with exceptional access to the best of Calgary. Enjoy convenient access to Buchanan School, Georges P. Vanier School, and James Fowler High School, along with nearby CONFEDERATION PARK, pathways, playgrounds, shopping, dining, and everyday amenities. Centre Street, Edmonton Trail, and 16 Avenue provide easy connections throughout the city, with DOWNTOWN CALGARY just a short commute away. CONTEMPORARY DESIGN, QUALITY FINISHES, A SUNNY SOUTH BACKYARD, AND AN OUTSTANDING INNER-CITY LOCATION make this a standout Highland Park home.
For sale
C$845,000
225 N 33rd Ave NE, Calgary, AB T2E 2H7
4beds
1,851sqft
Semi Detached (Half Duplex)
Built in 2016
-- sqft lot
$-- Zestimate®
C$456/sqft
C$-- HOA
What's special
Semi-detached infillFully finished basementSunny south-facing backyardBright open layoutBeautifully appointed kitchenCeiling-height cabinetryQuartz counters
- 1 day
- 17
- 0
Zillow last checked:
Listing updated:
Listed by:
Lisa Johnson, Associate,
Re/Max House Of Real Estate
Source: courtesy of Pillar9 System,MLS®#: A2340689 Originating MLS®#: Calgary
Originating MLS®#: CalgaryFacts & features
Interior
Bedrooms & bathrooms
- Bedrooms: 4
- Bathrooms: 4
- Full bathrooms: 3
- 1/2 bathrooms: 1
Bedroom
- Level: Upper
- Dimensions: 10`2" x 12`4"
Bedroom
- Level: Upper
- Dimensions: 9`8" x 12`4"
Other
- Level: Upper
- Dimensions: 12`11" x 14`2"
Bedroom
- Level: Basement
- Dimensions: 12`7" x 10`11"
Other
- Level: Main
- Dimensions: 6`7" x 2`10"
Other
- Level: Upper
- Dimensions: 7`8" x 5`0"
Other
- Level: Basement
- Dimensions: 8`1" x 8`7"
Other
- Level: Upper
- Dimensions: 10`11" x 12`5"
Dining room
- Level: Main
- Dimensions: 14`8" x 11`5"
Other
- Level: Basement
- Dimensions: 8`1" x 5`8"
Game room
- Level: Basement
- Dimensions: 19`7" x 17`7"
Kitchen
- Level: Main
- Dimensions: 10`1" x 23`10"
Laundry
- Level: Upper
- Dimensions: 6`10" x 5`2"
Living room
- Level: Main
- Dimensions: 13`4" x 13`0"
Storage
- Level: Basement
- Dimensions: 7`5" x 7`2"
Walk in closet
- Level: Upper
- Dimensions: 6`10" x 9`2"
Heating
- Forced Air
Cooling
- Other
Appliances
- Included: Bar Fridge, Dishwasher, Dryer, Garage Control(s), Gas Cooktop, Microwave, Oven-Built-In, Range Hood, Washer
- Laundry: Upper Level
Features
- Built-in Features, Closet Organizers, Double Vanity, High Ceilings, Kitchen Island, Open Floorplan, Quartz Counters, Recessed Lighting, Soaking Tub, Sump Pump(s), Vaulted Ceiling(s), Walk-In Closet(s), Wet Bar
- Flooring: Carpet, Hardwood, Tile
- Windows: Window Coverings
- Basement: Full
- Number of fireplaces: 1
- Fireplace features: Gas
- Common walls with other units/homes: 1 Common Wall
Interior area
- Total interior livable area: 1,851 sqft
- Finished area above ground: 1,851
- Finished area below ground: 828
Video & virtual tour
Property
Parking
- Total spaces: 2
- Parking features: Double Garage Detached
- Garage spaces: 2
Features
- Levels: Two,2 Storey
- Stories: 1
- Patio & porch: Deck
- Exterior features: BBQ gas line, Private Entrance, Private Yard
- Fencing: Fenced
- Frontage length: 7.63M 25`0"
Lot
- Size: 3,049 Square Feet
- Features: Back Lane, Back Yard, City Lot, Low Maintenance Landscape, Rectangular Lot
Details
- Parcel number: 112670879
- Zoning: R-CG
Construction
Type & style
- Home type: MultiFamily
- Property subtype: Semi Detached (Half Duplex)
- Attached to another structure: Yes
Materials
- Wood Frame
- Foundation: Concrete Perimeter
- Roof: Asphalt Shingle
Condition
- New construction: No
- Year built: 2016
Community & HOA
Community
- Features: Park, Playground, Sidewalks, Street Lights
- Subdivision: Highland Park
HOA
- Has HOA: No
Location
- Region: Calgary
Financial & listing details
- Price per square foot: C$456/sqft
- Date on market: 8/31/2026
- Inclusions: N/A
Price history
Price history is unavailable.
Public tax history
Tax history is unavailable.
Climate risks
Neighborhood: Highland Park
Nearby schools
GreatSchools rating
No schools nearby
We couldn't find any schools near this home.


Similar homes
- C$899,9004 bd4 ba1.9k sqft218 S 26th Ave NW, Calgary, AB T2M 2C9For Sale
 MLS ID #A2339874, Mike Dreger, Associate, Century 21 Bamber Realty Ltd.. courtesy of Pillar9 System
 - C$875,0004 bd4 ba1.9k sqft464 S 29th Ave NW, Calgary, AB T2M 2M3For Sale
 MLS ID #A2338649, Emily Liu, Associate, Homecare Realty Ltd.. courtesy of Pillar9 System
 - C$739,0004 bd4 ba1.8k sqft125 N 25th Ave NW, Calgary, AB T2M 2A4For Sale
 MLS ID #A2340021, Derrick Newman, Associate, Cir Realty. courtesy of Pillar9 System
 - C$899,9004 bd4 ba1.9k sqft3318 W Centre B St NW, Calgary, AB T2K 0V6For Sale
 MLS ID #A2334289, Kirby Cox, Associate, Royal Lepage Benchmark. courtesy of Pillar9 System
