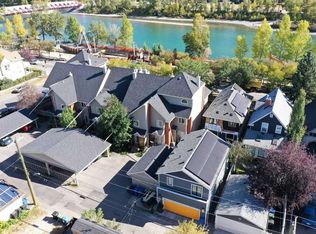
Modern elegance and thoughtful design unite in one of Calgary’s most desirable communities. The main living area features wide plank hardwoods, chef-inspired kitchen and a great room that seamlessly connects to your private outdoor patio; offering an inviting space for relaxing mornings or entertaining evenings. Positioned at the rear of the building, this unit has the benefit of tranquility rarely found in inner-city living while still being steps away from all the best vibes Kensington has to offer. Both of the upper-level bedrooms are equipped with full ensuites for comfort and privacy. The primary ensuite features in-floor heating and a luxurious steam shower for a spa-inspired experience in your own home. This level is further enhanced by second-floor laundry designed to complement modern living. The fully finished lower level continues to impress with third bedroom, third full bathroom, generous rec room and additional storage solutions. Technology upgrades throughout the home further elevate the experience your new lifestyle has to offer. Adding to the home’s exceptional functionality is the assigned, garage parking space. Located in one of Calgary’s most vibrant and desirable communities with easy access to downtown, the Bow River Pathway system, the University of Calgary, SAIT, Children’s Hospital and Foothills Medical Clinic, your new low maintenance, high quality lifestyle awaits!
For sale
C$699,900
1810 E Kensington Rd NW #2, Calgary, AB T2N 3R3
3beds
1,347sqft
Townhouse
Built in 2014
-- sqft lot
$-- Zestimate®
C$519/sqft
C$294/mo HOA
What's special
Wide plank hardwoodsChef-inspired kitchenPrivate outdoor patioLuxurious steam showerSecond-floor laundryFully finished lower levelThird bedroom
- 2 days
- 29
- 0
Zillow last checked:
Listing updated:
Listed by:
Greg Kennedy, Associate,
Exp Realty,
Holly Johnson, Associate,
Exp Realty
Source: courtesy of Pillar9 System,MLS®#: A2340886 Originating MLS®#: Calgary
Originating MLS®#: CalgaryFacts & features
Interior
Bedrooms & bathrooms
- Bedrooms: 3
- Bathrooms: 4
- Full bathrooms: 3
- 1/2 bathrooms: 1
Bedroom
- Level: Upper
- Dimensions: 10`5" x 10`4"
Other
- Level: Upper
- Dimensions: 14`3" x 18`1"
Bedroom
- Level: Basement
- Dimensions: 10`10" x 10`10"
Other
- Level: Main
- Dimensions: 5`9" x 5`0"
Other
- Level: Basement
- Dimensions: 5`7" x 5`11"
Other
- Level: Upper
- Dimensions: 5`0" x 11`8"
Other
- Level: Upper
- Dimensions: 4`11" x 8`3"
Family room
- Level: Basement
- Dimensions: 19`1" x 13`5"
Other
- Level: Basement
- Dimensions: 8`4" x 5`11"
Kitchen
- Level: Main
- Dimensions: 11`3" x 9`0"
Living room
- Level: Main
- Dimensions: 18`5" x 23`1"
Walk in closet
- Level: Upper
- Dimensions: 10`4" x 7`0"
Heating
- Forced Air
Cooling
- Central Air
Appliances
- Included: Dishwasher, Garage Control(s), Garburator, Gas Range, Microwave Hood Fan, Refrigerator, Washer/Dryer
- Laundry: Laundry Room, Upper Level
Features
- Closet Organizers, Smart Home, Steam Room, Walk-In Closet(s)
- Flooring: Carpet, Hardwood, Tile
- Windows: Skylight(s), Window Coverings
- Basement: Full
- Number of fireplaces: 1
- Fireplace features: Gas
- Common walls with other units/homes: 2+ Common Walls,No One Above
Interior area
- Total interior livable area: 1,347 sqft
- Finished area above ground: 1,347
- Finished area below ground: 613
Video & virtual tour
Property
Parking
- Total spaces: 1
- Parking features: Single Garage Detached, Assigned
- Garage spaces: 1
Features
- Levels: Two,2 Storey
- Stories: 1
- Patio & porch: Deck
- Exterior features: Private Yard
- Pool features: Community
- Fencing: Fenced
Lot
- Features: Back Lane, Landscaped, Level, Low Maintenance Landscape, Private
Details
- Zoning: M-CG d72
Construction
Type & style
- Home type: Townhouse
- Property subtype: Townhouse
- Attached to another structure: Yes
Materials
- Silent Floor Joists, Stucco, Wood Siding
- Foundation: Concrete Perimeter
- Roof: Asphalt Shingle
Condition
- New construction: No
- Year built: 2014
Community & HOA
Community
- Features: Park, Playground, Sidewalks, Street Lights
- Subdivision: Hillhurst
HOA
- Has HOA: Yes
- Amenities included: None
- Services included: Insurance, Reserve Fund Contributions, Snow Removal
- HOA fee: C$294 monthly
Location
- Region: Calgary
Financial & listing details
- Price per square foot: C$519/sqft
- Date on market: 9/1/2026
- Date available: 11/16/2026
- Inclusions: Steam Shower, Chest Freezer
Price history
Price history is unavailable.
Public tax history
Tax history is unavailable.
Climate risks
Neighborhood: Hillhurst
Nearby schools
GreatSchools rating
No schools nearby
We couldn't find any schools near this home.
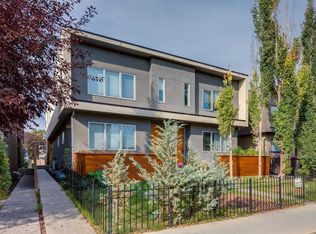
- C$699,9993 bd4 ba1.3k sqft1812 N Kensington Rd NW #2, Calgary, AB T2N3P8For Sale
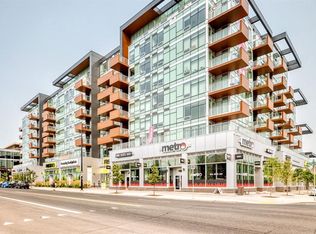
- C$364,9001 bd1 ba408 sqft110 SW 18a St NW #826, Calgary, AB T2N2G9For Sale
- C$329,0001 bd1 ba408 sqft110 E 18a St NW #440, Calgary, AB T2N2G9New Construction

- C$359,9001 bd1 ba438 sqft110 E 18a St NW #252, Calgary, AB T2N2G9New Construction
Similar homes
- C$699,9993 bd4 ba1.3k sqft1812 N Kensington Rd NW #2, Calgary, AB T2N 3P8For SaleMLS ID #A2342329, Gordyn Matheson, Associate, Century 21 Bamber Realty Ltd.. courtesy of Pillar9 System
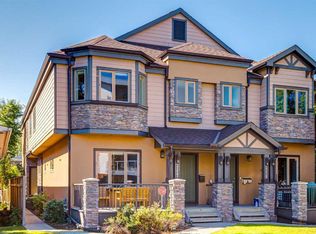
- C$699,0003 bd4 ba1.4k sqft2427 N 2nd Ave NW #1, Calgary, AB T2N 0H5For Sale
 MLS ID #A2338993, Erin Dupont, Associate, Real Broker. courtesy of Pillar9 System
 - C$724,9003 bd4 ba1.6k sqft1726 E 8th Ave NW #6, Calgary, AB T2N 1C2For Sale
 MLS ID #A2336287, Kirby Cox, Associate, Royal Lepage Benchmark. courtesy of Pillar9 System
 - C$588,5002 bd2 ba1.4k sqft107 W 9th St NW, Calgary, AB T2N 1T1For Sale
 MLS ID #A2341554, Marsha Graham, Associate Broker, Calgary West Realty. courtesy of Pillar9 System
