OPEN HOUSE FRIDAY AUGUST 21 5:30PM-7PM AND SATURDAY AUGUST 22 12PM-2PM. Welcome to the ultimate family home! Move in, unpack, and enjoy! Thoughtfully renovated with significant investment in the spaces that matter most, this beautifully updated 3-bedroom, 4-level split offers a fresh, modern interior in the established community of MacEwan Glen. The main floor has been completely transformed into a bright, open-concept space with the removal of the wall between the kitchen and living areas, complemented by luxury vinyl plank flooring, fresh paint, updated baseboards, and soaring cathedral ceilings. At the heart of the home is the stunning renovated kitchen, featuring crisp white cabinetry, quartz countertops, and stylish KitchenAid stainless steel appliances. Large windows fill the main level with natural light, while a versatile front sitting area is perfect as a reading nook, home office, or additional family space. The kitchen flows seamlessly into the dining area, creating the perfect setting for both everyday living and entertaining. Just a few steps down, the inviting family room is anchored by a cozy wood-burning fireplace, with patio doors leading to the deck and sunny west-facing backyard - perfect for afternoon lounging, summer BBQs, and long Calgary evenings. A convenient laundry room and 3-piece bathroom complete the lower level. Upstairs, the open-to-below design continues the home's bright and airy feel. The upper level features 3 bedrooms with newer carpeting, including a generous primary retreat with convenient cheater ensuite access to the 4-piece bathroom, making this the perfect layout for family living. The basement brings a fun retro vibe and plenty of opportunity to make the space your own. A recreation room is ready for movie nights, a kids' play area or games room, while a separate flex room could easily function as a home office, gym, hobby room or guest space. Generous storage provides plenty of room for seasonal items and everyday essentials. Outside, enjoy a private west-facing backyard complete with a newer vinyl deck, BBQ gas line and storage shed. The double attached garage offers plenty of room for vehicles, bikes and additional storage. The list of improvements continues with new roof and siding (2025), new garage door (2022), new range and refrigerator (2025), washer and dryer (2022), and upper-level carpeting (2021–2022). All of this is tucked into the established community of MacEwan Glen, just minutes from Nose Hill Park with convenient access to 14 Street, Deerfoot Trail and Country Hills Boulevard, and approximately 20 minutes to downtown. Stylish, functional and truly move-in ready. This is a home where the renovations are already done, so you can simply settle in and enjoy.
For sale
C$635,000
19 E Macewan Meadow Cres NW, Calgary, AB T3K 3H6
3beds
1,436sqft
Single Family Residence
Built in 1987
4,356 Square Feet Lot
$-- Zestimate®
C$442/sqft
C$-- HOA
What's special
Thoughtfully renovatedBright open-concept spaceLuxury vinyl plank flooringFresh paintUpdated baseboardsSoaring cathedral ceilingsStunning renovated kitchen
- 18 hours |
- 0 |
- 0 |
Zillow last checked:
Listing updated:
Listed by:
Jolene Arsenault, Associate,
Cir Realty,
Kristin Mould, Associate,
Cir Realty
Source: courtesy of Pillar9 System,MLS®#: A2337159 Originating MLS®#: Calgary
Originating MLS®#: CalgaryFacts & features
Interior
Bedrooms & bathrooms
- Bedrooms: 3
- Bathrooms: 2
- Full bathrooms: 2
Bedroom
- Level: Upper
- Dimensions: 12`5" x 10`5"
Bedroom
- Level: Upper
- Dimensions: 8`10" x 8`11"
Other
- Level: Upper
- Dimensions: 13`11" x 11`1"
Other
- Level: Lower
- Dimensions: 0`0" x 0`0"
Other
- Level: Upper
Dining room
- Level: Main
- Dimensions: 7`10" x 12`11"
Family room
- Level: Main
- Dimensions: 14`6" x 13`10"
Flex space
- Level: Basement
- Dimensions: 13`3" x 13`0"
Game room
- Level: Basement
- Dimensions: 15`6" x 13`5"
Kitchen
- Level: Main
- Dimensions: 8`5" x 10`11"
Living room
- Level: Lower
- Dimensions: 14`0" x 18`10"
Heating
- Forced Air, Natural Gas
Cooling
- None
Appliances
- Included: Dishwasher, Dryer, Electric Stove, Garage Control(s), Microwave, Refrigerator, Washer
- Laundry: Main Level
Features
- Ceiling Fan(s), Kitchen Island, No Smoking Home, Open Floorplan, Quartz Counters, Vaulted Ceiling(s)
- Flooring: Carpet, Linoleum
- Windows: Window Coverings
- Basement: Full
- Number of fireplaces: 1
- Fireplace features: Gas Starter, Wood Burning
Interior area
- Total interior livable area: 1,436 sqft
- Finished area below ground: 467
Video & virtual tour
Property
Parking
- Total spaces: 4
- Parking features: Double Garage Attached
- Attached garage spaces: 2
Features
- Levels: 4 Level Split
- Stories: 1
- Patio & porch: Deck
- Exterior features: BBQ gas line, Private Yard
- Fencing: Fenced
- Frontage length: 12.54M 41`2"
Lot
- Size: 4,356 Square Feet
- Features: Back Lane, Back Yard
Details
- Parcel number: 112773213
- Zoning: R-CG
Construction
Type & style
- Home type: SingleFamily
- Property subtype: Single Family Residence
Materials
- Brick, Vinyl Siding
- Foundation: Concrete Perimeter
- Roof: Asphalt Shingle
Condition
- New construction: No
- Year built: 1987
Community & HOA
Community
- Features: Park, Playground, Sidewalks, Street Lights
- Subdivision: MacEwan Glen
HOA
- Has HOA: No
Location
- Region: Calgary
Financial & listing details
- Price per square foot: C$442/sqft
- Date on market: 8/20/2026
- Inclusions: Shed outdoors, attached garage shelving/organizer and hooks, metal planters
Price history
Price history is unavailable.
Public tax history
Tax history is unavailable.
Climate risks
Neighborhood: Macewan Glen
Nearby schools
GreatSchools rating
No schools nearby
We couldn't find any schools near this home.
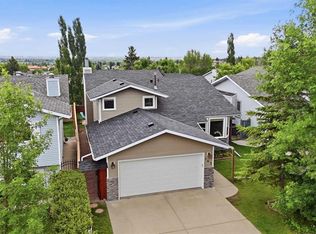
- C$675,0005 bd4 ba1.8k sqft163 W Macewan Meadow Way NW, Calgary, AB T3K3J1For Sale
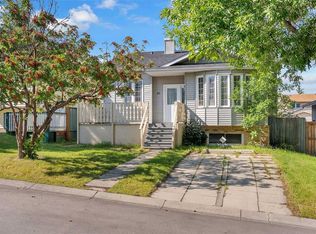
- C$569,0003 bd3 ba1.1k sqft28 Macewan Meadow Line NW, Calgary, AB T3K3H4For Sale
- C$620,0004 bd3 ba2k sqft119 N Macewan Meadow Way NW, Calgary, AB T3K3H9For Sale

- C$574,5003 bd3 ba1.7k sqft651 S Macewan Dr NW, Calgary, AB T3K3R1For Sale
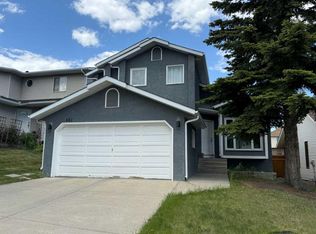
- C$514,8883 bd2 ba1k sqft32 Macewan Park Line NW, Calgary, AB T3K3E8For Sale
- C$--3 bd1 ba-- sqft18 Macewan Park Rd NW, Calgary, AB T3K3G4Off Market
- C$--3 bd2 ba-- sqft88 Macewan Park Way NW, Calgary, AB T3K3E3Off Market
- C$439,9006 bd3 ba1k sqft553 W Macewan Dr NW, Calgary, AB T3K3A4For Sale
