Are you looking for a 3-BEDROOM 2-STOREY with DOUBLE ATTACHED GARAGE and SPACIOUS ENCLOSED YARD? Come see 141 Douglas Glen Manor SE. Great curb appeal with stonework on both sides of the garage, a sharp upper roofline, and a front garden outlined in cobblestones. This home is in FANTASTIC CONDITION and LOADED WITH UPGRADES! When you arrive home, YOU WILL LOVE this double attached garage (with INSULATION, DRYWALL, GARAGE HEATER & EPOXY FLOORING)! If you've never had epoxy flooring in your garage, you will love it. This surface cleans up so nicely and looks fantastic. Head inside the front door to discover IMPECCABLE HARDWOOD flooring running through most of the main level! The front entry feels elegant, thanks to attractive staircase railing and an arched cut-through to the living room. PLENTY OF SUNLIGHT floods through this many-windowed home. How about an UPGRADED KITCHEN with WHITE CABINETS, corner pantry (with glass door), STAINLESS STEEL APPLIANCES, central island, STONE COUNTERTOPS, subway-tile backsplash and display shelving? The kitchen also has pot lighting, fridge with water & ice, ceran-top stove, and a corner sink perfectly placed in front of two windows. The island has a flush bar wrapping two sides (and a plug-in on the side of the island, making it a great surface for meal prep). Such a beautiful kitchen! The LIVING ROOM has a cozy gas fireplace and thoughtfully designed wall paneling that accentuates the back window and includes an upper ledge that ties in perfectly to the mantle above the fireplace. The main floor also has a half-bath for your guests, and main-level laundry (with built-in storage cubbies). Washer and dryer are included. HEAD OUT BACK to a large deck and a spacious fully fenced yard with two sheds for convenient storage that will keep your garage tidy! UPSTAIRS you will find a very spacious bonus room, again with plenty of windows. This area is perfect for a movie night at the end of a busy day! Also upstairs are three bedrooms, and two full bathrooms. The primary bedroom has a large walk-in closet and full bathroom with a large soaker tub, separate stand-up shower, and a vanity with matching mirror and medicine cabinet. The BASEMENT IS ALSO FINISHED with a FAMILY, a REC ROOM, plenty of storage and another BEAUTIFUL FULL BATHROOM. This home can offer flexible or quick possession date. It is move-in ready. If you have kids transferring schools into the area, you could have your new address confirmed very soon! Call to book your showing today. *** Note: This home was built in 2000, so there are NO POLY-B waterlines ***
For sale
C$659,900
141 S Douglas Glen Mnr SE, Calgary, AB T2Z 3Y5
3beds
1,764sqft
Single Family Residence
Built in 2000
5,227 Square Feet Lot
$-- Zestimate®
C$374/sqft
C$-- HOA
What's special
Sharp upper rooflineStainless steel appliancesStone countertopsPot lightingCeran-top stoveLarge deck
- 14 hours |
- 15 |
- 1 |
Zillow last checked:
Listing updated:
Listed by:
Brian Selders, Associate,
Re/Max Complete Realty
Source: courtesy of Pillar9 System,MLS®#: A2334034 Originating MLS®#: Calgary
Originating MLS®#: CalgaryFacts & features
Interior
Bedrooms & bathrooms
- Bedrooms: 3
- Bathrooms: 4
- Full bathrooms: 3
- 1/2 bathrooms: 1
Bedroom
- Level: Upper
- Dimensions: 9`0" x 11`4"
Bedroom
- Level: Upper
- Dimensions: 11`5" x 12`2"
Other
- Level: Upper
- Dimensions: 11`9" x 14`0"
Other
- Level: Main
- Dimensions: 4`6" x 5`4"
Other
- Level: Upper
- Dimensions: 5`0" x 9`11"
Other
- Level: Lower
- Dimensions: 8`6" x 12`5"
Other
- Level: Upper
- Dimensions: 4`11" x 9`11"
Breakfast nook
- Level: Main
- Dimensions: 8`11" x 4`0"
Family room
- Level: Upper
- Dimensions: 13`6" x 18`11"
Other
- Level: Lower
- Dimensions: 13`9" x 14`1"
Game room
- Level: Lower
- Dimensions: 26`2" x 11`6"
Kitchen
- Level: Main
- Dimensions: 14`1" x 14`5"
Living room
- Level: Main
- Dimensions: 12`6" x 17`6"
Heating
- Central, Natural Gas
Cooling
- None
Appliances
- Included: Dishwasher, Dryer, Electric Stove, Refrigerator, Washer
- Laundry: Main Level
Features
- Kitchen Island, Pantry, Stone Counters
- Flooring: Carpet, Hardwood, Tile
- Windows: Window Coverings
- Basement: Full
- Number of fireplaces: 1
- Fireplace features: Gas
Interior area
- Total interior livable area: 1,764 sqft
- Finished area above ground: 775
Property
Parking
- Total spaces: 4
- Parking features: Double Garage Attached
- Attached garage spaces: 2
Features
- Levels: Two,2 Storey
- Stories: 1
- Patio & porch: Deck
- Exterior features: Private Yard
- Fencing: Fenced
- Frontage length: 4.54M 14`11"
Lot
- Size: 5,227 Square Feet
- Features: Landscaped
Details
- Parcel number: 112596158
- Zoning: R-CG
Construction
Type & style
- Home type: SingleFamily
- Property subtype: Single Family Residence
Materials
- Vinyl Siding, Wood Frame
- Foundation: Concrete Perimeter
- Roof: Wood
Condition
- New construction: No
- Year built: 2000
Community & HOA
Community
- Features: Golf
- Subdivision: Douglasdale/Glen
HOA
- Has HOA: No
Location
- Region: Calgary
Financial & listing details
- Price per square foot: C$374/sqft
- Date on market: 8/3/2026
- Inclusions: 2 Sheds
Brian Selders, Associate
Brian Selders, Associate
(403) 930-8555
By pressing Contact Agent, you agree that the real estate professional identified above may call/text you about your search, which may involve use of automated means and pre-recorded/artificial voices. You don't need to consent as a condition of buying any property, goods, or services. Message/data rates may apply. You also agree to our Terms of Use. Zillow does not endorse any real estate professionals. We may share information about your recent and future site activity with your agent to help them understand what you're looking for in a home.
Price history
Price history is unavailable.
Public tax history
Tax history is unavailable.
Climate risks
Neighborhood: Douglasdale
Nearby schools
GreatSchools rating
No schools nearby
We couldn't find any schools near this home.
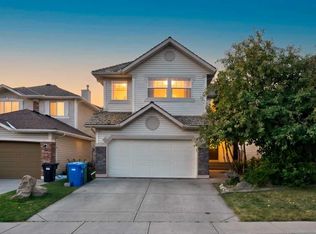
- C$759,9004 bd3 ba2.3k sqft137 E Douglas Glen Mnr SE, Calgary, AB T2Z3Y5For Sale
- C$528,8882 bd3 ba1.4k sqft11 N Les Jardins Park SE, Calgary, AB T2C5V3For Sale

- C$389,9002 bd2 ba894 sqft255 W Les Jardins Park SE #423, Calgary, AB T2C5W9New Construction
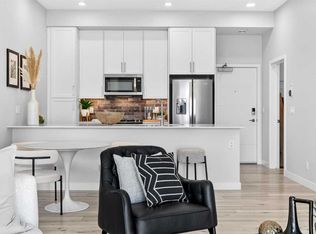
- C$389,9002 bd2 ba887 sqft255 E Les Jardins Park SE #410, Calgary, AB T2C5W9New Construction

- C$439,9002 bd2 ba898 sqft255 E Les Jardins Park SE #303, Calgary, AB T2C5W9New Construction
- C$389,9002 bd2 ba898 sqft255 E Les Jardins Park SE #406, Calgary, AB T2C5W9New Construction
- C$389,9002 bd2 ba887 sqft255 E Les Jardins Park SE #408, Calgary, AB T2C5W9New Construction
- C$299,9001 bd1 ba581 sqft255 W Les Jardins Park SE #224, Calgary, AB T2C5W9For Sale
Similar homes
- C$759,9004 bd3 ba2.3k sqft137 E Douglas Glen Mnr SE, Calgary, AB T2Z 3Y5For SaleMLS ID #A2332193, Jaskaran Sekhon, Associate, Maxwell Central. courtesy of Pillar9 System
- C$624,9003 bd3 ba1.5k sqft86 W Legacy Cmn SE, Calgary, AB T2X 2A9For Sale
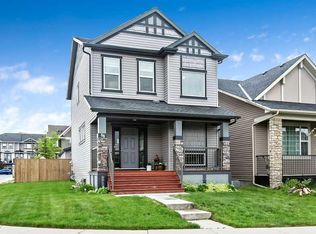 MLS ID #A2333453, Savannah Magnussen, Associate, Re/Max First. courtesy of Pillar9 System
 - C$699,9004 bd3 ba1.5k sqft418 N Bridlecreek Grn SW, Calgary, AB T2Y 3P1For Sale
 MLS ID #A2333401, Murray Harris, Associate, Remax Innovations. courtesy of Pillar9 System
 - C$629,9003 bd3 ba1.6k sqft230 N Evermeadow Ave SW, Calgary, AB T2Y 4X2For Sale
 MLS ID #A2333381, Jiejie Wang, Associate, Skyrock. courtesy of Pillar9 System
 - C$724,9005 bd4 ba2.1k sqft1017 N Brightoncrest Cmn SE, Calgary, AB T2Z 1A5For SaleMLS ID #A2333848, Michael Laprairie, Broker, Jayman Realty Inc.. courtesy of Pillar9 System
- C$735,0004 bd4 ba1.8k sqft152 E Douglas Glen Mews SE, Calgary, AB T2Z 2M9For SaleMLS ID #A2325722, Olena Sobkovych, Associate, Cir Realty. courtesy of Pillar9 System
- C$650,0003 bd3 ba1.7k sqft18320 W Chaparral St SE, Calgary, AB T2X 3K9For SaleMLS ID #A2329075, Justin Havre, Associate, Exp Realty. courtesy of Pillar9 System
- C$555,5553 bd3 ba1.5k sqft138 S Copperpond Hts SE, Calgary, AB T2Z 0W9For SaleMLS ID #A2331601, Carlene Timmers, Associate, The Real Estate District. courtesy of Pillar9 System
- C$618,0004 bd3 ba1.8k sqft189 N Bridleridge Vw SW, Calgary, AB T2Y 0E5For SaleMLS ID #A2333105, Justin Havre, Associate, Exp Realty. courtesy of Pillar9 System
- C$675,0003 bd3 ba2k sqft92 E Cranston Dr NE, Calgary, AB T3M 1A1For SaleMLS ID #A2330229, Justin Quinsona, Associate, Exp Realty. courtesy of Pillar9 System
- C$689,8004 bd4 ba2k sqft11 Cranfield Line SE, Calgary, AB T3M 1H9For SaleMLS ID #A2326967, Sandy Bisson, Associate, Re/Max Realty Professionals. courtesy of Pillar9 System
- C$650,0004 bd4 ba1.7k sqft174 E Mahogany Hts SE, Calgary, AB T3M 0X6For SaleMLS ID #A2329103, Shannon Sperle, Associate, Real Broker. courtesy of Pillar9 System
- C$659,9005 bd4 ba1.6k sqft53 E Everhollow Park SW, Calgary, AB T2Y 4R3For SaleMLS ID #A2329917, Manny Balaoing, Associate, Cir Realty. courtesy of Pillar9 System
- C$664,9004 bd3 ba1.7k sqft244 E Scurfield Pl NW, Calgary, AB T3L 1T5For SaleMLS ID #A2333455, Dimitrios Tsakalakis, Associate, Cir Realty. courtesy of Pillar9 System
- C$625,0003 bd3 ba1.9k sqft101 Elgin Meadows Mnr SE, Calgary, AB T2Z 0M5For SaleMLS ID #A2327158, Justin Havre, Associate, Exp Realty. courtesy of Pillar9 System
- C$599,9005 bd3 ba1.2k sqft167 Deerpath Ct SE, Calgary, AB T2J 6K9For SaleMLS ID #A2331939, Jennifer Gurnett, Associate, Cir Realty. courtesy of Pillar9 System
- C$649,9004 bd4 ba1.7k sqft42 SW Nolancrest Rise NW, Calgary, AB T3R 0T2For SaleMLS ID #A2333908, Michael Laprairie, Broker, Jayman Realty Inc.. courtesy of Pillar9 System
- C$699,9003 bd4 ba2k sqft27 E Panatella Row NW, Calgary, AB T3K 0V5For SaleMLS ID #A2333111, Jessica Chan, Broker, Jessica Chan Real Estate & Management Inc.. courtesy of Pillar9 System
- C$700,0004 bd4 ba1.9k sqft333 W Bridleridge Vw SW, Calgary, AB T2Y 0E6For SaleMLS ID #A2330219, Derrick Dion, Associate, Re/Max First. courtesy of Pillar9 System
- C$699,9003 bd3 ba2.1k sqft18 N Copperstone Dr SE, Calgary, AB T2Z 0P2For SaleMLS ID #A2328839, Jason Anderson, Associate, Re/Max Key. courtesy of Pillar9 System
