***** OPEN HOUSE SAT 12-2 PM & SUN 1-3 PM**** Welcome to this beautiful detached home, nestled on a quiet, family friendly street in the highly sought-after community of Chaparral, This front drive home offers the perfect balance of comfort, functionality, and style. Beautifully maintained and filled with natural light, it features three spacious bedrooms, a front attached garage, and a thoughtfully designed floor plan that’s ideal for growing families. As you step inside, you’re welcomed by a versatile flex room perfect for a home office, study, or children’s playroom. Continue into the heart of the home, where you’ll find a modern kitchen overlooking the bright, open concept living and dining areas, creating the perfect space for everyday living and entertaining. Upstairs, you’ll find three bedrooms, including two good-sized secondary bedrooms and a full 4-piece bathroom. The primary bedroom features a walk in closet and its own private 4-piece ensuite. The fully finished basement features a spacious open layout, offering endless possibilities to suit your lifestyle. Whether you envision a large family recreation room, home theatre, games area, home gym, or a combination of spaces, this versatile level provides plenty of room for entertaining, relaxing, and everyday living. Located close to schools, parks, shopping, golf courses, and major roadways, this home also offers the incredible lifestyle benefits of Chaparral Lake, where residents can enjoy year-round activities such as swimming, paddleboarding, skating, fishing, and community events. Don’t miss your opportunity to own this beautiful home in one of Calgary’s most desirable lake communities. Book your private showing today!
For sale
C$650,000
18320 W Chaparral St SE, Calgary, AB T2X 3K9
3beds
1,720sqft
Single Family Residence
Built in 1998
4,356 Square Feet Lot
$-- Zestimate®
C$378/sqft
C$40/mo HOA
What's special
Quiet family friendly streetFront drive homeFilled with natural lightThree spacious bedroomsFront attached garage
- 18 hours |
- 13 |
- 0 |
Zillow last checked:
Listing updated:
Listed by:
Justin Havre, Associate,
Exp Realty,
Ray Yang, Associate,
Exp Realty
Source: courtesy of Pillar9 System,MLS®#: A2329075 Originating MLS®#: Calgary
Originating MLS®#: CalgaryFacts & features
Interior
Bedrooms & bathrooms
- Bedrooms: 3
- Bathrooms: 3
- Full bathrooms: 2
- 1/2 bathrooms: 1
Other
- Level: Second
- Dimensions: 13`0" x 14`2"
Bedroom
- Level: Second
- Dimensions: 9`5" x 11`4"
Bedroom
- Level: Second
- Dimensions: 8`8" x 11`4"
Other
- Level: Main
- Dimensions: 4`8" x 5`0"
Other
- Level: Second
- Dimensions: 5`0" x 8`0"
Other
- Level: Second
- Dimensions: 10`9" x 12`10"
Dining room
- Level: Main
- Dimensions: 8`6" x 13`0"
Other
- Level: Main
- Dimensions: 5`3" x 5`6"
Family room
- Level: Basement
- Dimensions: 13`5" x 25`10"
Flex space
- Level: Basement
- Dimensions: 10`3" x 18`0"
Other
- Level: Basement
- Dimensions: 11`0" x 12`1"
Kitchen
- Level: Main
- Dimensions: 9`4" x 11`7"
Laundry
- Level: Main
- Dimensions: 5`2" x 8`4"
Living room
- Level: Main
- Dimensions: 13`8" x 14`0"
Office
- Level: Main
- Dimensions: 9`3" x 12`7"
Heating
- Forced Air
Cooling
- None
Appliances
- Included: Dishwasher, Electric Stove, Range Hood, Refrigerator, Washer/Dryer
- Laundry: In Unit, Main Level
Features
- Kitchen Island
- Flooring: Carpet, Laminate, Tile
- Basement: Full
- Number of fireplaces: 1
- Fireplace features: Gas
Interior area
- Total interior livable area: 1,720 sqft
Property
Parking
- Total spaces: 4
- Parking features: Double Garage Attached
- Attached garage spaces: 2
Features
- Levels: Two,2 Storey
- Stories: 1
- Patio & porch: Front Porch
- Exterior features: Dock, Garden
- Fencing: Fenced
- Frontage length: 10.74M 35`3"
Lot
- Size: 4,356 Square Feet
- Features: Back Yard, Close to Clubhouse, Landscaped
Details
- Parcel number: 112433749
- Zoning: R-G
Construction
Type & style
- Home type: SingleFamily
- Property subtype: Single Family Residence
Materials
- Concrete, Stone, Vinyl Siding, Wood Frame
- Foundation: Concrete Perimeter
- Roof: Asphalt Shingle
Condition
- New construction: No
- Year built: 1998
Community & HOA
Community
- Features: Clubhouse, Lake, Park, Playground
- Subdivision: Chaparral
HOA
- Has HOA: No
- Amenities included: Clubhouse, Park
- HOA fee: C$482 annually
Location
- Region: Calgary
Financial & listing details
- Price per square foot: C$378/sqft
- Date on market: 7/23/2026
- Inclusions: N/A
Justin Havre, Associate
Justin Havre, Associate
(403) 217-0003
By pressing Contact Agent, you agree that the real estate professional identified above may call/text you about your search, which may involve use of automated means and pre-recorded/artificial voices. You don't need to consent as a condition of buying any property, goods, or services. Message/data rates may apply. You also agree to our Terms of Use. Zillow does not endorse any real estate professionals. We may share information about your recent and future site activity with your agent to help them understand what you're looking for in a home.
Price history
Price history is unavailable.
Public tax history
Tax history is unavailable.
Climate risks
Neighborhood: Chaparral
Nearby schools
GreatSchools rating
No schools nearby
We couldn't find any schools near this home.
- C$425,0002 bd2 ba1.3k sqft133 S Chaparral Point SE, Calgary, AB T2X3M8For Sale

- C$760,0004 bd4 ba2k sqft105 NE Chaparral Ct SE, Calgary, AB T2X3L6For Sale
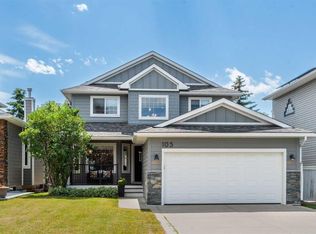
- C$900,0005 bd4 ba1.9k sqft42 W Sunvista Cres SE, Calgary, AB T2X3G2For Sale
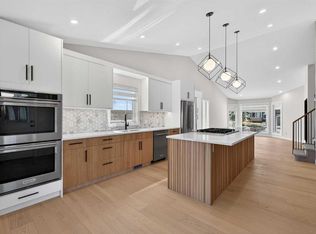
- C$744,8004 bd3 ba1.4k sqft35 E Chaparral Cir SE, Calgary, AB T2X3N7For Sale
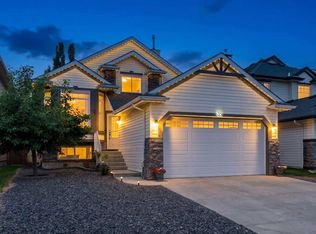
- C$800,0004 bd3 ba1.3k sqft49 E Sunlake Rd SE, Calgary, AB T2X3G8For Sale
- C$1,895,0006 bd4 ba3.1k sqft222 W Chapala Point SE, Calgary, AB T2X3W9For Sale
- C$789,9004 bd4 ba1.6k sqft36 N Sunvista Pl SE, Calgary, AB T2X2T4For Sale
- C$--3 bd4 ba-- sqft119 Chaparral Ridge Cir SE, Calgary, AB T2X3K3Off Market
Similar homes
- C$719,0005 bd4 ba1.6k sqft114 N Chapalina Close SE, Calgary, AB T2X 3W4For Sale
 MLS ID #A2331174, Brett Sowinski, Associate, Re/Max First. courtesy of Pillar9 System
 - C$785,0003 bd4 ba2k sqft114 NE Chapalina Ter SE, Calgary, AB T2X 3X2For Sale
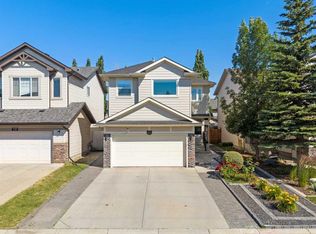 MLS ID #A2331126, Erin Reeves, Associate, Exp Realty. courtesy of Pillar9 System
 - C$644,8005 bd3 ba1.7k sqft60 E Sunmeadows Ct SE, Calgary, AB T2X 3H5For Sale
 MLS ID #A2327926, Brady Layton, Associate, Re/Max Landan Real Estate. courtesy of Pillar9 System
 - C$679,9005 bd4 ba1.6k sqft128 S Silverado Way SW, Calgary, AB T2X 0E9For Sale
 MLS ID #A2331536, Nick Barbu, Associate, Royal Lepage Benchmark. courtesy of Pillar9 System
 - C$575,0003 bd3 ba1.5k sqft374 E Wolf Creek Mnr SE, Calgary, AB T2X 4V5For SaleMLS ID #A2330964, Justin Havre, Associate, Exp Realty. courtesy of Pillar9 System
- C$760,0004 bd4 ba2k sqft105 NE Chaparral Ct SE, Calgary, AB T2X 3L6For SaleMLS ID #A2326423, Grant Smith, Associate, Re/Max First. courtesy of Pillar9 System
- C$575,0003 bd2 ba1k sqft55 NW Sunbank Rd SE, Calgary, AB T2X 1X8For SaleMLS ID #A2325628, Kathy Thirsk, Associate, Re/Max First. courtesy of Pillar9 System
- C$605,0003 bd3 ba1.3k sqft88 Walden Gdns SE, Calgary, AB T2X 0M9For SaleMLS ID #A2328802, Raddy Bhasin, Associate, Diamond Realty & Associates Ltd. courtesy of Pillar9 System
- C$849,9006 bd4 ba1.9k sqft116 E Sun Harbour Way SE, Calgary, AB T2X 3C2For SaleMLS ID #A2330763, Jamie Newton, Associate, Re/Max First. courtesy of Pillar9 System
- C$685,0004 bd3 ba2k sqft670 E Chaparral Dr SE, Calgary, AB T2X 3V6For SaleMLS ID #A2319270, Virgil Green, Associate, Royal Lepage Solutions. courtesy of Pillar9 System
- C$719,8003 bd4 ba1.8k sqft11 N Chapala Way SE, Calgary, AB T2X 3S7For SaleMLS ID #A2319856, Brady Layton, Associate, Re/Max Landan Real Estate. courtesy of Pillar9 System
- C$669,9003 bd3 ba2.1k sqft62 W Wolf Hollow Way SE, Calgary, AB T2X 1T8For SaleMLS ID #A2329556, Devang Joshi, Associate, Re/Max Real Estate (Mountain View). courtesy of Pillar9 System
- C$699,0004 bd3 ba1.2k sqft12 W Sunvale Mews SE, Calgary, AB T2X 2P5For SaleMLS ID #A2327465, Margaret Markle, Associate, Century 21 Bamber Realty Ltd.. courtesy of Pillar9 System
- C$699,0004 bd3 ba1.2k sqft12 Sunvale Mews SE, Calgary, AB T2X 2P5For SaleCentury 21 Canada
- C$625,0004 bd3 ba1.2k sqft128 N Sunvale Cres SE, Calgary, AB T2X 2S5For SaleMLS ID #A2327220, Ray Sequeira, Associate, Cir Realty. courtesy of Pillar9 System
- C$698,0003 bd4 ba2.1k sqft148 N Walden Sq SE, Calgary, AB T2X 0R9For SaleMLS ID #A2326372, Amit Gupta, Associate Broker, Re/Max Real Estate (Mountain View). courtesy of Pillar9 System
- C$744,8004 bd3 ba1.4k sqft35 E Chaparral Cir SE, Calgary, AB T2X 3N7For SaleMLS ID #A2321993, Julie Parry, Associate, Re/Max First. courtesy of Pillar9 System
- C$800,0004 bd3 ba1.3k sqft49 E Sunlake Rd SE, Calgary, AB T2X 3G8For SaleMLS ID #A2328114, Julie Bowser, Associate, Cir Realty. courtesy of Pillar9 System
- C$789,9004 bd4 ba1.9k sqft125 N Silverado Range Cv SW, Calgary, AB T2X 0E1For SaleMLS ID #A2329857, Gloria Sun, Associate, Trustpro Realty. courtesy of Pillar9 System
- C$609,9003 bd4 ba1.6k sqft80 Chaparral Valley Cres SE, Calgary, AB T2X 0Y1For SaleMLS ID #A2313870, Daniel Ayodele, Associate, Lpt Realty. courtesy of Pillar9 System
