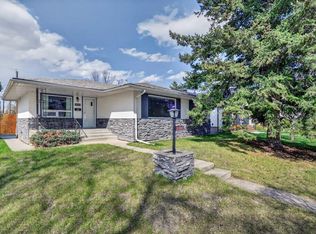
Nestled on a wonderfully quiet street in the highly desirable community of Garrison Woods, this beautiful home offers the perfect blend of style, comfort, and effortless urban living with easy access to premier schools, Crowchild Trail, and the vibrant shops of Mission. The main floor welcomes you with rich oak hardwood flooring throughout and a smartly designed front kitchen that boasts timeless maple cabinets, sleek stainless steel appliances, a gas stove with a hood fan, and an elegant combination of laminate perimeter countertops paired with a unique concrete top on the central island. Upstairs, you will find three comfortable bedrooms—including one outfitted with functional IKEA closet organizers—and a relaxing four-piece bathroom complete with a luxurious jetted tub. The finished basement expands your living space with a cozy family room, a practical laundry room with durable laminate flooring, and a three-piece bathroom featuring the added luxury of a heated tile floor. Step outside into your private backyard oasis, where an ultra-low-maintenance lifestyle awaits thanks to pristine synthetic grass and a beautiful deck built in 2021 that leads to a convenient double detached garage.
For sale
C$725,000
4421 E Quentin Ct SW, Calgary, AB T2T 6B8
3beds
1,122sqft
Semi Detached (Half Duplex)
Built in 2000
-- sqft lot
$-- Zestimate®
C$646/sqft
C$-- HOA
What's special
Timeless maple cabinetsSleek stainless steel appliancesLaminate perimeter countertopsThree comfortable bedroomsFunctional ikea closet organizersLuxurious jetted tubFinished basement
- 20 days |
- 35 |
- 1 |
Zillow last checked:
Listing updated:
Listed by:
Justin Havre, Associate,
Exp Realty,
Heather Nickel, Associate,
Exp Realty
Source: courtesy of Pillar9 System,MLS®#: A2320563 Originating MLS®#: Calgary
Originating MLS®#: CalgaryFacts & features
Interior
Bedrooms & bathrooms
- Bedrooms: 3
- Bathrooms: 3
- Full bathrooms: 2
- 1/2 bathrooms: 1
Other
- Level: Upper
- Dimensions: 10`7" x 11`8"
Bedroom
- Level: Upper
- Dimensions: 8`3" x 13`5"
Bedroom
- Level: Upper
- Dimensions: 7`10" x 11`8"
Other
- Level: Main
- Dimensions: 4`5" x 5`6"
Other
- Level: Upper
- Dimensions: 8`1" x 8`3"
Other
- Level: Basement
- Dimensions: 6`5" x 9`0"
Dining room
- Level: Main
- Dimensions: 8`4" x 12`2"
Other
- Level: Main
- Dimensions: 5`5" x 5`7"
Family room
- Level: Basement
- Dimensions: 10`6" x 18`9"
Kitchen
- Level: Main
- Dimensions: 7`10" x 11`7"
Laundry
- Level: Basement
- Dimensions: 7`2" x 8`0"
Living room
- Level: Main
- Dimensions: 11`6" x 17`4"
Office
- Level: Basement
- Dimensions: 5`0" x 5`8"
Heating
- Forced Air
Cooling
- None
Appliances
- Included: Dishwasher, Dryer, Garage Control(s), Gas Stove, Range Hood, Refrigerator, Washer
- Laundry: In Basement
Features
- See Remarks
- Flooring: Carpet, Ceramic Tile, Hardwood, Laminate
- Windows: Window Coverings
- Basement: Full
- Has fireplace: No
- Common walls with other units/homes: 1 Common Wall
Interior area
- Total interior livable area: 1,122 sqft
- Finished area above ground: 1,122
- Finished area below ground: 528
Video & virtual tour
Property
Parking
- Total spaces: 2
- Parking features: Double Garage Detached
- Garage spaces: 2
Features
- Levels: Two,2 Storey
- Stories: 1
- Patio & porch: None
- Exterior features: None
- Fencing: Fenced
- Frontage length: 8.40M 27`7"
Lot
- Size: 3,049 Square Feet
- Features: Back Lane, Landscaped, Low Maintenance Landscape
Details
- Parcel number: 112534319
- Zoning: R-CG
Construction
Type & style
- Home type: MultiFamily
- Property subtype: Semi Detached (Half Duplex)
- Attached to another structure: Yes
Materials
- Vinyl Siding, Wood Frame
- Foundation: Concrete Perimeter
- Roof: Asphalt Shingle
Condition
- New construction: No
- Year built: 2000
Community & HOA
Community
- Features: Playground
- Subdivision: Garrison Woods
HOA
- Has HOA: No
Location
- Region: Calgary
Financial & listing details
- Price per square foot: C$646/sqft
- Date on market: 6/22/2026
- Inclusions: Ikea closet in bedroom
Justin Havre, Associate
Justin Havre, Associate
(403) 217-0003
By pressing Contact Agent, you agree that the real estate professional identified above may call/text you about your search, which may involve use of automated means and pre-recorded/artificial voices. You don't need to consent as a condition of buying any property, goods, or services. Message/data rates may apply. You also agree to our Terms of Use. Zillow does not endorse any real estate professionals. We may share information about your recent and future site activity with your agent to help them understand what you're looking for in a home.
Price history
Price history is unavailable.
Public tax history
Tax history is unavailable.
Climate risks
Neighborhood: Garrison Woods
Nearby schools
GreatSchools rating
No schools nearby
We couldn't find any schools near this home.
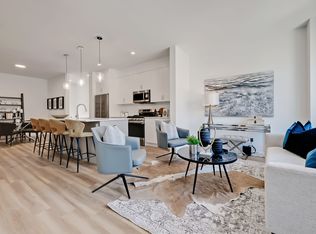
- C$2,9753 bd3 ba1.3k sqft2049 43rd Ave SW, Calgary, AB T2T2N3For Rent
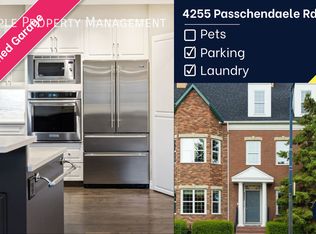
- C$--4 bd3 ba-- sqft4255 Passchendaele Rd SW #NA, Calgary, AB T2T6E6Off Market
- C$760,0002 bd4 ba1.8k sqft4243 NE Passchendaele Rd SW, Calgary, AB T2T6E6For Sale

- C$728,5002 bd3 ba1.1k sqft4673 E 20th St SW, Calgary, AB T2T6G4For Sale

- C$734,9002 bd3 ba1.1k sqft4412 Amiens Rd SW, Calgary, AB T2T6A7For Sale
- C$795,0003 bd3 ba1.1k sqft2275 N Flanders Ave SW, Calgary, AB T2T5K9For Sale
- C$1,299,9004 bd4 ba1.9k sqft2027 N 42nd Ave SW, Calgary, AB T2T2M8For Sale
- C$680,0003 bd3 ba1.1k sqft2291 N Flanders Ave SW, Calgary, AB T2T5K9For Sale
Similar homes
- C$680,0003 bd3 ba1.1k sqft2291 N Flanders Ave SW, Calgary, AB T2T 5K9For Sale
 MLS ID #A2323864, Fiona Corcoran, Associate, Charles. courtesy of Pillar9 System
 - C$795,0003 bd3 ba1.1k sqft2275 N Flanders Ave SW, Calgary, AB T2T 5K9For Sale
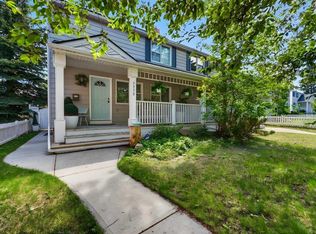 MLS ID #A2313466, Sylvie Linteau, Associate, Re/Max Realty Professionals. courtesy of Pillar9 System
 - C$799,9004 bd3 ba1k sqft5408 Ladbrooke Dr SW, Calgary, AB T3E 5X8For Sale
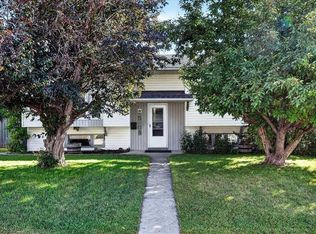 MLS ID #A2327612, Josh Hamilton, Associate Broker, Century 21 Bamber Realty Ltd.. courtesy of Pillar9 System
 - C$749,0003 bd2 ba1.1k sqft3112 S 34th Ave SW, Calgary, AB T3E 0Y9For Sale
 MLS ID #A2323508, Len T. Wong, Associate Broker, Re/Max Complete Realty. courtesy of Pillar9 System
 - C$800,0005 bd2 ba1.1k sqft3931 N 23rd Ave SW, Calgary, AB T3E 0J9For SaleMLS ID #A2327215, Niki Mccracken, Associate Broker, Cir Realty. courtesy of Pillar9 System
- C$779,9003 bd3 ba1.5k sqft131 N Shawnee Mnr SW, Calgary, AB T2Y 1W7For SaleMLS ID #A2323151, Jon Dick, Associate Broker, Re/Max Realty Professionals. courtesy of Pillar9 System
- C$595,0003 bd3 ba1.3k sqft85 N Evermeadow Mnr SW, Calgary, AB T2Y 4W8For SaleMLS ID #A2327764, Lisa Thomas, Associate, Cir Realty. courtesy of Pillar9 System
- C$674,9004 bd4 ba1.5k sqft480 Douglas Glen Point SE, Calgary, AB T2Z 3G4For SaleMLS ID #A2323930, Tarryn Hamilton, Associate, Re/Max Realty Professionals. courtesy of Pillar9 System
- C$714,9004 bd3 ba1.1k sqft989 Macewan Valley Rd N, Calgary, AB T3K 3R2For SaleMLS ID #A2325850, Heather Draper, Associate, Real Broker. courtesy of Pillar9 System
- C$865,0003 bd4 ba1.6k sqft718 S 53rd Ave SW, Calgary, AB T2V 0C3For SaleMLS ID #A2321806, Stuart Bartwicki, Associate, Cir Realty. courtesy of Pillar9 System
- C$538,9003 bd2 ba1.3k sqft7212 SE Sierra Morena Blvd SW, Calgary, AB T3H 3G5For SaleMLS ID #A2308935, Walid El Euch, Associate, Urban-Realty.Ca. courtesy of Pillar9 System
- C$515,0002 bd3 ba1.2k sqft2128 S 35th Ave SW #1, Calgary, AB T2T 2E3For SaleMLS ID #A2323625, Dusko Sremac, Associate, Real Broker. courtesy of Pillar9 System
- C$675,0003 bd3 ba1.5k sqft20 E Somercrest Grv SW, Calgary, AB T2Y 3M1For SaleMLS ID #A2317058, Mona Kapoor, Associate, Real Estate Professionals Inc.. courtesy of Pillar9 System
- C$675,0005 bd3 ba1k sqft404 W Arlington Dr SE, Calgary, AB T2H 1S3For SaleMLS ID #A2325332, Dan Stante, Associate, Real Broker. courtesy of Pillar9 System
- C$675,0003 bd4 ba1.5k sqft2705 N 11th Ave SE, Calgary, AB T2A 0E5For SaleMLS ID #A2323160, Renee Mackenzie, Associate, Hope Street Real Estate Corp.. courtesy of Pillar9 System
- C$719,0003 bd3 ba1.1k sqft10220 SW Maple Grove Pl SE, Calgary, AB T2J 1S6For SaleMLS ID #A2310041, David Cryderman, Associate, Royal Lepage Benchmark. courtesy of Pillar9 System
- C$495,0002 bd4 ba1k sqft22 SE Everwillow Cir SW, Calgary, AB T2Y 4V2For SaleMLS ID #A2327463, Ryan Robertson, Associate, Baxter & Associates Real Estate Services. courtesy of Pillar9 System
- C$600,0004 bd2 ba1k sqft60 NE River Rock Cir SE, Calgary, AB T2C 4C3For SaleMLS ID #A2327814, Richmond Dino, Associate, Real Broker. courtesy of Pillar9 System
- C$759,9004 bd4 ba1.1k sqft4819 E Vanguard Rd NW, Calgary, AB T3A 0R5For SaleMLS ID #A2325600, Diana Dai, Associate, Grand Realty. courtesy of Pillar9 System
- C$798,0003 bd4 ba1.6k sqft229 N 22nd Ave NE, Calgary, AB T2E 1T6For SaleMLS ID #A2322989, Charmaine Thomas, Associate, Cir Realty. courtesy of Pillar9 System
- Alberta
- Division No. 6
- Calgary
- T2T 6B8
- Garrison Woods
- 4421 E Quentin Ct SW
Nearby cities
Nearby neighborhoods
Nearby zip codes
Other Calgary Topics
