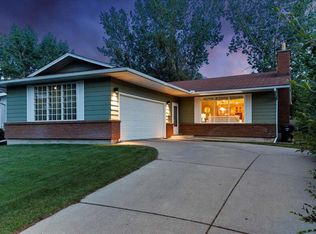
Opportunities like this are becoming increasingly rare in Lake Bonavista. Nestled on a QUIET, TREE-LINED STREET just a short stroll from the lake, this nearly 1,500 SQ. FT. BUNGALOW offers an exceptional opportunity to own in one of Calgary's most desirable lake communities. Homes offering this combination of LOCATION, GENEROUS SQUARE FOOTAGE, A FULLY DEVELOPED BASEMENT, AN OVERSIZED DOUBLE DETACHED GARAGE, SOLID CONSTRUCTION, and OUTSTANDING RENOVATION POTENTIAL rarely become available. The professionally designed front yard showcases mature perennial gardens, attractive slate walkways, and a beautiful FULL-WIDTH COMPOSITE FRONT PORCH that provides a surprisingly private outdoor retreat—perfect for morning coffee or relaxing at the end of the day. With a little love and attention, the perennial gardens can once again become the stunning focal point they were designed to be. Inside, you'll find hardwood flooring, a skylit front entry, a bright living room with a charming window bench, and a spacious, functional layout. The kitchen and adjoining family room overlook the maintenance-free backyard with composite decking and raised planter beds, while the adjacent flex room easily serves as a dining room, home office, library, or playroom. SEE ATTACHED PHOTO OF RE-IMAGINED FLOOR PLAN. The main floor offers two spacious bedrooms, including a generous primary suite with a bay window and private four-piece ensuite featuring a soaker tub and dual skylights. The FULLY DEVELOPED LOWER LEVEL provides exceptional additional living space with THREE ADDITIONAL BEDROOMS (one currently used as a home office), a large family and recreation room, a three-piece bathroom, and an oversized laundry and storage area—ideal for growing families, teenagers, guests, hobbies, or multi-generational living. Just minutes from LAKE BONAVISTA, you'll enjoy year-round recreation including swimming, paddleboarding, fishing, skating, tennis, pickleball, parks, and community events. Whether you choose to enjoy the home as it is or renovate over time to create your dream home, this is a rare opportunity to invest in an EXCEPTIONAL LOCATION where value, lifestyle, and long-term investment potential go hand in hand.
For sale
C$799,000
783 NW Lake Twintree Cres SE, Calgary, AB T2J 2W2
5beds
1,476sqft
Single Family Residence
Built in 1971
4,791 Square Feet Lot
$-- Zestimate®
C$541/sqft
C$32/mo HOA
What's special
Quiet tree-lined streetFully developed basementOversized double detached garageProfessionally designed front yardMature perennial gardensAttractive slate walkwaysPrivate outdoor retreat
- 1 day |
- 34 |
- 2 |
Zillow last checked:
Listing updated:
Listed by:
Casey Roe, Associate,
Royal Lepage Solutions
Source: courtesy of Pillar9 System,MLS®#: A2334857 Originating MLS®#: Calgary
Originating MLS®#: CalgaryFacts & features
Interior
Bedrooms & bathrooms
- Bedrooms: 5
- Bathrooms: 3
- Full bathrooms: 3
Other
- Level: Main
- Dimensions: 11`4" x 15`9"
Bedroom
- Level: Main
- Dimensions: 10`0" x 12`2"
Bedroom
- Level: Basement
- Dimensions: 12`4" x 16`9"
Bedroom
- Level: Basement
- Dimensions: 9`9" x 13`6"
Bedroom
- Level: Basement
- Dimensions: 9`2" x 13`8"
Other
- Level: Main
- Dimensions: 0`0" x 0`0"
Other
- Level: Basement
- Dimensions: 0`0" x 0`0"
Other
- Level: Main
- Dimensions: 0`0" x 0`0"
Dining room
- Level: Main
- Dimensions: 9`10" x 8`7"
Family room
- Level: Main
- Dimensions: 15`1" x 11`6"
Family room
- Level: Basement
- Dimensions: 25`5" x 16`8"
Other
- Level: Basement
- Dimensions: 10`3" x 17`0"
Kitchen
- Level: Main
- Dimensions: 11`0" x 11`10"
Living room
- Level: Main
- Dimensions: 19`4" x 11`10"
Heating
- Forced Air
Cooling
- None
Appliances
- Included: Dishwasher, Dryer, Electric Stove, Garage Control(s), Refrigerator, Washer
- Laundry: In Basement, Laundry Room
Features
- Built-in Features
- Flooring: Carpet, Ceramic Tile, Hardwood
- Windows: Window Coverings
- Basement: Full
- Has fireplace: No
Interior area
- Total interior livable area: 1,476 sqft
- Finished area above ground: 1,476
- Finished area below ground: 1,307
Property
Parking
- Total spaces: 2
- Parking features: Double Garage Detached
- Garage spaces: 2
Features
- Levels: One
- Stories: 1
- Patio & porch: Deck, Front Porch
- Exterior features: Private Yard
- Fencing: Fenced
- Frontage length: 15.24M 50`0"
Lot
- Size: 4,791 Square Feet
- Features: Back Lane, Fruit Trees/Shrub(s)
Details
- Parcel number: 112046205
- Zoning: R-CG
Construction
Type & style
- Home type: SingleFamily
- Architectural style: Bungalow
- Property subtype: Single Family Residence
Materials
- Wood Frame
- Foundation: Concrete Perimeter
- Roof: Asphalt Shingle
Condition
- New construction: No
- Year built: 1971
Community & HOA
Community
- Features: Clubhouse, Fishing, Lake, Park, Playground
- Subdivision: Lake Bonavista
HOA
- Has HOA: No
- Amenities included: Beach Access, Clubhouse, Park, Picnic Area, Recreation Facilities
- HOA fee: C$380 annually
Location
- Region: Calgary
Financial & listing details
- Price per square foot: C$541/sqft
- Date on market: 8/6/2026
- Inclusions: NA
C
Casey Roe, Associate
(403) 462-2518
By pressing Contact Agent, you agree that the real estate professional identified above may call/text you about your search, which may involve use of automated means and pre-recorded/artificial voices. You don't need to consent as a condition of buying any property, goods, or services. Message/data rates may apply. You also agree to our Terms of Use. Zillow does not endorse any real estate professionals. We may share information about your recent and future site activity with your agent to help them understand what you're looking for in a home.
Price history
Price history is unavailable.
Public tax history
Tax history is unavailable.
Climate risks
Neighborhood: Lake Bonavista
Nearby schools
GreatSchools rating
No schools nearby
We couldn't find any schools near this home.
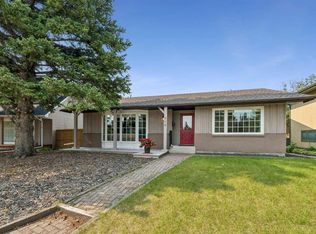
- C$924,9004 bd3 ba1.4k sqft856 NE Lake Twintree Cres SE, Calgary, AB T2J2W3For Sale
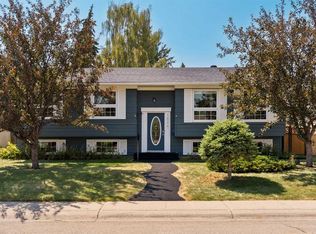
- C$885,0004 bd3 ba1.3k sqft1824 N Lake Bonavista Dr SE, Calgary, AB T2J3A9For Sale
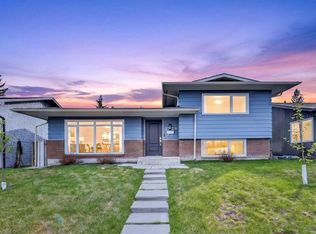
- C$870,0003 bd3 ba1.5k sqft1728 NE Lake Bonavista Dr SE, Calgary, AB T2J3B5For Sale
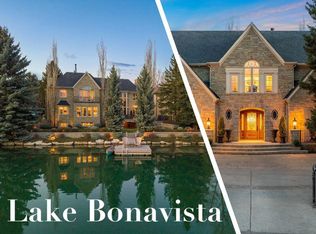
- C$5,895,0004 bd6 ba6.3k sqft12231 NE Lake Louise Way SE, Calgary, AB T2J2M2For Sale
- C$1,275,0005 bd4 ba1.9k sqft120 S Lake Placid Rd SE, Calgary, AB T2J4C5For Sale
- C$1,341,0004 bd3 ba1.7k sqft928 S 120th Ave SE, Calgary, AB T2J2K7For Sale
- C$1,199,9004 bd3 ba1.1k sqft1132 S Lake Sylvan Pl SE, Calgary, AB T2J2P6For Sale
- C$1,700,0004 bd5 ba2.2k sqft1367 E Lake Ontario Dr SE, Calgary, AB T2J4Y2New Construction
Similar homes
- C$775,0004 bd4 ba1.7k sqft44 W Sunmount Cres SE, Calgary, AB T2X 1W1For Sale
 MLS ID #A2334627, Anthony Stirling, Associate, The Real Estate District. courtesy of Pillar9 System
 - C$824,0004 bd3 ba1.3k sqft124 N Oakmoor Pl SW, Calgary, AB T2V 4A3For Sale
 MLS ID #A2334613, Valerie Laferriere, Associate, Royal Lepage Solutions. courtesy of Pillar9 System
 - C$899,9004 bd3 ba1.4k sqft176 NE Mapleburn Dr SE, Calgary, AB T2J 1Y6For Sale
 MLS ID #A2334478, Mark Lofgren, Associate, Re/Max First. courtesy of Pillar9 System
 - C$885,0004 bd3 ba1.3k sqft1824 N Lake Bonavista Dr SE, Calgary, AB T2J 3A9For SaleMLS ID #A2331806, David Jablonski, Associate, Re/Max First. courtesy of Pillar9 System
- C$800,0005 bd3 ba1.1k sqft9111 E Fairmount Dr SE, Calgary, AB T2J 0R1For SaleMLS ID #A2333351, Jason Walz, Associate, Lpt Realty. courtesy of Pillar9 System
- C$789,9005 bd3 ba1.4k sqft10219 E 7th St SW, Calgary, AB T2W 0G2For SaleMLS ID #A2328394, Ryan Jacques, Associate, Re/Max First. courtesy of Pillar9 System
- C$924,9004 bd3 ba1.4k sqft856 NE Lake Twintree Cres SE, Calgary, AB T2J 2W3For SaleMLS ID #A2325727, Morris Tkachuk, Associate Broker, 2% Realty. courtesy of Pillar9 System
- C$650,0005 bd2 ba1k sqft435 N 88th Ave SE, Calgary, AB T2H 1T9For SaleMLS ID #A2335548, Richard Fleming, Broker, Re/Max Real Estate (Mountain View). courtesy of Pillar9 System
- C$734,9003 bd4 ba1.7k sqft16 Sun Harbour Cres SE, Calgary, AB T2X 3B1For SaleMLS ID #A2334713, Jose Colmenero Lozano, Associate, Lpt Realty. courtesy of Pillar9 System
- C$799,9005 bd4 ba1.8k sqft85 E Sidon Cres SW, Calgary, AB T3H 2C5For SaleMLS ID #A2334835, Thomas Yeung, Associate, Sotheby's International Realty Canada. courtesy of Pillar9 System
- C$815,0004 bd3 ba1.3k sqft427 W Douglas Ridge Mews SE, Calgary, AB T2Z 2M4For SaleMLS ID #A2332822, Ryan Sexton, Associate, Re/Max Complete Realty. courtesy of Pillar9 System
- C$799,9005 bd3 ba1k sqft5523 NE Dalhart Rd NW, Calgary, AB T3A 1S3For SaleMLS ID #A2330949, J.T. Hay, Associate, Re/Max Real Estate (Mountain View). courtesy of Pillar9 System
- C$680,8004 bd4 ba1.4k sqft454 E Millrise Sq SW, Calgary, AB T2Y 4C1For SaleMLS ID #A2335169, Patricia Medina, Associate, Real Estate Professionals Inc.. courtesy of Pillar9 System
- C$780,0005 bd3 ba1.5k sqft80 W Edforth Way NW, Calgary, AB T3A 3W2For SaleMLS ID #A2333345, Phillip Yeh, Associate, Re/Max Real Estate (Mountain View). courtesy of Pillar9 System
- C$675,0003 bd3 ba1.8k sqft113 SW Douglasview Ct SE, Calgary, AB T2Z 2S8For SaleMLS ID #A2335045, Stephanie Tate, Associate, Century 21 Bamber Realty Ltd.. courtesy of Pillar9 System
- C$829,9004 bd2 ba1k sqft15 N Carmangay Cres NW, Calgary, AB T2L 0S8For SaleMLS ID #A2331075, Ken Eddy, Associate, Re/Max House Of Real Estate. courtesy of Pillar9 System
- C$829,9003 bd3 ba1.5k sqft69 Chaparral Vlg SE, Calgary, AB T2X 3N4For SaleMLS ID #A2319163, Noah Miller, Associate, Royal Lepage Benchmark. courtesy of Pillar9 System
- C$715,0004 bd2 ba1.2k sqft241 E Allan Cres SE, Calgary, AB T2J 0T3For SaleMLS ID #A2330621, Amanda Hancock, Associate, Re/Max First. courtesy of Pillar9 System
- C$665,0005 bd2 ba1.2k sqft425 E Woodland Cres SE, Calgary, AB T2J 1J7For SaleMLS ID #A2326875, Mark Lofgren, Associate, Re/Max First. courtesy of Pillar9 System
- C$849,9002 bd2 ba1.1k sqft9403 Abbott Pl SE, Calgary, AB T2J 0Z7For SaleMLS ID #A2324085, Hiesem Amery, Associate, Century 21 Bamber Realty Ltd.. courtesy of Pillar9 System
