If you’re looking for a home that truly stands out, this beautifully upgraded home in the heart of Cornerstone is one you won’t want to miss! Offering 2,494+ sq ft of developed living space, this home features 12-foot ceilings in the living room, a fully developed basement, and upgrades throughout. As you walk in, you’re welcomed by a stunning living room with an electric fireplace, beautiful lighting, and large windows bringing in tons of natural light. The upgraded kitchen is a true highlight with ceiling-height cabinets, built-in microwave, glass chimney hood fan, gas range, walk-in pantry, and plenty of storage space. Upstairs, you’ll find 3 spacious bedrooms and 2 full bathrooms. The beautiful primary bedroom featuring a large ensuite, walk-in closet, and direct access to the laundry room for added convenience. The fully developed basement is unlike most homes in the area, featuring impressive 11-foot ceilings, a large entertainment space, an additional bedroom, full bathroom, and utility/storage room. Additional upgrades include iron railings, upgraded black light fixtures, and much more. Conveniently located close to parks, shopping, schools, and major roadways. View the 3D tour and book your private showing today!
For sale
C$575,000
46 S Corner Meadows Cmn NE, Calgary, AB T3N 1K1
4beds
1,742sqft
Single Family Residence
Built in 2018
2,613 Square Feet Lot
$-- Zestimate®
C$330/sqft
C$4/mo HOA
What's special
- 36 days |
- 40 |
- 1 |
Zillow last checked:
Listing updated:
Listed by:
Kamal Jhajj, Associate,
Exp Realty,
Sahil Chhabra, Associate,
Exp Realty
Source: courtesy of Pillar9 System,MLS®#: A2317890 Originating MLS®#: Calgary
Originating MLS®#: CalgaryFacts & features
Interior
Bedrooms & bathrooms
- Bedrooms: 4
- Bathrooms: 4
- Full bathrooms: 3
- 1/2 bathrooms: 1
Bedroom
- Level: Third
- Dimensions: 13`4" x 9`3"
Bedroom
- Level: Third
- Dimensions: 11`3" x 9`5"
Other
- Level: Third
- Dimensions: 12`6" x 13`7"
Bedroom
- Level: Basement
- Dimensions: 16`4" x 12`0"
Other
- Level: Main
- Dimensions: 4`11" x 4`9"
Other
- Level: Third
- Dimensions: 8`5" x 5`0"
Other
- Level: Basement
- Dimensions: 8`7" x 5`1"
Other
- Level: Third
- Dimensions: 9`6" x 5`0"
Dining room
- Level: Second
- Dimensions: 9`4" x 9`2"
Other
- Level: Basement
- Dimensions: 9`1" x 9`11"
Game room
- Level: Basement
- Dimensions: 13`4" x 17`10"
Kitchen
- Level: Second
- Dimensions: 14`1" x 15`0"
Laundry
- Level: Third
- Dimensions: 6`4" x 5`9"
Living room
- Level: Main
- Dimensions: 17`5" x 13`0"
Pantry
- Level: Second
- Dimensions: 9`5" x 5`4"
Walk in closet
- Level: Third
- Dimensions: 8`9" x 5`0"
Heating
- Forced Air
Cooling
- None
Appliances
- Included: Dishwasher, Dryer, Gas Range, Microwave, Range Hood, Refrigerator, Washer
- Laundry: Upper Level
Features
- Built-in Features, Chandelier, Granite Counters, High Ceilings, Kitchen Island, Open Floorplan, Pantry, Recreation Facilities, Walk-In Closet(s), Wired for Sound
- Flooring: Carpet, Tile, Vinyl
- Basement: Full
- Number of fireplaces: 1
- Fireplace features: Electric
Interior area
- Total interior livable area: 1,742 sqft
Video & virtual tour
Property
Parking
- Total spaces: 2
- Parking features: Alley Access, Off Street
Features
- Levels: Two,2 Storey
- Stories: 1
- Patio & porch: Deck
- Exterior features: Lighting
- Fencing: None
- Frontage length: 7.70M 25`3"
Lot
- Size: 2,613 Square Feet
- Features: Back Lane, Rectangular Lot
Details
- Parcel number: 101605918
- Zoning: R-G
Construction
Type & style
- Home type: SingleFamily
- Property subtype: Single Family Residence
Materials
- Vinyl Siding
- Foundation: Concrete Perimeter
- Roof: Asphalt Shingle
Condition
- New construction: No
- Year built: 2018
Community & HOA
Community
- Features: Airport/Runway
- Subdivision: Cornerstone
HOA
- Has HOA: No
- Amenities included: None
- HOA fee: C$53 annually
Location
- Region: Calgary
Financial & listing details
- Price per square foot: C$330/sqft
- Date on market: 6/4/2026
- Date available: 07/30/2026
- Inclusions: window Coverings
Kamal Jhajj, Associate
Kamal Jhajj, Associate
(825) 437-2121
By pressing Contact Agent, you agree that the real estate professional identified above may call/text you about your search, which may involve use of automated means and pre-recorded/artificial voices. You don't need to consent as a condition of buying any property, goods, or services. Message/data rates may apply. You also agree to our Terms of Use. Zillow does not endorse any real estate professionals. We may share information about your recent and future site activity with your agent to help them understand what you're looking for in a home.
Price history
Price history is unavailable.
Public tax history
Tax history is unavailable.
Climate risks
Neighborhood: Cornerstone
Nearby schools
GreatSchools rating
No schools nearby
We couldn't find any schools near this home.
- C$654,9004 bd4 ba1.5k sqft56 S Corner Meadows Park NE, Calgary, AB T3N1J8For Sale

- C$475,0004 bd4 ba1.8k sqft90 W Corner Meadows Mnr NE #803, Calgary, AB T3N2E2New Construction
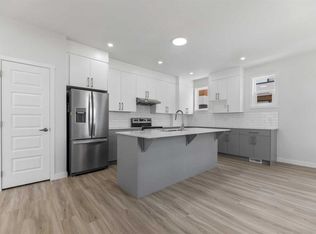
- C$--3 bd3 ba1.4k sqft108 Corner Meadows Gate NE #M, Calgary, AB T3N1J7Off Market
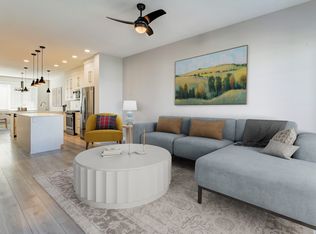
- C$--3 bd3 ba-- sqft210 Corner Glen Cir NE, Calgary, AB T3N2E2Off Market

- C$475,0004 bd4 ba1.8k sqft90 W Corner Meadows Mnr NE #602, Calgary, AB T3N2E2New Construction
- C$699,9004 bd2 ba1.8k sqft55 Corner Meadows Vlg NE, Calgary, AB T3N1J5For Sale
- C$549,9003 bd3 ba1.4k sqft51 Corner Meadows Vlg NE, Calgary, AB T3N1J5For Sale
- C$419,9003 bd3 ba1.4k sqft104 S Corner Glen Cir NE, Calgary, AB T3N2E2For Sale
Similar homes
- C$649,8884 bd4 ba1.8k sqft59 N Cornerbrook Ave NE, Calgary, AB T3N 1M1For Sale
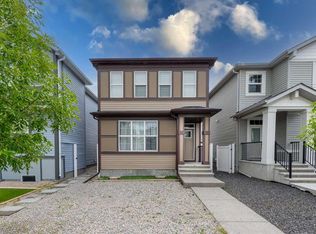 MLS ID #A2324976, Maqbool Hussain, Associate, Remax Innovations. courtesy of Pillar9 System
 - C$609,0004 bd4 ba1.5k sqft280 Cornerstone Pass NE, Calgary, AB T3N 1G3For Sale
 MLS ID #A2314335, Lauren Crouse, Associate, Real Broker. courtesy of Pillar9 System
 - C$595,0004 bd3 ba1.7k sqft286 N Cornerstone Cres NE, Calgary, AB T3N 1R4For Sale
 MLS ID #A2306046, Gs Mann, Associate, Remax Innovations. courtesy of Pillar9 System
 - C$599,9003 bd3 ba1.5k sqft106 S Cornerbrook Mnr NE, Calgary, AB T3N 1V3For Sale
 MLS ID #A2322442, Erik Vanderlinden, Associate, Re/Max First. courtesy of Pillar9 System
 - C$609,9004 bd4 ba1.6k sqft158 S Redstone Cmn NE, Calgary, AB T3N 0P6For SaleMLS ID #A2318220, Ajaypal Sandhu, Associate, Real Estate Professionals Inc.. courtesy of Pillar9 System
- C$600,0004 bd4 ba1.3k sqft77 E Saddlestone Pl NE, Calgary, AB T3J 0Z6For SaleMLS ID #A2324731, Rose Calvelo, Associate, Exp Realty. courtesy of Pillar9 System
- C$599,0003 bd3 ba1.7k sqft726 S Redstone Dr NE, Calgary, AB T3N 1K9For SaleMLS ID #A2311893, Darshan Sidhu, Associate, Royal Lepage Metro. courtesy of Pillar9 System
- C$659,9003 bd3 ba2.1k sqft338 E Red Sky Ter NE, Calgary, AB T3N 1N1For SaleMLS ID #A2326728, Raman Chahal, Associate, Re/Max Crown. courtesy of Pillar9 System
- C$639,9995 bd4 ba1.6k sqft19 N Skyview Point Rd NE, Calgary, AB T3N 0G9For SaleMLS ID #A2324310, Jaspreet Butter, Associate, Prep Realty Inc.. courtesy of Pillar9 System
- C$649,0003 bd3 ba1.9k sqft18 NW Skyview Shores Pl NE, Calgary, AB T3N 0H7For SaleMLS ID #A2320438, Harkanwal Sidhu, Associate, Re/Max Complete Realty. courtesy of Pillar9 System
- C$639,9004 bd4 ba1.5k sqft72 S Redstone Cmn NE, Calgary, AB T3N 0K1For SaleMLS ID #A2309908, Felicity Denesiuk, Associate, Royal Lepage Arteam Realty. courtesy of Pillar9 System
- C$620,0004 bd4 ba1.4k sqft9121 E 52nd St NE, Calgary, AB T3J 0V5For SaleMLS ID #A2323043, Abhishek Zodge, Associate, Royal Lepage Solutions. courtesy of Pillar9 System
- C$624,9003 bd3 ba1.7k sqft651 N Savanna Lndg NE, Calgary, AB T3J 2E4For SaleMLS ID #A2306069, Sunny Singh, Associate, Re/Max Realty Professionals. courtesy of Pillar9 System
- C$575,0003 bd3 ba1.5k sqft418 NE Evansdale Way NW, Calgary, AB T3P 0B1For SaleMLS ID #A2323904, Maricel Mcdonald, Associate, Royal Lepage Benchmark. courtesy of Pillar9 System
- C$498,8003 bd3 ba1.5k sqft1540 W Cornerstone Blvd NE, Calgary, AB T3N 1H3For SaleMLS ID #A2311720, Michael Laprairie, Broker, Jayman Realty Inc.. courtesy of Pillar9 System
- C$549,9003 bd3 ba1.3k sqft224 Savanna Rd S, Calgary, AB T3J 0V9For SaleMLS ID #A2323732, Eunice Aranda, Associate, Royal Lepage Benchmark. courtesy of Pillar9 System
- C$649,5004 bd4 ba1.9k sqft262 E Hillcrest Hts SW, Airdrie, AB T4B 3Z2For SaleMLS ID #A2328331, Johnnie Sermeno, Associate, Re/Max Real Estate (Mountain View). courtesy of Pillar9 System
- C$475,0003 bd3 ba1.3k sqft1701 E Cornerstone Blvd NE, Calgary, AB T3N 1H2For SaleMLS ID #A2326304, Rose Calvelo, Associate, Exp Realty. courtesy of Pillar9 System
- C$550,0004 bd4 ba1.6k sqft201 W Marina Ky, Chestermere, AB T1X 1Y6For SaleMLS ID #A2328083, Jamie Giszas, Associate, Maxwell Capital Realty. courtesy of Pillar9 System
- C$629,9004 bd4 ba1.9k sqft181 NE Windford Rise SW, Airdrie, AB T4B 3Z8For SaleMLS ID #A2327163, Sachin Jadhav, Associate, Lpt Realty. courtesy of Pillar9 System
- Alberta
- Division No. 6
- Calgary
- T3N 1K1
- Cornerstone
- 46 S Corner Meadows Cmn NE
Nearby cities
Nearby neighborhoods
Nearby zip codes
Other Calgary Topics
