Welcome to this stunning modern bungalow in the bustling town of Crossfield, offering over 2,600 sq ft of beautifully finished living space! Designed with both style and comfort in mind, this home features rich hardwood flooring, granite countertops, and a spacious chef’s island perfect for entertaining or everyday living. Large, bright windows fill the home with natural light, creating a warm and inviting atmosphere throughout. The main floor features a generously sized primary bedroom complete with a walk-in closet and a luxurious 5-piece ensuite, creating a true private retreat. A second bedroom offers excellent flexibility, ideal as a nursery, guest room, or easily converted into a home office to suit your needs. Downstairs, the fully finished basement offers two additional bedrooms, ideal for family, guests, or a home office setup, along with the added comfort of in-floor heating. Cozy up by the gas fireplace or step outside to enjoy the large south-facing deck—perfect for soaking up the sun. The beautifully landscaped yard provides great outdoor space, while the impressive triple garage offers ample room for vehicles, storage, and hobbies. This home combines modern finishes, functional design, and small-town charm—an exceptional opportunity in a growing community!
For sale
C$625,000
504 N Harrison Ct, Crossfield, AB T0M 0S0
4beds
1,391sqft
Single Family Residence
Built in 2015
6,534 Square Feet Lot
$-- Zestimate®
C$449/sqft
C$-- HOA
What's special
- 150 days
- 4
- 0
Zillow last checked:
Listing updated:
Listed by:
Craig Bezjack, Associate,
Cir Realty
Source: courtesy of Pillar9 System,MLS®#: A2313641 Originating MLS®#: Calgary
Originating MLS®#: CalgaryFacts & features
Interior
Bedrooms & bathrooms
- Bedrooms: 4
- Bathrooms: 3
- Full bathrooms: 2
- 1/2 bathrooms: 1
Bedroom
- Level: Main
- Dimensions: 11`10" x 9`10"
Other
- Level: Main
- Dimensions: 14`11" x 12`3"
Bedroom
- Level: Basement
- Dimensions: 13`7" x 12`7"
Bedroom
- Level: Basement
- Dimensions: 12`6" x 12`7"
Other
- Level: Main
- Dimensions: 0`0" x 0`0"
Other
- Level: Basement
- Dimensions: 0`0" x 0`0"
Other
- Level: Main
- Dimensions: 0`0" x 0`0"
Foyer
- Level: Main
- Dimensions: 10`9" x 9`1"
Game room
- Level: Basement
- Dimensions: 34`7" x 14`1"
Game room
- Level: Basement
- Dimensions: 9`7" x 3`6"
Kitchen
- Level: Main
- Dimensions: 21`4" x 14`10"
Laundry
- Level: Main
- Dimensions: 9`4" x 9`3"
Living room
- Level: Main
- Dimensions: 23`0" x 14`6"
Heating
- Radiant Floor, Forced Air, Natural Gas
Cooling
- None
Appliances
- Included: Dishwasher, Gas Range, Microwave, Refrigerator, Washer/Dryer
- Laundry: Main Level
Features
- Granite Counters, High Ceilings, Kitchen Island
- Flooring: Carpet, Hardwood, Tile
- Windows: Skylight(s), Window Coverings
- Basement: Full
- Number of fireplaces: 1
- Fireplace features: Gas
Interior area
- Total interior livable area: 1,391 sqft
Video & virtual tour
Property
Parking
- Total spaces: 5
- Parking features: Garage - Attached
- Attached garage spaces: 3
Features
- Levels: One
- Stories: 1
- Patio & porch: Deck
- Exterior features: Private Yard
- Fencing: Partial
- Frontage length: 15.85M 52`0"
Lot
- Size: 6,534 Square Feet
- Features: Corner Lot, Landscaped, Rectangular Lot
Details
- Parcel number: 102589612
- Zoning: R-1A
Construction
Type & style
- Home type: SingleFamily
- Architectural style: Bungalow
- Property subtype: Single Family Residence
Materials
- Wood Frame
- Foundation: Concrete Perimeter
- Roof: Asphalt Shingle
Condition
- New construction: No
- Year built: 2015
Community & HOA
Community
- Features: Golf
- Subdivision: NONE
HOA
- Has HOA: No
Location
- Region: Crossfield
Financial & listing details
- Price per square foot: C$449/sqft
- Date on market: 5/22/2026
- Inclusions: NA
Price history
Price history is unavailable.
Public tax history
Tax history is unavailable.
Climate risks
Neighborhood: T0M
Nearby schools
GreatSchools rating
No schools nearby
We couldn't find any schools near this home.
- C$--5 bd4 ba-- sqft1200 Iron Landing Way, Crossfield, AB T0M0S0Off Market

- C$549,9003 bd3 ba1.8k sqft1025 Iron Landing Way, Crossfield, AB T0M0S0Pending

- C$669,9993 bd3 ba1.9k sqft168 S Iron Ridge Pl, Crossfield, AB T0M0S0New Construction
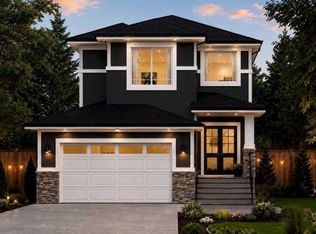
- C$549,9003 bd3 ba1.8k sqft1025 N Iron Landing Way, Crossfield, AB T0M0S0For Sale
Similar homes
- C$599,0004 bd3 ba1.5k sqft11 W Maple Pl, Crossfield, AB T0M 0S0For Sale
 MLS ID #A2347246, Dallas Barclay, Associate, Remax Aca Realty. courtesy of Pillar9 System
 - C$629,9004 bd3 ba1.4k sqft145 E Sunset Hts, Crossfield, AB T0M 0S0For Sale
 MLS ID #A2291051, Mark Neustaedter, Associate, Lpt Realty. courtesy of Pillar9 System
 - C$574,9003 bd3 ba1.6k sqft1075 Stevens St, Crossfield, AB T0M 0S0For Sale
 MLS ID #A2352381, Darren Smith, Associate, The Real Estate District. courtesy of Pillar9 System
 - C$625,0006 bd4 ba1.9k sqft213 NW Vista Dr, Crossfield, AB T0M 0S0For Sale
 MLS ID #A2340930, Justin Havre, Associate, Exp Realty. courtesy of Pillar9 System
