QUICK POSSESSION | 1,800+ SQ. FT. | 3 BEDROOMS | 2.5 BATHROOMS | 9’ CEILINGS | DREAM KITCHEN | SIDE ENTRY | DOUBLE ATTACHED GARAGE | UPPER-LEVEL LAUNDRY | SPACIOUS SOUTH YARD
Welcome to this beautifully designed two-storey home in the growing community of Iron Landing in Crossfield. Offering over 1,800 sq. ft. of thoughtfully planned living space, this impressive 3-bedroom, 2.5-bathroom home combines modern finishes, functionality, and plenty of room for the whole family.
Step inside to a bright and inviting main floor featuring 9’ ceilings and an open-concept layout ideal for both everyday living and entertaining. At the heart of the home is the stunning kitchen, complete with floor-to-ceiling cabinetry, premium quartz countertops, stainless steel appliances, a spacious pantry, and generous prep and storage space. The kitchen flows seamlessly into the dining area and comfortable living room, overlooking the north-facing backyard.
A convenient side entrance provides direct access to the unfinished basement, which also features 9’ ceilings and offers excellent potential for future development to suit your needs.
Upstairs, retreat to the spacious primary bedroom featuring a walk-in closet and luxurious 5-piece ensuite. Two additional generously sized bedrooms, a full 4-piece bathroom, and the convenience of an upper-level laundry room complete this well-designed floor.
With a double attached garage, spacious yard, modern finishes, extensive upgrades, and quick possession available, this beautiful home offers an exciting opportunity to settle into one of Crossfield’s newer communities.
Don’t miss your chance to make this exceptional Iron Landing home yours. Book your private showing today!
For sale
C$549,900
1025 Iron Landing Way, Crossfield, AB T0M 0S0
3beds
1,848sqft
SingleFamily
Built in 2022
3,484 Square Feet Lot
$-- Zestimate®
C$298/sqft
C$-- HOA
What's special
Stunning kitchenFloor-to-ceiling cabinetryPremium quartz countertopsStainless steel appliancesSpacious pantryNorth-facing backyardSpacious primary bedroom
- 6 days
- 7
- 3
Zillow last checked:
Listed by:
Dianne Legros,
Engel & Völkers Calgary
Source: Engel & Volkers,MLS®#: A2346809
Facts & features
Interior
Bedrooms & bathrooms
- Bedrooms: 3
- Bathrooms: 3
- Full bathrooms: 2
- 1/2 bathrooms: 1
Heating
- Has Heating (Unspecified Type)
Cooling
- None
Appliances
- Included: Dishwasher, Dryer, Refrigerator, Washer
Features
- Flooring: Carpet, Laminate
- Basement: Yes
- Has fireplace: Yes
Interior area
- Total structure area: 1,848
- Total interior livable area: 1,848 sqft
Property
Parking
- Total spaces: 4
- Parking features: Attached, Garage, Garage Door Opener
- Has garage: Yes
Features
- Patio & porch: Deck
Lot
- Size: 3,484 Square Feet
Construction
Type & style
- Home type: SingleFamily
Materials
- Roof: Asphalt
Condition
- Year built: 2022
Community & HOA
Community
- Subdivision: NONE
Location
- Region: Crossfield
Financial & listing details
- Price per square foot: C$298/sqft
- Date on market: 9/20/2026
- Lease term: Contact For Details
Price history
| Date | Event | Price |
|---|---|---|
| 9/20/2026 | Listed for sale | C$549,900C$298/sqft |
Source:  Engel & Volkers #A2346809 Report a problem Engel & Volkers #A2346809 Report a problem | ||
Public tax history
Tax history is unavailable.
Climate risks
Neighborhood: T0M
Nearby schools
GreatSchools rating
No schools nearby
We couldn't find any schools near this home.
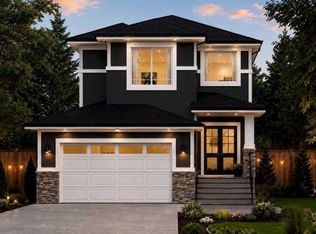
- C$--5 bd4 ba-- sqft1200 Iron Landing Way, Crossfield, AB T0M0S0Off Market

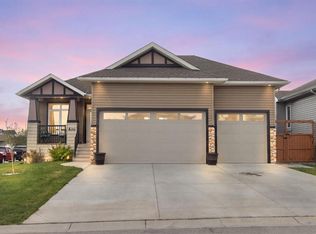
- C$669,9993 bd3 ba1.9k sqft168 S Iron Ridge Pl, Crossfield, AB T0M0S0New Construction
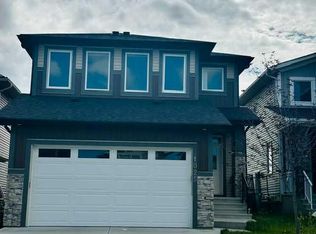
- C$625,0004 bd3 ba1.3k sqft504 N Harrison Ct, Crossfield, AB T0M0S0For Sale
- C$549,9003 bd3 ba1.8k sqft1025 N Iron Landing Way, Crossfield, AB T0M0S0For Sale
Similar homes
- C$549,9003 bd3 ba1.8k sqft1025 N Iron Landing Way, Crossfield, AB T0M 0S0For SaleMLS ID #A2346809, Dianne Legros, Associate, Engel & Völkers Calgary. courtesy of Pillar9 System
- C$599,0004 bd3 ba1.5k sqft11 W Maple Pl, Crossfield, AB T0M 0S0For Sale
 MLS ID #A2347246, Dallas Barclay, Associate, Remax Aca Realty. courtesy of Pillar9 System
 - C$540,0003 bd2 ba1.2k sqft176 S Sunset Hts, Crossfield, AB T0M 0S0For Sale
 MLS ID #A2339186, Kevin D'costa, Associate, Cir Realty. courtesy of Pillar9 System
 - C$624,9003 bd3 ba1.7k sqft46 W Amery Cres, Crossfield, AB T0M 0S0For Sale
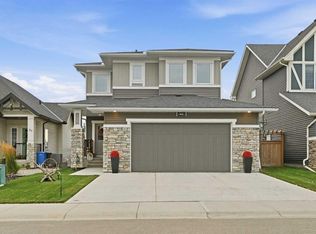 MLS ID #A2342637, Anthony Thomas, Associate, Cir Realty. courtesy of Pillar9 System
