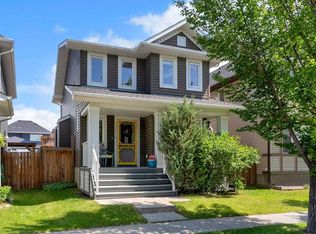
OPEN HOUSE SUNDAY AUGUST 9TH 12;00 - 3;00 PM . Finding a detached two-Storey home in Ravenswood at this price is almost unheard of. Whether you're purchasing your very first home, starting a new chapter , or looking for exceptional value in one of Airdrie's most desirable communities, this is an opportunity you won't want to miss. Freshly painted from top to bottom, this bright and welcoming home is move-in-ready while still giving you the chance to add your own personal touch. To make that even easier, the seller is offering a $5000.00 flooring credit at closing, allowing you to choose the flooring that best reflects your style. The thoughtfully designed main floor is perfect for everyday living and entertaining. Gather around the cozy gas fireplace on cool evenings or enjoy preparing meals in the spacious kitchen featuring a large raised island, newer refrigerator and dishwasher, abundant cabinetry, and plenty of workspace, A convenient two-piece powder room completes the main level. Upstairs, you'll discover three generously sized bedrooms, including a relaxing primary retreat complete with a private four piece bathroom and the convenience of upper floor laundry make family life that much easier. Step outside into the large, fully fenced backyard where children can play, pets can roam, and summer barbeques become lasting memories. Located in the sought-after community of Ravenswood. you'll love being close to parks, playgrounds, walking Pathways , schools, and shopping, and all the amenities that make this neighborhood so popular with families. Affordable, Move-in-ready. Freshly updated. Opportunities like this in Ravenswood don't come along often-especially under $500,000. Book your private showing today and see why this home could be the perfect place to begin your next chapter.
For sale
C$499,000
10 N Ravenskirk Close SE, Airdrie, AB T4A 0K7
3beds
1,596sqft
Single Family Residence
Built in 2011
3,484 Square Feet Lot
$-- Zestimate®
C$313/sqft
C$-- HOA
What's special
Detached two-storey homeBright and welcoming homeCozy gas fireplaceSpacious kitchenLarge raised islandNewer refrigerator and dishwasherAbundant cabinetry
- 6 hours |
- 5 |
- 0 |
Zillow last checked:
Listing updated:
Listed by:
Cheryl Smith, Associate,
Re/Max Complete Realty
Source: courtesy of Pillar9 System,MLS®#: A2335167 Originating MLS®#: Calgary
Originating MLS®#: CalgaryFacts & features
Interior
Bedrooms & bathrooms
- Bedrooms: 3
- Bathrooms: 3
- Full bathrooms: 2
- 1/2 bathrooms: 1
Bedroom
- Level: Upper
- Dimensions: 9`6" x 11`7"
Bedroom
- Level: Upper
- Dimensions: 9`2" x 11`5"
Other
- Level: Upper
- Dimensions: 14`7" x 12`2"
Other
- Level: Main
- Dimensions: 4`8" x 4`11"
Other
- Level: Upper
- Dimensions: 9`6" x 4`10"
Other
- Level: Upper
- Dimensions: 4`11" x 8`10"
Dining room
- Level: Main
- Dimensions: 13`5" x 7`1"
Kitchen
- Level: Main
- Dimensions: 14`6" x 18`1"
Living room
- Level: Main
- Dimensions: 13`9" x 14`0"
Heating
- Forced Air, Natural Gas
Cooling
- Window Unit(s)
Appliances
- Included: Dishwasher, Electric Stove, Microwave Hood Fan, Refrigerator, Washer/Dryer
- Laundry: Upper Level
Features
- Breakfast Bar, No Smoking Home, Open Floorplan
- Flooring: Carpet, Hardwood, Linoleum
- Windows: Window Coverings
- Basement: Full
- Number of fireplaces: 1
- Fireplace features: Gas, Living Room, Mantle
Interior area
- Total interior livable area: 1,596 sqft
- Finished area above ground: 1,596
- Finished area below ground: 740
Property
Parking
- Total spaces: 2
- Parking features: Off Street, On Street, Parking Pad
- Has uncovered spaces: Yes
Features
- Levels: Two,2 Storey
- Stories: 1
- Patio & porch: Deck, Front Porch, Pergola
- Exterior features: Private Yard, Storage
- Fencing: Fenced
- Frontage length: 10.40M 34`1"
Lot
- Size: 3,484 Square Feet
- Features: Back Lane, Back Yard, Front Yard, Lawn, Rectangular Lot
Details
- Parcel number: 114136130
- Zoning: R1-L
Construction
Type & style
- Home type: SingleFamily
- Property subtype: Single Family Residence
Materials
- Stone, Vinyl Siding, Wood Frame
- Foundation: Concrete Perimeter
- Roof: Asphalt Shingle
Condition
- New construction: No
- Year built: 2011
Community & HOA
Community
- Features: Park, Playground, Sidewalks, Street Lights
- Subdivision: Ravenswood
HOA
- Has HOA: No
Location
- Region: Airdrie
Financial & listing details
- Price per square foot: C$313/sqft
- Date on market: 8/7/2026
- Inclusions: Shed, Pergola
C
Cheryl Smith, Associate
(403) 875-3809
By pressing Contact Agent, you agree that the real estate professional identified above may call/text you about your search, which may involve use of automated means and pre-recorded/artificial voices. You don't need to consent as a condition of buying any property, goods, or services. Message/data rates may apply. You also agree to our Terms of Use. Zillow does not endorse any real estate professionals. We may share information about your recent and future site activity with your agent to help them understand what you're looking for in a home.
Price history
Price history is unavailable.
Public tax history
Tax history is unavailable.
Climate risks
Neighborhood: T4A
Nearby schools
GreatSchools rating
No schools nearby
We couldn't find any schools near this home.
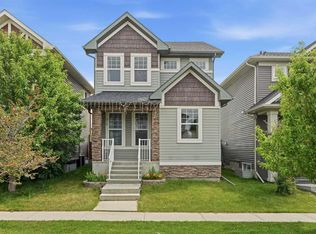
- C$549,9004 bd4 ba1.4k sqft74 W Ravenswynd Rise SE, Airdrie, AB T4A0J9For Sale
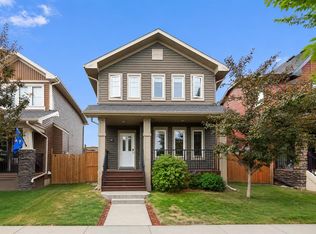
- C$595,0004 bd4 ba1.4k sqft2449 E Ravenswood Vw SE, Airdrie, AB T4A0J9For Sale
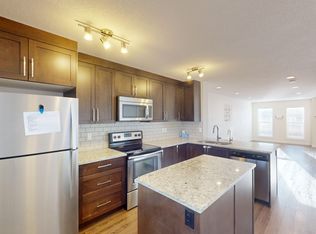
- C$--2 bd3 ba-- sqft2400 Ravenswood Vw SE #513, Airdrie, AB T4A0V7Off Market
- C$1,9502 bd3 ba1.2k sqft2400 Ravenswood Vw SE #1512, Airdrie, AB T4A0V7For Rent

- C$--2 bd3 ba1.2k sqft2400 S Ravenswood Vw SE #513, Airdrie, AB T4A0V7Off Market
- C$345,0002 bd3 ba1.1k sqft2400 W Ravenswood Vw SE #202, Airdrie, AB T4A0V7For Sale
- C$264,9002 bd2 ba1.1k sqft2400 W Ravenswood Vw SE #1503, Airdrie, AB T4A0V7For Sale
- C$719,9005 bd4 ba2.2k sqft2620 N Ravenslea Gdns SE, Airdrie, AB T4A0T2For Sale
Similar homes
- C$520,0004 bd3 ba1.6k sqft140 Marquis Pl N, Airdrie, AB T4A 1Y7For Sale
 MLS ID #A2334605, Joel Wolff, Associate, Cir Realty. courtesy of Pillar9 System
 - C$595,0004 bd4 ba1.4k sqft2449 E Ravenswood Vw SE, Airdrie, AB T4A 0J9For SaleMLS ID #A2335753, Simon Choi, Associate, Re/Max Complete Realty. courtesy of Pillar9 System
- C$499,9003 bd2 ba1k sqft44 S Ravenslea Cres SE, Airdrie, AB T4A 0H3For Sale
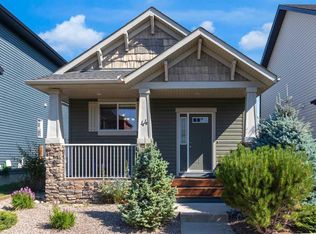 MLS ID #A2332891, Mamie R. Lambert, Associate, Cir Realty. courtesy of Pillar9 System
 - C$529,9004 bd4 ba1.5k sqft1264 SW Ravenswood Dr SE, Airdrie, AB T4A 0G9For Sale
 MLS ID #A2328898, Natalie Berthiaume, Associate, Cir Realty. courtesy of Pillar9 System
 - C$515,0003 bd3 ba1.5k sqft75 NW Ravensmoor Mnr SE, Airdrie, AB T4A 0J7For SaleMLS ID #A2323087, Abhishek Sharma, Associate, Prep Ultra Realty Ltd.. courtesy of Pillar9 System
- C$484,0005 bd2 ba1.1k sqft4 E Big Springs Grn SE, Airdrie, AB T4A 1L2For SaleMLS ID #A2334520, Natalie Berthiaume, Associate, Cir Realty. courtesy of Pillar9 System
- C$549,9004 bd4 ba1.4k sqft74 W Ravenswynd Rise SE, Airdrie, AB T4A 0J9For SaleMLS ID #A2331264, Crystal Roach, Associate, Cir Realty. courtesy of Pillar9 System
- C$540,0003 bd3 ba1.5k sqft1248 S Kings Heights Rd SE, Airdrie, AB T4A 0L6For SaleMLS ID #A2333079, Raj Bhopla, Associate, Exp Realty. courtesy of Pillar9 System
- C$467,5002 bd2 ba1.1k sqft10 SW Market Blvd SE #1110, Airdrie, AB T4A 0W8For SaleMLS ID #A2335443, Ali Larsen, Associate, Cir Realty. courtesy of Pillar9 System
- C$734,9003 bd4 ba2.2k sqft2632 S Ravenslea Gdns SE, Airdrie, AB T4A 0T2For SaleMLS ID #A2335075, Madison Milner, Associate, Real Broker. courtesy of Pillar9 System
- C$515,0003 bd3 ba1.2k sqft1667 Meadowbrook Dr SE, Airdrie, AB T4A 2A4For SaleCentury 21 Canada
- C$719,9005 bd4 ba2.2k sqft2620 N Ravenslea Gdns SE, Airdrie, AB T4A 0T2For SaleMLS ID #A2335041, Sandeep Tahim, Associate, Maxwell Gold. courtesy of Pillar9 System
- C$515,0003 bd3 ba1.2k sqft1667 N Meadowbrook Dr SE, Airdrie, AB T4A 2A4For SaleMLS ID #A2321424, Angie Hartmann, Associate, Century 21 Masters. courtesy of Pillar9 System
- C$585,0004 bd4 ba1.4k sqft2518 W Ravenswood Vw SE, Airdrie, AB T4A 0J7For SaleMLS ID #A2330198, Deanna Mcfarlane, Associate, Real Broker. courtesy of Pillar9 System
- C$497,0003 bd3 ba1.2k sqft75 S Everglade Dr SE, Airdrie, AB T4B 2E8For SaleMLS ID #A2326880, Dan Peters, Broker, Re/Max Rocky View Real Estate. courtesy of Pillar9 System
- C$415,0003 bd4 ba1.2k sqft2400 W Ravenswood Vw SE #802, Airdrie, AB T4A 0V7For SaleMLS ID #A2332848, Laura Stickler Himmelspeck, Associate, Yates Real Estate Ltd. courtesy of Pillar9 System
- C$529,9003 bd3 ba1.5k sqft132 W Highview Gate SE, Airdrie, AB T4A 3L6For SaleMLS ID #A2306655, Sonita Amiri, Associate, Exp Realty. courtesy of Pillar9 System
- C$345,0002 bd3 ba1.1k sqft2400 W Ravenswood Vw SE #202, Airdrie, AB T4A 0V7For SaleMLS ID #A2334372, Jay Schultz, Associate, Re/Max Real Estate (Mountain View). courtesy of Pillar9 System
- C$499,9003 bd3 ba1.2k sqft195 E Lanark Blvd SE, Airdrie, AB T4A 3L6New ConstructionMLS ID #A2334189, John Mclaughlin, Associate, Maxwell Capital Realty. courtesy of Pillar9 System
- C$465,0003 bd3 ba1k sqft4 N Big Springs Hl SE, Airdrie, AB T4A 1N1For SaleMLS ID #A2322302, Brad Walker, Associate, Real Broker. courtesy of Pillar9 System
