Welcome to this stunning and extensively upgraded 2,566 sq ft luxury home offering exceptional design, functionality and income potential with a fully finished illegal basement suite currently generating rental income. From the moment you enter, you are greeted with impressive 10’ ceilings on the main floor, soaring open spaces, beautiful tile flooring throughout all wet areas including the grand front entrance, elegant feature walls, custom arches and 8’ doors throughout both the main and upper levels. The thoughtfully designed main floor features two spacious living areas, a main floor bedroom with a full bath and a spectacular chef-inspired kitchen complete with ceiling-height cabinetry, built-in appliances, upgraded finishes, and a fully equipped spice kitchen with additional pantry space. The elegant railing details and upscale finishes throughout the home truly showcase the quality and craftsmanship. Upstairs offers a spacious bonus room, two luxurious master suites including a stunning primary retreat with a beautiful feature wall, spa inspired 5-piece ensuite, and walk in closet, along with two additional bedrooms and another full common bathroom. The professionally finished basement features a separate entrance, full kitchen, living area, two bedrooms plus a large den with closet space that can easily function as a third bedroom, creating excellent flexibility for extended family or additional rental income potential. Loaded with upgrades and designed for both luxury living and functionality, this home is a rare opportunity you do not want to miss. Book your private showing today!
For sale
C$929,999
2325 S Lancaster Hts SE, Airdrie, AB T4A 3P3
7beds
2,566sqft
Single Family Residence
Built in 2025
3,920 Square Feet Lot
$-- Zestimate®
C$362/sqft
C$-- HOA
What's special
Soaring open spacesGrand front entranceElegant feature wallsCustom archesSpectacular chef-inspired kitchenCeiling-height cabinetryBuilt-in appliances
- 59 days |
- 5 |
- 1 |
Zillow last checked:
Listing updated:
Listed by:
Kulwinder Gill, Associate,
Lpt Realty,
Sandeep Sidhu, Associate,
Lpt Realty
Source: courtesy of Pillar9 System,MLS®#: A2313950 Originating MLS®#: Calgary
Originating MLS®#: CalgaryFacts & features
Interior
Bedrooms & bathrooms
- Bedrooms: 7
- Bathrooms: 5
- Full bathrooms: 5
Bedroom
- Level: Main
- Dimensions: 10`1" x 11`8"
Other
- Level: Second
- Dimensions: 15`4" x 14`11"
Other
- Level: Second
- Dimensions: 12`10" x 11`11"
Bedroom
- Level: Second
- Dimensions: 11`10" x 9`3"
Bedroom
- Level: Second
- Dimensions: 11`8" x 9`5"
Bedroom
- Level: Basement
- Dimensions: 12`2" x 12`7"
Bedroom
- Level: Basement
- Dimensions: 10`1" x 10`10"
Other
- Level: Second
- Dimensions: 6`11" x 8`10"
Other
- Level: Basement
- Dimensions: 6`2" x 8`0"
Other
- Level: Main
- Dimensions: 4`11" x 7`11"
Other
- Level: Second
- Dimensions: 4`11" x 7`6"
Other
- Level: Second
- Dimensions: 11`9" x 9`7"
Bonus room
- Level: Second
- Dimensions: 11`10" x 16`4"
Den
- Level: Basement
- Dimensions: 10`11" x 11`3"
Dining room
- Level: Main
- Dimensions: 9`3" x 13`0"
Family room
- Level: Main
- Dimensions: 15`0" x 12`0"
Family room
- Level: Basement
- Dimensions: 12`2" x 15`4"
Foyer
- Level: Main
- Dimensions: 5`4" x 12`11"
Kitchen
- Level: Main
- Dimensions: 9`3" x 13`1"
Kitchen
- Level: Basement
- Dimensions: 10`9" x 17`2"
Laundry
- Level: Second
- Dimensions: 6`1" x 8`10"
Living room
- Level: Main
- Dimensions: 12`7" x 12`11"
Mud room
- Level: Main
- Dimensions: 5`5" x 11`8"
Other
- Level: Main
- Dimensions: 5`0" x 13`2"
Heating
- Forced Air, Natural Gas
Cooling
- None
Appliances
- Included: Built-In Oven, Dishwasher, Electric Cooktop, Gas Cooktop, Microwave, Range Hood, Refrigerator, Washer/Dryer
- Laundry: In Basement, Laundry Room, Upper Level
Features
- Built-in Features, Closet Organizers, Kitchen Island, Open Floorplan, Quartz Counters, Separate Entrance
- Flooring: Carpet, Tile
- Basement: Full
- Number of fireplaces: 1
- Fireplace features: Electric
Interior area
- Total interior livable area: 2,566 sqft
- Finished area above ground: 2,566
- Finished area below ground: 1,007
Property
Parking
- Total spaces: 4
- Parking features: Concrete, Double Garage Attached, Driveway
- Attached garage spaces: 2
- Has uncovered spaces: Yes
Features
- Levels: Two,2 Storey
- Stories: 1
- Patio & porch: Front Porch
- Exterior features: Other
- Fencing: Partial
- Frontage length: 10.36M 34`0"
Lot
- Size: 3,920 Square Feet
- Features: Back Lane, Rectangular Lot
Details
- Parcel number: 103638397
- Zoning: R1-U
Construction
Type & style
- Home type: SingleFamily
- Property subtype: Single Family Residence
Materials
- Concrete, Vinyl Siding, Wood Frame
- Foundation: Concrete Perimeter
- Roof: Asphalt Shingle
Condition
- New construction: No
- Year built: 2025
Community & HOA
Community
- Features: Park, Playground, Sidewalks, Street Lights
- Subdivision: Lanark
HOA
- Has HOA: No
Location
- Region: Airdrie
Financial & listing details
- Price per square foot: C$362/sqft
- Date on market: 5/22/2026
- Inclusions: All Basement Appliances
Kulwinder Gill, Associate
Kulwinder Gill, Associate
(825) 733-3796
By pressing Contact Agent, you agree that the real estate professional identified above may call/text you about your search, which may involve use of automated means and pre-recorded/artificial voices. You don't need to consent as a condition of buying any property, goods, or services. Message/data rates may apply. You also agree to our Terms of Use. Zillow does not endorse any real estate professionals. We may share information about your recent and future site activity with your agent to help them understand what you're looking for in a home.
Price history
Price history is unavailable.
Public tax history
Tax history is unavailable.
Climate risks
Neighborhood: T4A
Nearby schools
GreatSchools rating
No schools nearby
We couldn't find any schools near this home.
- C$--3 bd3 ba-- sqft2321 Lancaster Hts SE, Airdrie, AB T4A3P3Off Market

- C$--4 bd4 ba1.8k sqft2308 Lancaster Hts SE, Airdrie, AB T4A3P3Off Market
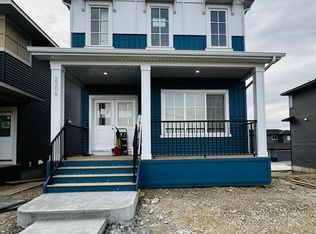
- C$475,0003 bd3 ba1.2k sqft1016 S Lanark Blvd SE, Airdrie, AB T4A3L6For Sale

- C$474,0003 bd3 ba1.2k sqft7 N Lambeau Ln SE, Airdrie, AB T4A3P4For Sale

- C$539,0003 bd4 ba1.4k sqft100 S Langwell Cmn SE, Airdrie, AB T4A3P4For Sale
- C$539,9993 bd3 ba1.6k sqft112 S Langwell Cmn SE, Airdrie, AB T4A3P4For Sale
- C$475,0003 bd3 ba1.2k sqft332 S Lawthorn Way SE, Airdrie, AB T4A3M7For Sale
- C$515,0004 bd4 ba1.4k sqft163 E Highview Gate SE, Airdrie, AB T4A3L6For Sale
Similar homes
- C$807,9005 bd3 ba2.5k sqft15 E Lawrence Grn SE, Airdrie, AB T4A 3M9For Sale
 MLS ID #A2321147, Michael Colpitts, Associate, Lpt Realty. courtesy of Pillar9 System
 - C$875,0006 bd5 ba2.4k sqft51 E Midgrove Dr SW, Airdrie, AB T4B 5H2For Sale
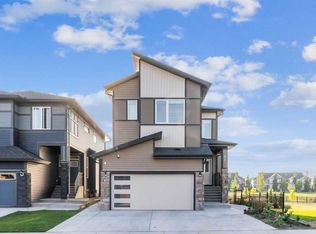 MLS ID #A2318040, Kai Liu, Associate, Hope Street Real Estate Corp.. courtesy of Pillar9 System
 - C$999,0008 bd6 ba2.5k sqft1153 SE Chinook Gate Bay SW, Airdrie, AB T4B 5J1For Sale
 MLS ID #A2315700, Naib Gehlot, Associate, Re/Max Real Estate (Mountain View). courtesy of Pillar9 System
 - C$819,9007 bd4 ba2.6k sqft748 S Midtown Dr SW, Airdrie, AB T4B 4K5For Sale
 MLS ID #A2311927, Iraj Moulai, Associate, First Place Realty. courtesy of Pillar9 System
 - C$924,9998 bd4 ba2.7k sqft23 Red Sky Mnr E, Calgary, AB T3N 1N3For SaleMLS ID #A2319149, Jaskaran Gandhok, Associate, Century 21 Bravo Realty. courtesy of Pillar9 System
- C$919,9006 bd5 ba2.4k sqft4831 N 87th Ave NE, Calgary, AB T3J 2J5For SaleMLS ID #A2328104, Arvind Sharma, Associate, Exa Realty. courtesy of Pillar9 System
- C$938,0007 bd5 ba2.9k sqft92 S Red Embers Ter NE, Calgary, AB T3N 1K8For SaleMLS ID #A2295457, Vaibhav Patel, Associate, Cir Realty. courtesy of Pillar9 System
- C$849,9004 bd3 ba2.4k sqft97 E Baysprings Gdns SW, Airdrie, AB T4B 5C6New ConstructionMLS ID #A2316943, Abid Jahangir, Broker, Prep Ultra Realty Ltd.. courtesy of Pillar9 System
- C$875,0007 bd5 ba2.7k sqft49 E Redstone Heath NE, Calgary, AB T3NFor SaleMLS ID #A2312921, Greg Walbergs, Associate, Lpt Realty. courtesy of Pillar9 System
- C$798,0004 bd3 ba2.3k sqft1595 NE Baywater St SW, Airdrie, AB T4B 5K6For SaleMLS ID #A2326565, Morris Tkachuk, Associate Broker, 2% Realty. courtesy of Pillar9 System
- C$959,9996 bd4 ba2.7k sqft80 W Carringwood Grv NW, Calgary, AB T3P 2A9For SaleMLS ID #A2318867, Manpreet Kaur, Associate, Coldwell Banker Yad Realty. courtesy of Pillar9 System
- C$1,099,9006 bd5 ba3k sqft119 N Panton Lndg NW, Calgary, AB T3K 0W4For SaleMLS ID #A2328450, Nadeem Chaudhry, Associate, Century 21 Bravo Realty. courtesy of Pillar9 System
- C$949,9006 bd5 ba2.5k sqft240 E Lucas Cres NW, Calgary, AB T3P 1M8For SaleMLS ID #A2267795, Clarissa Morales, Associate, Maxwell Capital Realty. courtesy of Pillar9 System
- C$810,0004 bd4 ba2.5k sqft322 NE Reunion Grn NW, Airdrie, AB T4B 3W5For SaleMLS ID #A2298959, Rogelio Calalo, Associate, Cir Realty. courtesy of Pillar9 System
- C$949,0007 bd5 ba2.6k sqft305 N Edith Rd NW, Calgary, AB T3R 1Y8For SaleMLS ID #A2320006, Gurpinder Deol, Associate, Century 21 Bravo Realty. courtesy of Pillar9 System
- C$949,9007 bd5 ba2.7k sqft15 Saddlecrest Line NE, Calgary, AB T3J 0Z3For SaleMLS ID #A2307305, Manny Toor, Associate, Prep Realty Inc.. courtesy of Pillar9 System
- C$949,9907 bd5 ba2.8k sqft346 S Edith Rd NW, Calgary, AB T3R 1Y9For SaleMLS ID #A2321594, Ashish Bhardwaj, Associate, Urban-Realty.Ca. courtesy of Pillar9 System
- C$839,9005 bd4 ba2.2k sqft215 E Lucas Ter NW, Calgary, AB T3P 1X3For SaleMLS ID #A2326202, Michael Kuzyk, Associate, Remax Innovations. courtesy of Pillar9 System
- C$899,0006 bd5 ba2.6k sqft65 S Saddlestone Grn NE, Calgary, AB T3J 2C8For SaleMLS ID #A2312392, Ricky Ahuja, Associate, Maxwell Capital Realty. courtesy of Pillar9 System
- C$974,9006 bd5 ba2.6k sqft375 SW Corner Meadows Ave NE, Calgary, AB T3N 1X7For SaleMLS ID #A2312606, David Lofthaug, Broker, Bode Platform Inc.. courtesy of Pillar9 System
