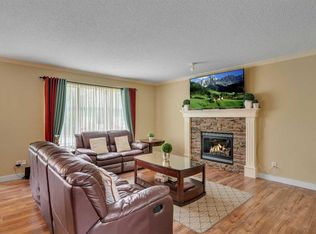
Welcome to 284 Hawkmere View: Your Sanctuary in a Lake Community. Step into a residence that perfectly captures the essence of modern family living in the peaceful community of Westmere. This expansive home offers over 3,000 square feet of liveable space, providing a spacious and functional layout across three finished levels. Designed to balance open-concept entertaining with private retreats, the main floor welcomes you with a grand foyer that leads into a formal dining room or Home Office and a bright, rear facing living area anchored by a cozy fireplace. The heart of the home is a chef inspired kitchen featuring a dedicated pantry, which flows seamlessly into a sun drenched breakfast nook the perfect spot for morning coffee. For ultimate convenience, the main level also includes a laundry room and easy access to the 20 foot by 19 foot two car attached garage. The upper floor is a true family haven, hosting three generous bedrooms and a central four piece bathroom. The primary suite serves as a luxury escape, boasting a massive 18 foot by 12 foot layout, a private walk-in closet, and a spa like four piece ensuite. Descending to the fully finished basement, you will find a versatile recreation room alongside a large bedroom, office and another full three piece bathroom, making it an ideal space for older children, guests, or a home media center. Extensive storage and utility areas ensure the home remains organized and efficient. The lifestyle offered by this location is unparalleled. Situated in a quiet area known for its exceptional neighbors, you are just a short stroll from the local playground, making it an ideal spot for active families. For those who love the water, a scenic 10 to 12 minute walk brings you directly to the vibrant shores of Chestermere Lake for year round recreation. Golf enthusiasts will appreciate being minutes away from the Lakeside Golf Club, an 18 hole semi private championship course that winds through the community. Daily errands are a breeze with the Safeway at Chestermere Station located just a short drive away for all your grocery needs. Commuting is effortless with quick access via 16th Avenue, allowing you to enjoy the tranquility of Chestermere while staying connected to Calgary’s city amenities. Students will benefit from highly-regarded designated schools, with Prairie Waters Elementary being the closest option nearby. This home isn’t just a place to live; it is an invitation to join a premier, welcoming community.
For sale
C$670,000
284 S Hawkmere Vw, Chestermere, AB T1X 1T7
4beds
2,081sqft
Single Family Residence
Built in 2005
5,227 Square Feet Lot
$-- Zestimate®
C$322/sqft
C$-- HOA
What's special
Grand foyerCozy fireplaceChef inspired kitchenDedicated pantrySun drenched breakfast nookPrivate walk-in closet
- 147 days |
- 8 |
- 0 |
Zillow last checked:
Listing updated:
Listed by:
Marlu Badillo, Associate,
Real Estate Professionals Inc.,
Bryan Panganiban, Associate,
Real Estate Professionals Inc.
Source: courtesy of Pillar9 System,MLS®#: A2287875 Originating MLS®#: Calgary
Originating MLS®#: CalgaryFacts & features
Interior
Bedrooms & bathrooms
- Bedrooms: 4
- Bathrooms: 4
- Full bathrooms: 3
- 1/2 bathrooms: 1
Bedroom
- Level: Second
- Dimensions: 11`5" x 14`3"
Bedroom
- Level: Second
- Dimensions: 15`3" x 11`7"
Other
- Level: Second
- Dimensions: 18`1" x 12`9"
Bedroom
- Level: Basement
- Dimensions: 12`9" x 14`5"
Other
- Level: Main
- Dimensions: 4`10" x 4`11"
Other
- Level: Second
- Dimensions: 11`5" x 4`11"
Other
- Level: Basement
- Dimensions: 8`8" x 11`9"
Other
- Level: Second
- Dimensions: 8`8" x 11`1"
Breakfast nook
- Level: Main
- Dimensions: 14`2" x 11`8"
Dining room
- Level: Main
- Dimensions: 10`0" x 10`7"
Other
- Level: Basement
- Dimensions: 12`9" x 17`5"
Game room
- Level: Basement
- Dimensions: 13`1" x 10`11"
Kitchen
- Level: Main
- Dimensions: 12`7" x 9`8"
Laundry
- Level: Main
- Dimensions: 10`4" x 7`11"
Living room
- Level: Main
- Dimensions: 13`4" x 17`0"
Office
- Level: Basement
- Dimensions: 12`8" x 9`8"
Pantry
- Level: Main
- Dimensions: 6`4" x 9`3"
Storage
- Level: Basement
- Dimensions: 8`2" x 13`6"
Walk in closet
- Level: Second
- Dimensions: 8`8" x 5`7"
Heating
- Fireplace(s), Forced Air, Natural Gas
Cooling
- None
Appliances
- Included: Dishwasher, Electric Stove, Refrigerator, Washer/Dryer
- Laundry: Main Level
Features
- Pantry, Soaking Tub, Storage
- Flooring: Tile
- Basement: Full
- Number of fireplaces: 1
- Fireplace features: Gas, Living Room
Interior area
- Total interior livable area: 2,081 sqft
- Finished area above ground: 2,081
- Finished area below ground: 806
Property
Parking
- Total spaces: 2
- Parking features: Double Garage Attached, Driveway
- Attached garage spaces: 2
- Has uncovered spaces: Yes
Features
- Levels: Two,2 Storey
- Stories: 1
- Patio & porch: Deck, Front Porch
- Exterior features: Other
- Fencing: Fenced
- Frontage length: 13.64M 44`9"
Lot
- Size: 5,227 Square Feet
- Features: Back Yard, Front Yard, Street Lighting
Details
- Parcel number: 57314426
- Zoning: R-1
Construction
Type & style
- Home type: SingleFamily
- Property subtype: Single Family Residence
Materials
- Stucco, Wood Frame
- Foundation: Concrete Perimeter
- Roof: Asphalt Shingle
Condition
- New construction: No
- Year built: 2005
Community & HOA
Community
- Features: Lake, Park, Playground, Sidewalks, Street Lights
- Subdivision: Westmere
HOA
- Has HOA: No
Location
- Region: Chestermere
Financial & listing details
- Price per square foot: C$322/sqft
- Date on market: 2/20/2026
- Inclusions: Window Coverings
Marlu Badillo, Associate
Marlu Badillo, Associate
(403) 630-9583
By pressing Contact Agent, you agree that the real estate professional identified above may call/text you about your search, which may involve use of automated means and pre-recorded/artificial voices. You don't need to consent as a condition of buying any property, goods, or services. Message/data rates may apply. You also agree to our Terms of Use. Zillow does not endorse any real estate professionals. We may share information about your recent and future site activity with your agent to help them understand what you're looking for in a home.
Price history
Price history is unavailable.
Public tax history
Tax history is unavailable.
Climate risks
Neighborhood: T1X
Nearby schools
GreatSchools rating
No schools nearby
We couldn't find any schools near this home.
- C$809,9007 bd4 ba2.5k sqft123 W Hawkmere Vw, Chestermere, AB T1X1T7For Sale

- C$--5 bd4 ba2.6k sqft133 Hawkmere Close, Chestermere, AB T1X0B9Off Market

- C$679,9003 bd3 ba1.7k sqft100 W Hawkmere Way, Chestermere, AB T1X0C7For Sale

- C$679,9003 bd3 ba1.7k sqft100 Hawkmere Way, Chestermere, AB T1X0C7For Sale

- C$399,0003 bd3 ba1.1k sqft300 S Marina Dr #131, Chestermere, AB T1X0P6For Sale
- C$399,9003 bd3 ba1.2k sqft300 N Marina Dr #121, Chestermere, AB T1X0P6For Sale
- C$404,9003 bd3 ba1.2k sqft300 S Marina Dr #115, Chestermere, AB T1X0P6For Sale
- C$948,0007 bd4 ba2.9k sqft236 NE Parkmere Ct NW, Chestermere, AB T1X1V6For Sale
Similar homes
- C$699,9005 bd4 ba2.2k sqft169 W Creek Blvd, Chestermere, AB T1X 1P5For Sale
 MLS ID #A2330398, Gary Banipal, Associate, Real Broker. courtesy of Pillar9 System
 - C$669,8805 bd4 ba2k sqft105 W West Creek Pond, Chestermere, AB T1X 1H4For Sale
 MLS ID #A2327364, Ariel Buenaventura, Associate, Re/Max First. courtesy of Pillar9 System
 - C$719,9004 bd3 ba2.3k sqft121 E Springmere Rd, Chestermere, AB T1X 1R4For Sale
 MLS ID #A2328363, Jason Anderson, Associate, Re/Max Key. courtesy of Pillar9 System
 - C$659,0004 bd3 ba1.3k sqft133 S Oakmere Point, Chestermere, AB T1X 1M8For Sale
 MLS ID #A2325404, Stacey Page, Associate, Re/Max Key. courtesy of Pillar9 System
 - C$684,9004 bd3 ba1.5k sqft118 SW Invermere Dr, Chestermere, AB T1X 1L1For SaleMLS ID #A2319133, Tyler Merriman, Associate, Grassroots Realty Group. courtesy of Pillar9 System
- C$679,0004 bd4 ba2.3k sqft765 Qualicum Beach Bay, Chestermere, AB T1X 1J1For SaleMLS ID #A2302194, William Herspiegel, Associate, Real Broker. courtesy of Pillar9 System
- C$682,8007 bd3 ba2.2k sqft185 W Lakeview Dr, Chestermere, AB T1X 1K2For SaleMLS ID #A2307755, Gary Banipal, Associate, Real Broker. courtesy of Pillar9 System
- C$639,0003 bd4 ba1.9k sqft249 W Lakeview Pl, Chestermere, AB T1X 1K4For SaleMLS ID #A2314894, Erin Holowach, Associate, Comfree. courtesy of Pillar9 System
- C$779,0003 bd3 ba2.4k sqft171 E Lakeview Ct, Chestermere, AB T1X 1W2For SaleMLS ID #A2296411, Jaffar Cheema, Associate, Five Star Realty. courtesy of Pillar9 System
- C$689,0006 bd4 ba1.8k sqft4 SW Del Ray Cres NE, Calgary, AB T1Y 6V8For SaleMLS ID #A2323796, Sumit Nanda, Associate Broker, Royal Lepage Metro. courtesy of Pillar9 System
- C$678,0004 bd4 ba1.7k sqft86 E Saddlecrest Close NE, Calgary, AB T3J 5B6For SaleMLS ID #A2316159, Ashwani Bawa, Associate, Coldwell Banker Mountain Central. courtesy of Pillar9 System
- C$499,9003 bd3 ba1.8k sqft96 N Abberfield Cres NE, Calgary, AB T2A 6N6For SaleMLS ID #A2329296, Patrick Hospes, Associate, Re/Max Complete Realty. courtesy of Pillar9 System
- C$824,9004 bd3 ba1.5k sqft248 N Rainbow Falls Way, Chestermere, AB T1X 0S9For SaleMLS ID #A2315501, Cathy Tran, Associate, The Real Estate District. courtesy of Pillar9 System
- C$629,9004 bd4 ba1.8k sqft75 N Taralea Cres NE, Calgary, AB T3J 5A8For SaleMLS ID #A2304804, Vaibhav Patel, Associate, Cir Realty. courtesy of Pillar9 System
- C$629,9003 bd3 ba1.6k sqft626 S Saddlecreek Way NE, Calgary, AB T3J 4A3For SaleMLS ID #A2326280, Atif Rajan, Associate, Re/Max Real Estate (Mountain View). courtesy of Pillar9 System
- C$669,0006 bd4 ba2k sqft34 E Saddlecrest Cres NE, Calgary, AB T3J 0C6For SaleMLS ID #A2287548, Darshan Sidhu, Associate, Royal Lepage Metro. courtesy of Pillar9 System
- C$689,8004 bd4 ba2k sqft11 Cranfield Line SE, Calgary, AB T3M 1H9For SaleMLS ID #A2326967, Sandy Bisson, Associate, Re/Max Realty Professionals. courtesy of Pillar9 System
- C$779,9994 bd4 ba1.9k sqft11 E McKenzie Lake Vw SE, Calgary, AB T2Z 2T6For SaleMLS ID #A2330283, Shawn Rasmussen, Associate, Coldwell Banker Mountain Central. courtesy of Pillar9 System
- C$649,0005 bd4 ba2k sqft15 N Saddletree Dr NE, Calgary, AB T3J 5C7For SaleMLS ID #A2313777, Matthew Mai, Associate, Cir Realty. courtesy of Pillar9 System
- C$659,9004 bd4 ba1.7k sqft174 NE Brightondale Cres SE, Calgary, AB T2Z 4K1For SaleMLS ID #A2316940, Lesley Birkkjaer, Associate, Re/Max Realty Professionals. courtesy of Pillar9 System
