Stunning Estate Home | Walkout Basement Suite (Illegal) | Pie Shaped Lot | 7 Bedrooms | 4 Bathrooms | 2,982 SqFt | Central Spiral Staircase | Hardwood & Tile Flooring | Chef's Kitchen | Solid Wood Cabinets | Gas Cooktop | Large Centre Island with Barstool Seating | Corner Pantry | Plethora of Natural Light | Gas Fireplace | Main Level Bedroom & 4pc Bath | 4 Upper Level Bedrooms & 2 Full Bathrooms | 2 Basement Bedrooms | Great Open Floor Plan | Full Kitchen & Wet Bar | Basement Gas Fireplace | Concrete Patio at Basement Walk-out | Main Level Balcony | Huge Backyard | No Neighbors Behind | Backing onto Greenspace & Walking Path | 2 Furnaces | 2 Hot Water Tanks | 2 Air Condition Units | Welcome to this exceptional Lupi Custom Homes estate home offering 4474 SqFt of developed living space throughout the main, upper & basement levels. Set on an incredible pie-shaped lot backing directly onto greenspace & a walking path with no neighbours behind, this home combines timeless craftsmanship, generous living space & an unbeatable setting. Step inside to a grand foyer where a dramatic central spiral staircase & soaring open-to-below ceilings create a stunning first impression. Hardwood & tile flooring flow throughout the main level while oversized windows flood the home with natural light & showcase the picturesque greenspace views. The chef's kitchen is designed for both entertaining & everyday family living with solid wood cabinetry, a gas cooktop, large centre island with barstool seating, corner pantry & abundant counter space. The open floor plan seamlessly connects the kitchen, dining & living areas, creating the perfect environment for hosting family gatherings & special occasions. A gas fireplace anchors the living room while the dining area provides direct access to the upper balcony overlooking the expansive backyard. A main level bedroom & full 4pc bathroom offer excellent flexibility for guests, multigenerational living or a private home office. Upstairs you'll find 4 spacious bedrooms & 2 full bathrooms including a generous primary retreat designed for comfort & privacy. The well-appointed upper level provides ample room for growing families with spacious secondary bedrooms, functional layout design & excellent storage throughout. The walkout basement suite (illegal) with a bright open floor plan, full kitchen, wet bar, gas fireplace, 2 bedrooms & a full bathroom. With direct access to the concrete patio, this level is ideal for extended family, guests or future rental opportunities. Outside, the remarkable pie-shaped lot offers endless possibilities for outdoor living, recreation & gardening. Enjoy a huge backyard with direct access to the pathway system, underground sprinkler system, storage shed, concrete patio at the walkout level & no neighbours behind. The heated garage is equipped with a utility sink, garage refrigerator, wall storage & additional workspace while the ride-on lawn tractor is included to make maintaining the expansive yard effortless.
For sale
C$948,000
236 NE Parkmere Ct NW, Chestermere, AB T1X 1V6
7beds
2,982sqft
Single Family Residence
Built in 2007
10,018 Square Feet Lot
$-- Zestimate®
C$318/sqft
C$-- HOA
What's special
Pie-shaped lotCentral spiral staircaseHardwood and tile flooringSolid wood cabinetsGas cooktopCorner pantryPlethora of natural light
- 35 days |
- 32 |
- 1 |
Zillow last checked:
Listing updated:
Listed by:
Happe Dhillon, Associate,
Re/Max Crown,
Raman Chahal, Associate,
Re/Max Crown
Source: courtesy of Pillar9 System,MLS®#: A2321355 Originating MLS®#: Calgary
Originating MLS®#: CalgaryFacts & features
Interior
Bedrooms & bathrooms
- Bedrooms: 7
- Bathrooms: 4
- Full bathrooms: 4
Bedroom
- Level: Main
- Dimensions: 10`6" x 11`2"
Bedroom
- Level: Upper
- Dimensions: 13`5" x 10`4"
Bedroom
- Level: Upper
- Dimensions: 13`6" x 9`4"
Bedroom
- Level: Upper
- Dimensions: 17`4" x 13`4"
Other
- Level: Upper
- Dimensions: 14`11" x 21`2"
Bedroom
- Level: Lower
- Dimensions: 13`2" x 10`4"
Bedroom
- Level: Lower
- Dimensions: 9`8" x 13`1"
Other
- Level: Main
- Dimensions: 5`2" x 8`7"
Other
- Level: Upper
- Dimensions: 11`6" x 7`10"
Other
- Level: Lower
- Dimensions: 8`4" x 8`0"
Other
- Level: Upper
- Dimensions: 12`8" x 9`11"
Breakfast nook
- Level: Main
- Dimensions: 9`11" x 6`0"
Dining room
- Level: Main
- Dimensions: 15`1" x 10`0"
Family room
- Level: Main
- Dimensions: 22`1" x 17`0"
Foyer
- Level: Main
- Dimensions: 8`1" x 11`7"
Other
- Level: Lower
- Dimensions: 10`10" x 11`9"
Game room
- Level: Lower
- Dimensions: 25`11" x 15`10"
Kitchen
- Level: Main
- Dimensions: 14`11" x 15`0"
Kitchen
- Level: Lower
- Dimensions: 16`1" x 9`1"
Laundry
- Level: Main
- Dimensions: 5`11" x 9`7"
Living room
- Level: Main
- Dimensions: 12`10" x 10`9"
Walk in closet
- Level: Upper
- Dimensions: 5`6" x 15`4"
Heating
- Forced Air
Cooling
- Central Air
Appliances
- Included: Dishwasher, Electric Range, Microwave, Range Hood, Refrigerator
- Laundry: Laundry Room, Main Level
Features
- Bar, Breakfast Bar, Built-in Features, Ceiling Fan(s), Central Vacuum, Chandelier, Closet Organizers, Crown Molding, Double Vanity, Granite Counters, High Ceilings, Kitchen Island, No Animal Home, Open Floorplan, Pantry, Separate Entrance, Storage, Walk-In Closet(s), Wired for Sound
- Flooring: Carpet, Ceramic Tile, Hardwood
- Basement: Full
- Number of fireplaces: 2
- Fireplace features: Electric, Gas
Interior area
- Total interior livable area: 2,982 sqft
- Finished area above ground: 2,982
- Finished area below ground: 1,491
Property
Parking
- Total spaces: 7
- Parking features: Double Garage Attached
- Attached garage spaces: 2
Features
- Levels: Two,2 Storey
- Stories: 1
- Patio & porch: Front Porch
- Exterior features: BBQ gas line, Garden, Lighting, Misting System, Private Entrance, Rain Gutters
- Has spa: Yes
- Spa features: Bath
- Fencing: Partial
- Frontage length: 10.66M 35`0"
Lot
- Size: 10,018 Square Feet
- Features: Backs on to Park/Green Space, City Lot, Cul-De-Sac, Front Yard, Gazebo, Interior Lot, No Neighbours Behind, Pie Shaped Lot, See Remarks, Street Lighting
Details
- Parcel number: 57314452
- Zoning: R-1
Construction
Type & style
- Home type: SingleFamily
- Property subtype: Single Family Residence
Materials
- Stone, Stucco, Wood Frame
- Foundation: Concrete Perimeter
- Roof: Asphalt Shingle
Condition
- New construction: No
- Year built: 2007
Details
- Builder name: Built By Lupi Custom Homes
Community & HOA
Community
- Features: Clubhouse, Fishing, Golf, Lake, Park, Playground, Sidewalks, Street Lights
- Subdivision: Westmere
HOA
- Has HOA: No
Location
- Region: Chestermere
Financial & listing details
- Price per square foot: C$318/sqft
- Date on market: 6/19/2026
- Inclusions: N/A
Happe Dhillon, Associate
Happe Dhillon, Associate
(403) 455-5215
By pressing Contact Agent, you agree that the real estate professional identified above may call/text you about your search, which may involve use of automated means and pre-recorded/artificial voices. You don't need to consent as a condition of buying any property, goods, or services. Message/data rates may apply. You also agree to our Terms of Use. Zillow does not endorse any real estate professionals. We may share information about your recent and future site activity with your agent to help them understand what you're looking for in a home.
Price history
Price history is unavailable.
Public tax history
Tax history is unavailable.
Climate risks
Neighborhood: T1X
Nearby schools
GreatSchools rating
No schools nearby
We couldn't find any schools near this home.
- C$249,9002 bd1 ba834 sqft300 N Marina Dr #161, Chestermere, AB T1X0P6For Sale

- C$394,9003 bd3 ba1.2k sqft300 S Marina Dr #115, Chestermere, AB T1X0P6For Sale
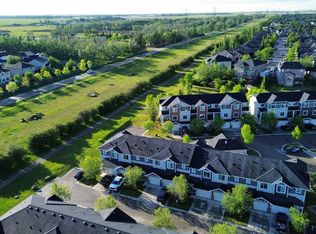
- C$244,9002 bd1 ba753 sqft300 SW Marina Dr #166, Chestermere, AB T1X0P6For Sale

- C$399,9003 bd3 ba1.2k sqft300 N Marina Dr #121, Chestermere, AB T1X0P6For Sale
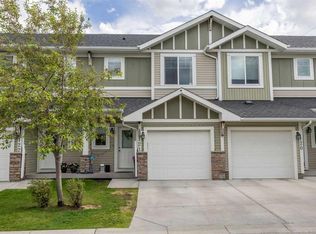
- C$409,9004 bd4 ba1.3k sqft300 SE Marina Dr #82, Chestermere, AB T1X0P6For Sale
- C$269,5002 bd1 ba731 sqft300 NE Marina Dr #193, Chestermere, AB T1X0P6For Sale
- C$395,0003 bd3 ba1.1k sqft300 S Marina Dr #131, Chestermere, AB T1X0P6For Sale
- C$1,3992 bd1 ba850 sqft300 Marina Dr #189, Chestermere, AB T1X0P6For Rent
Similar homes
- C$849,9006 bd4 ba2.6k sqft233 W Aspenmere Cir, Chestermere, AB T1X 0T6For Sale
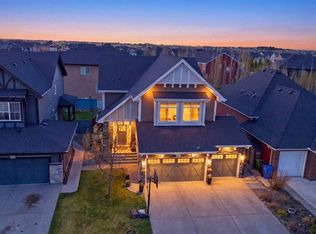 MLS ID #A2308662, Jatinder Singh, Associate, Century 21 Bravo Realty. courtesy of Pillar9 System
 - C$848,8007 bd5 ba2.6k sqft308 Kinniburgh Link, Chestermere, AB T1X 0P8For Sale
 MLS ID #A2321416, Gary Banipal, Associate, Real Broker. courtesy of Pillar9 System
 - C$749,9004 bd4 ba2.3k sqft212 NE Springmere Rd, Chestermere, AB T1X 1R3For Sale
 MLS ID #A2325736, Gary Banipal, Associate, Real Broker. courtesy of Pillar9 System
 - C$684,9004 bd3 ba1.5k sqft118 SW Invermere Dr, Chestermere, AB T1X 1L1For Sale
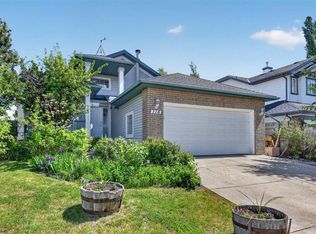 MLS ID #A2319133, Tyler Merriman, Associate, Grassroots Realty Group. courtesy of Pillar9 System
 - C$689,0004 bd4 ba1.9k sqft329 S Springmere Way, Chestermere, AB T1X 1N9For SaleMLS ID #A2321034, Doug Mckay, Associate, Re/Max Real Estate (Mountain View). courtesy of Pillar9 System
- C$999,9007 bd5 ba2.9k sqft30 SW Saddlelake Vw NE, Calgary, AB T3J 0R6For SaleMLS ID #A2324099, Asmaira Javed, Associate, Diamond Realty & Associates Ltd. courtesy of Pillar9 System
- C$968,0006 bd4 ba2.5k sqft29 NE Royal Birkdale Dr NW, Calgary, AB T3G 5C7For SaleMLS ID #A2330227, Amit Gupta, Associate Broker, Re/Max Real Estate (Mountain View). courtesy of Pillar9 System
- C$928,8886 bd4 ba2.3k sqft71 E Woodpark Close SW, Calgary, AB T2W 6G9For SaleMLS ID #A2329700, Amit Gupta, Associate Broker, Re/Max Real Estate (Mountain View). courtesy of Pillar9 System
- C$810,0007 bd4 ba2.6k sqft118 N Saddlestone Park NE, Calgary, AB T3J 0Z5For SaleMLS ID #A2309643, Jean Diestro, Associate, Cir Realty. courtesy of Pillar9 System
- C$940,0004 bd4 ba2.2k sqft27 NE Mahogany Cres SE, Calgary, AB T3M 2K6For SaleMLS ID #A2327660, Rachel Vanderveen, Associate, Exp Realty. courtesy of Pillar9 System
- C$899,9004 bd4 ba2.4k sqft46 Mahogany Close SE, Calgary, AB T3M 2K5For SaleMLS ID #A2328696, Saeed Mohammad, Associate, Royal Lepage Mission Real Estate. courtesy of Pillar9 System
- C$949,9004 bd4 ba2.4k sqft121 SW Sherwood Way NW, Calgary, AB T3R 1M8For SaleMLS ID #A2324965, Kirby Cox, Associate, Royal Lepage Benchmark. courtesy of Pillar9 System
- C$689,0006 bd4 ba1.8k sqft4 SW Del Ray Cres NE, Calgary, AB T1Y 6V8For SaleMLS ID #A2323796, Sumit Nanda, Associate Broker, Royal Lepage Metro. courtesy of Pillar9 System
- C$817,9996 bd6 ba2.4k sqft27 N Saddleland Way NE, Calgary, AB T3J 5K6For SaleMLS ID #A2297036, Harman Pandher, Associate, Real Broker. courtesy of Pillar9 System
- C$1,149,9998 bd7 ba3.3k sqft150 S Saddlelake Grv NE, Calgary, AB T3J 0N8For SaleMLS ID #A2301906, Inderjit Mutti, Associate, Real Broker. courtesy of Pillar9 System
- C$950,0004 bd4 ba2.4k sqft98 S Royal Rdg, Calgary, AB T3G 5Z3For SaleMLS ID #A2324032, Tim Lind, Associate, Re/Max Real Estate (Mountain View). courtesy of Pillar9 System
- C$1,130,0004 bd4 ba2.1k sqft133 E Aspen Stone Rd SW, Calgary, AB T3H 5Y7For SaleMLS ID #A2331655, Kristin Mould, Associate, Cir Realty. courtesy of Pillar9 System
- C$1,025,0005 bd4 ba2.5k sqft11 E Marquis Cres SE, Calgary, AB T3M 1X9For SaleMLS ID #A2325161, Mody Ibrahim El Sayed, Associate, Re/Max Realty Professionals. courtesy of Pillar9 System
- C$1,180,0004 bd4 ba2.7k sqft2740 W Signal Ridge Vw SW, Calgary, AB T3H 2J5For SaleMLS ID #A2331068, Jessica Chan, Broker, Jessica Chan Real Estate & Management Inc.. courtesy of Pillar9 System
- C$769,9004 bd5 ba2.5k sqft93 E Saddlestone Pl NE, Calgary, AB T3J 0Z6For SaleMLS ID #A2323715, Raman Chahal, Associate, Re/Max Crown. courtesy of Pillar9 System
