Nestled on a quiet cul-de-sac in the heart of West Springs, this beautifully appointed five-bedroom home offers over 3,200 square feet of thoughtfully designed living space, combining timeless finishes, exceptional functionality and a rare three-car tandem attached garage. Soaring ceilings, expansive windows and generous living areas create a home perfectly suited for both everyday family living and effortless entertaining. A welcoming foyer opens into an impressive two-storey living room, where an 18-foot vaulted ceiling, a gas fireplace and a dramatic wall of windows fill the home with natural light. The open-concept kitchen is both elegant and functional, featuring granite countertops, stainless steel appliances, a gas range, a large centre island, pantry and abundant cabinetry. Seamlessly connected to the dining area with direct access to the backyard deck, this inviting space is ideal for everything from quiet family dinners to hosting friends. A private home office, convenient powder room and thoughtfully designed mudroom complete the main level. Upstairs, a spacious bonus room provides the perfect retreat for movie nights, a children’s play area or additional family living space. The primary suite offers a peaceful escape with a walk-in closet and a beautifully appointed five-piece ensuite featuring dual vanities, a soaker tub and separate shower. Two additional generously sized bedrooms share a well-appointed four-piece bathroom, while the upper-floor laundry room adds everyday convenience. The professionally finished lower level continues the home’s exceptional functionality with a spacious recreation room centred around a second fireplace, creating the perfect setting for relaxing or entertaining. Two additional bedrooms, a full bathroom and generous storage complete the lower level, offering incredible flexibility for guests, teenagers, extended family or a dedicated fitness or hobby space. Outside, the fully fenced backyard provides plenty of room for children, pets and summer gatherings, while the rare three-car attached garage offers outstanding space for vehicles, recreational equipment and additional storage. Offering five bedrooms, three-and-a-half bathrooms and multiple living spaces, this home has been thoughtfully designed to meet the needs of today’s families without compromising comfort or style. Recent upgrades including painting, flooring, lighting in certain areas of the home where required. Situated in one of Calgary’s most sought-after west-side communities, West Springs is celebrated for its exceptional schools, beautiful parks, playgrounds and pathway network, along with convenient access to West 85th, Aspen Landing, West Hills Shopping Centre, downtown Calgary, Stoney Trail and the Rocky Mountains. Combining an outstanding location with exceptional design and family-friendly functionality, 40 Westmore Place SW is a home you’ll be proud to call your own. Book your private viewing before it's too late!!!
For sale
C$1,099,900
40 S Westmore Pl SW, Calgary, AB T3H 0Z2
5beds
2,373sqft
Single Family Residence
Built in 2014
4,791 Square Feet Lot
$-- Zestimate®
C$464/sqft
C$-- HOA
What's special
Soaring ceilingsExpansive windowsGas fireplaceDramatic wall of windowsOpen-concept kitchenGranite countertopsStainless steel appliances
- 1 day |
- 17 |
- 0 |
Zillow last checked:
Listing updated:
Listed by:
Scott Henry, Associate,
Re/Max Realty Professionals
Source: courtesy of Pillar9 System,MLS®#: A2330708 Originating MLS®#: Calgary
Originating MLS®#: CalgaryFacts & features
Interior
Bedrooms & bathrooms
- Bedrooms: 5
- Bathrooms: 4
- Full bathrooms: 3
- 1/2 bathrooms: 1
Other
- Level: Upper
- Dimensions: 17`11" x 12`6"
Bedroom
- Level: Upper
- Dimensions: 14`8" x 9`11"
Bedroom
- Level: Upper
- Dimensions: 10`2" x 10`2"
Bedroom
- Level: Lower
- Dimensions: 12`3" x 8`3"
Bedroom
- Level: Lower
- Dimensions: 15`8" x 9`2"
Other
- Level: Main
- Dimensions: 4`11" x 4`7"
Other
- Level: Upper
- Dimensions: 8`11" x 4`11"
Other
- Level: Lower
- Dimensions: 7`11" x 4`11"
Other
- Level: Upper
- Dimensions: 11`10" x 10`1"
Bonus room
- Level: Upper
- Dimensions: 18`11" x 12`11"
Den
- Level: Main
- Dimensions: 11`5" x 10`6"
Dining room
- Level: Main
- Dimensions: 12`0" x 11`0"
Foyer
- Level: Main
- Dimensions: 11`2" x 6`2"
Other
- Level: Lower
- Dimensions: 11`0" x 7`0"
Game room
- Level: Lower
- Dimensions: 26`0" x 14`0"
Kitchen
- Level: Main
- Dimensions: 13`11" x 11`11"
Laundry
- Level: Upper
- Dimensions: 8`6" x 5`9"
Living room
- Level: Main
- Dimensions: 15`11" x 12`11"
Mud room
- Level: Main
- Dimensions: 9`5" x 5`6"
Pantry
- Level: Main
- Dimensions: 3`3" x 1`11"
Storage
- Level: Lower
- Dimensions: 8`0" x 8`0"
Walk in closet
- Level: Upper
- Dimensions: 11`0" x 6`5"
Walk in closet
- Level: Lower
- Dimensions: 5`6" x 3`8"
Heating
- Forced Air, Natural Gas
Cooling
- None
Appliances
- Included: Dishwasher, Dryer, Garage Control(s), Gas Range, Microwave, Range Hood, Refrigerator, Washer
- Laundry: Upper Level
Features
- Kitchen Island, No Animal Home, No Smoking Home
- Flooring: Carpet, Hardwood
- Windows: Vinyl Windows, Window Coverings
- Basement: Full
- Number of fireplaces: 2
- Fireplace features: Electric, Living Room, Recreation Room, See Remarks
Interior area
- Total interior livable area: 2,373 sqft
- Finished area above ground: 2,373
- Finished area below ground: 902
Property
Parking
- Total spaces: 5
- Parking features: See Remarks, Tandem
- Attached garage spaces: 3
Features
- Levels: Two,2 Storey
- Stories: 1
- Patio & porch: Deck
- Exterior features: None
- Fencing: Fenced
- Frontage length: 10.45M 34`3"
Lot
- Size: 4,791 Square Feet
- Features: Back Yard, Low Maintenance Landscape
Details
- Parcel number: 112773815
- Zoning: R-G
Construction
Type & style
- Home type: SingleFamily
- Property subtype: Single Family Residence
Materials
- Wood Frame
- Foundation: Concrete Perimeter
- Roof: Asphalt Shingle
Condition
- New construction: No
- Year built: 2014
Community & HOA
Community
- Features: Park, Playground
- Subdivision: West Springs
HOA
- Has HOA: No
Location
- Region: Calgary
Financial & listing details
- Price per square foot: C$464/sqft
- Date on market: 8/7/2026
- Inclusions: Refrigerator, Built-In Dishwasher, Microwave, Range Hood, Gas Stove, Washer, Dryer, Garage Opener, Garage Control, Wall Mounts (x2) All Window Coverings.
S
Scott Henry, Associate
(403) 616-9205
By pressing Contact Agent, you agree that the real estate professional identified above may call/text you about your search, which may involve use of automated means and pre-recorded/artificial voices. You don't need to consent as a condition of buying any property, goods, or services. Message/data rates may apply. You also agree to our Terms of Use. Zillow does not endorse any real estate professionals. We may share information about your recent and future site activity with your agent to help them understand what you're looking for in a home.
Price history
Price history is unavailable.
Public tax history
Tax history is unavailable.
Climate risks
Neighborhood: West Springs
Nearby schools
GreatSchools rating
No schools nearby
We couldn't find any schools near this home.
- C$--5 bd4 ba-- sqft646 Wentworth Pl SW, Calgary, AB T3H4N8Off Market
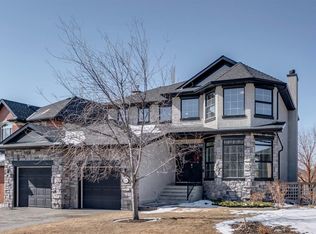
- C$1,098,8884 bd4 ba2.5k sqft1433 S Strathcona Dr SW, Calgary, AB T3H4M2For Sale

- C$--4 bd4 ba4k sqft8207 9th Ave SW, Calgary, AB T3H0W2Off Market
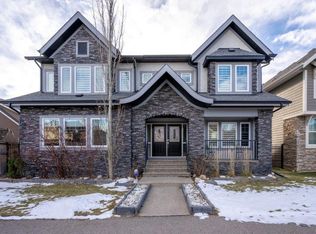
- C$1,250,0004 bd4 ba2.7k sqft8216 S 9th Ave SW, Calgary, AB T3H0C2For Sale
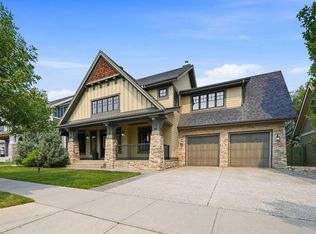
- C$1,249,9997 bd4 ba2.1k sqft16 W Grove Line SW, Calgary, AB T3H4B5For Sale
- C$499,0002 bd3 ba1.4k sqft16 W Westpark Cmn SW, Calgary, AB T3H0Y4For Sale
- C$1,195,0005 bd4 ba2.3k sqft234 W Grove Point SW, Calgary, AB T3H1Y7For Sale
- C$405,0002 bd3 ba1.2k sqft10 Westpark Line SW #216, Calgary, AB T3H0Y5For Sale
Similar homes
- C$1,099,9005 bd4 ba2.2k sqft146 W West Springs Pl SW, Calgary, AB T3H 4W2For Sale
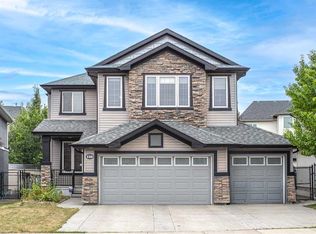 MLS ID #A2335268, Gloria Sun, Associate, Trustpro Realty. courtesy of Pillar9 System
 - C$1,095,0003 bd3 ba2.3k sqft29 E Aspen Summit Point SW, Calgary, AB T3H 0V9For Sale
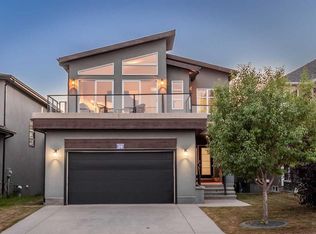 MLS ID #A2330863, Elise Crowe, Associate, Remax Innovations. courtesy of Pillar9 System
 - C$1,210,0003 bd3 ba2.7k sqft10 S Aspenshire Pl SW, Calgary, AB T3H 0P6For Sale
 MLS ID #A2335590, Gloria Sun, Associate, Trustpro Realty. courtesy of Pillar9 System
 - C$1,250,0005 bd4 ba2k sqft22 E Patrick Vw SW, Calgary, AB T3H 3B2For Sale
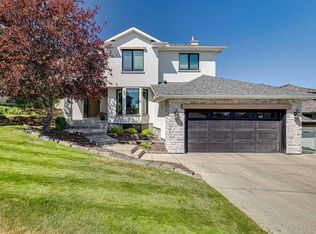 MLS ID #A2335440, Stacie Mori, Associate, Royal Lepage Solutions. courtesy of Pillar9 System
 - C$1,098,8884 bd4 ba2.5k sqft1433 S Strathcona Dr SW, Calgary, AB T3H 4M2For SaleMLS ID #A2319636, Shaukat Hayat, Associate, Remax Innovations. courtesy of Pillar9 System
- C$1,199,9004 bd4 ba2.3k sqft35 NW Strasbourg Bay SW, Calgary, AB T3H 1Y3For SaleMLS ID #A2335128, David Johnston, Associate, Re/Max First. courtesy of Pillar9 System
- C$1,059,0005 bd4 ba2.1k sqft40 S Cougar Ridge Hts SW, Calgary, AB T3H 4X5For SaleMLS ID #A2331900, Ross Pavl, Associate, Exp Realty. courtesy of Pillar9 System
- C$1,328,8004 bd3 ba1.5k sqft150 N Aspen Acres Mnr SW, Calgary, AB T3H 0W6For SaleMLS ID #A2333625, Phil Lepage, Associate, Re/Max Realty Professionals. courtesy of Pillar9 System
- C$1,099,9884 bd4 ba2.7k sqft173 S Aspenshire Dr SW, Calgary, AB T3H 0P5For SaleMLS ID #A2327361, Zihao Li, Associate, Skyrock. courtesy of Pillar9 System
- C$1,149,9004 bd4 ba2.3k sqft3 W Strathridge Bay SW, Calgary, AB T3H 4S1For SaleMLS ID #A2333971, Rasool Malek, Associate, Tink. courtesy of Pillar9 System
- C$1,075,0004 bd4 ba2.1k sqft97 N Aspenshire Dr SW, Calgary, AB T3H 0P6For SaleMLS ID #A2329149, Kevin Chau, Associate, Re/Max Real Estate (Mountain View). courtesy of Pillar9 System
- C$1,079,0005 bd4 ba2.7k sqft6 W Strathridge Way SW, Calgary, AB T3H 3S3For SaleMLS ID #A2314167, Reza Golshani Saket, Associate, Real Estate Professionals Inc.. courtesy of Pillar9 System
- C$1,130,0004 bd4 ba2.1k sqft133 E Aspen Stone Rd SW, Calgary, AB T3H 5Y7For SaleMLS ID #A2331655, Kristin Mould, Associate, Cir Realty. courtesy of Pillar9 System
- C$875,0004 bd4 ba2k sqft168 NE West Springs Close SW, Calgary, AB T3H 5G6For SaleMLS ID #A2335564, Ilham Cazac, Associate, Exp Realty. courtesy of Pillar9 System
- C$1,250,0004 bd4 ba2.7k sqft8216 S 9th Ave SW, Calgary, AB T3H 0C2For SaleMLS ID #A2332270, Tamara Stearns, Associate, Real Broker. courtesy of Pillar9 System
- C$888,8884 bd4 ba2k sqft195 W Saint Moritz Ter SW, Calgary, AB T3H 5X9For SaleMLS ID #A2335136, Amit Gupta, Associate Broker, Re/Max Real Estate (Mountain View). courtesy of Pillar9 System
- C$1,099,9004 bd3 ba1.9k sqft6991 E Christie Briar Mnr SW, Calgary, AB T3H 2R3For SaleMLS ID #A2332288, Dave Galbraith, Associate, Real Estate Calgary. courtesy of Pillar9 System
- C$1,198,0004 bd4 ba2.5k sqft22 S Aspen Acres Rd SW, Calgary, AB T3H 0W6For SaleMLS ID #A2330484, Yan Gong, Associate, Re/Max House Of Real Estate. courtesy of Pillar9 System
- C$1,195,0005 bd4 ba2.3k sqft234 W Grove Point SW, Calgary, AB T3H 1Y7For SaleMLS ID #A2327805, Yuan Liu, Associate, Skyrock. courtesy of Pillar9 System
- C$1,099,9004 bd4 ba2.1k sqft23 NW Aspen Stone Cres SW, Calgary, AB T3H 5Y8For SaleMLS ID #A2317415, Christian Twomey, Associate, Re/Max Landan Real Estate. courtesy of Pillar9 System
