Welcome to this beautifully updated home in the highly sought after community of West Springs, ideally positioned on a quiet street with exceptional connectivity to nearby amenities, major roadways and Calgary’s west side. Offering over 2,800 sq. ft. of developed living space, this thoughtfully refreshed home blends modern finishes with a functional layout designed for both everyday living and entertaining. Step inside to a bright, welcoming interior with warm flooring and a versatile front flex room, ideal as a home office, sitting room or quiet retreat. The beautifully updated kitchen is the heart of the main floor, featuring crisp white cabinetry, quartz countertops, stainless steel appliances and a substantial contrasting island with generous workspace and casual seating. The open layout flows naturally into the dining and living areas, creating an inviting space for gathering and entertaining. Large windows fill the home with natural light, while the fireplace adds warmth and character to the living room. Central air conditioning provides added comfort throughout the warmer months, while a powder room and beautifully finished laundry room complete the main level. Upstairs, you’ll find three spacious bedrooms and a bright, expansive bonus room with vaulted ceilings and oversized windows, creating the perfect setting for movie nights, a playroom or additional family space. The primary bedroom offers a private retreat with its own ensuite, while two additional bedrooms and a full bathroom complete the upper level. The fully developed basement adds exceptional versatility and feels bright and welcoming thanks to its sunshine windows. A generous recreation and family room offers plenty of space for a media area, games room, home gym or additional lounge, while an additional bedroom and full bathroom make this level ideal for guests, teenagers or extended family. With its generous proportions and flexible layout, the lower level feels like a natural extension of the home. Outside, extensive landscaping has created a private and beautifully established backyard designed to be enjoyed. The large deck and gazebo provide an inviting setting for summer entertaining, outdoor dining or relaxing at the end of the day. Located just minutes from West Springs’ exceptional shops, restaurants, cafés and everyday amenities, with nearby parks, pathways, schools and recreation, this home also offers quick access to Stoney Trail and major routes for an easy commute throughout the city or a weekend escape to the mountains. Beautifully updated, exceptionally well maintained and located in one of Calgary’s most desirable west side communities, this is a home that delivers on space, lifestyle and location.
For sale
C$875,000
168 NE West Springs Close SW, Calgary, AB T3H 5G6
4beds
2,001sqft
Single Family Residence
Built in 2003
4,356 Square Feet Lot
$-- Zestimate®
C$437/sqft
C$13/mo HOA
What's special
Beautifully updated homeQuiet streetBright welcoming interiorWarm flooringVersatile front flex roomBeautifully updated kitchenCrisp white cabinetry
- 7 hours |
- 6 |
- 0 |
Zillow last checked:
Listing updated:
Listed by:
Ilham Cazac, Associate,
Exp Realty
Source: courtesy of Pillar9 System,MLS®#: A2335564 Originating MLS®#: Calgary
Originating MLS®#: CalgaryFacts & features
Interior
Bedrooms & bathrooms
- Bedrooms: 4
- Bathrooms: 4
- Full bathrooms: 3
- 1/2 bathrooms: 1
Other
- Level: Upper
- Dimensions: 14`0" x 17`2"
Bedroom
- Level: Upper
- Dimensions: 12`8" x 13`0"
Bedroom
- Level: Upper
- Dimensions: 11`0" x 11`5"
Bedroom
- Level: Basement
- Dimensions: 9`6" x 13`0"
Other
- Level: Main
- Dimensions: 5`0" x 5`0"
Other
- Level: Upper
- Dimensions: 8`11" x 6`3"
Other
- Level: Basement
- Dimensions: 8`6" x 8`3"
Other
- Level: Upper
- Dimensions: 7`11" x 8`3"
Dining room
- Level: Main
- Dimensions: 10`0" x 8`1"
Family room
- Level: Upper
- Dimensions: 13`11" x 14`6"
Other
- Level: Basement
- Dimensions: 9`5" x 12`2"
Game room
- Level: Basement
- Dimensions: 25`10" x 17`5"
Kitchen
- Level: Main
- Dimensions: 12`5" x 13`0"
Laundry
- Level: Main
- Dimensions: 5`11" x 9`0"
Living room
- Level: Main
- Dimensions: 17`0" x 16`6"
Office
- Level: Main
- Dimensions: 12`1" x 10`6"
Heating
- Forced Air, Natural Gas
Cooling
- Central Air
Appliances
- Included: Dishwasher, Dryer, Garage Control(s), Microwave, Range Hood, Refrigerator, Stove(s), Washer
- Laundry: Main Level
Features
- Breakfast Bar, Ceiling Fan(s), High Ceilings, Kitchen Island, Laminate Counters, Open Floorplan, Pantry, Soaking Tub, Storage
- Flooring: Carpet, Ceramic Tile, Laminate, Linoleum
- Windows: Window Coverings
- Basement: Full
- Number of fireplaces: 1
- Fireplace features: Gas, Living Room, Mantle, Tile
Interior area
- Total interior livable area: 2,001 sqft
- Finished area above ground: 2,001
- Finished area below ground: 810
Property
Parking
- Total spaces: 4
- Parking features: Double Garage Attached, Driveway, Garage Faces Front
- Attached garage spaces: 2
- Has uncovered spaces: Yes
Features
- Levels: Two,2 Storey
- Stories: 1
- Patio & porch: Deck, Front Porch, Patio
- Exterior features: BBQ gas line, Private Yard
- Fencing: Fenced
- Frontage length: 13.32M 43`8"
Lot
- Size: 4,356 Square Feet
- Features: Back Yard, Landscaped, Rectangular Lot
Details
- Parcel number: 112414598
- Zoning: R-G
Construction
Type & style
- Home type: SingleFamily
- Property subtype: Single Family Residence
Materials
- Brick, Vinyl Siding, Wood Frame
- Foundation: Concrete Perimeter
- Roof: Asphalt Shingle
Condition
- New construction: No
- Year built: 2003
Community & HOA
Community
- Features: Park, Playground
- Subdivision: West Springs
HOA
- Has HOA: No
- Amenities included: Other
- HOA fee: C$160 annually
Location
- Region: Calgary
Financial & listing details
- Price per square foot: C$437/sqft
- Date on market: 8/8/2026
- Inclusions: Shelving in upstairs 2nd bedroom, built-in cabinet in bonus room, Gazebo on deck, Shed, Central vac "as is" with no attachments
I
Ilham Cazac, Associate
(403) 714-7725
By pressing Contact Agent, you agree that the real estate professional identified above may call/text you about your search, which may involve use of automated means and pre-recorded/artificial voices. You don't need to consent as a condition of buying any property, goods, or services. Message/data rates may apply. You also agree to our Terms of Use. Zillow does not endorse any real estate professionals. We may share information about your recent and future site activity with your agent to help them understand what you're looking for in a home.
Price history
Price history is unavailable.
Public tax history
Tax history is unavailable.
Climate risks
Neighborhood: West Springs
Nearby schools
GreatSchools rating
No schools nearby
We couldn't find any schools near this home.
- C$439,9002 bd3 ba1.2k sqft128 NE West Springs Way SW, Calgary, AB T3H4P5For Sale
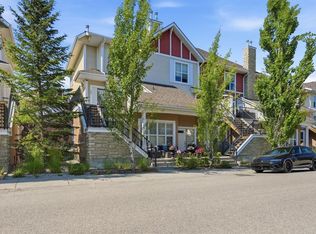
- C$420,0002 bd3 ba1.3k sqft122 W Springs Close SW, Calgary, AB T3H5G7For Sale

- C$1,395,0002 bd3 ba2.2k sqft15 N Cougar Ridge Lndg SW #209, Calgary, AB T3H6C3For Sale

- C$399,9002 bd2 ba1.3k sqft7171 NE Coach Hill Rd SW #2906, Calgary, AB T3H3R7For Sale
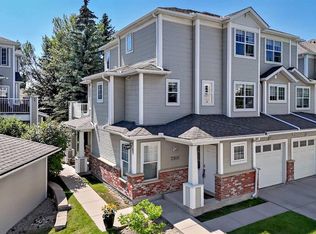
- C$399,8882 bd2 ba1.4k sqft7171 Coach Hill Rd W #2504, Calgary, AB T3H3R7For Sale
- C$1,099,9005 bd4 ba2.2k sqft146 W West Springs Pl SW, Calgary, AB T3H4W2For Sale
- C$--1 bd1 ba1k sqft83 Coulee Cres SW, Calgary, AB T3H6B9Off Market
- C$625,0002 bd3 ba1.3k sqft82 S West Springs Way SW, Calgary, AB T3H5G5For Sale
Similar homes
- C$778,8884 bd4 ba1.8k sqft84 N Cougar Ridge Cir SW, Calgary, AB T3H 5C8For Sale
 MLS ID #A2335470, Shaukat Hayat, Associate, Remax Innovations. courtesy of Pillar9 System
 - C$760,0004 bd4 ba1.8k sqft218 N Cougarstone Cir SW, Calgary, AB T3H 4W5For Sale
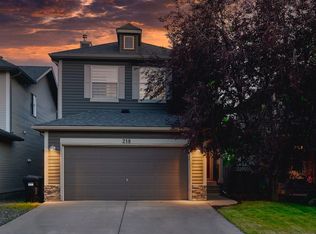 MLS ID #A2334588, Shawn Beck, Associate, Royal Lepage Blue Sky. courtesy of Pillar9 System
 - C$1,099,9005 bd4 ba2.2k sqft146 W West Springs Pl SW, Calgary, AB T3H 4W2For Sale
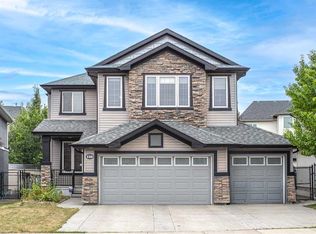 MLS ID #A2335268, Gloria Sun, Associate, Trustpro Realty. courtesy of Pillar9 System
 - C$684,8004 bd4 ba1.6k sqft43 NE Cougar Ridge Bay SW, Calgary, AB T3H 5C4For Sale
 MLS ID #A2335162, Paul Chou, Associate, Re/Max First. courtesy of Pillar9 System
 - C$849,9003 bd3 ba1.7k sqft8 W Prominence Path SW, Calgary, AB T3H 2W7For SaleMLS ID #A2332354, Lily Chow, Associate, Re/Max Real Estate (Mountain View). courtesy of Pillar9 System
- C$749,9004 bd4 ba1.6k sqft78 W Cougar Plateau Way SW, Calgary, AB T3H 5S4For SaleMLS ID #A2331870, Piew Soe Saw, Associate, Grand Realty. courtesy of Pillar9 System
- C$925,0004 bd4 ba2k sqft161 W Cougar Ridge Close SW, Calgary, AB T3H 0V4For SaleMLS ID #A2333902, Gabriel Steier, Associate, Royal Lepage Benchmark. courtesy of Pillar9 System
- C$1,099,9005 bd4 ba2.3k sqft40 S Westmore Pl SW, Calgary, AB T3H 0Z2For SaleMLS ID #A2330708, Scott Henry, Associate, Re/Max Realty Professionals. courtesy of Pillar9 System
- C$1,250,0005 bd4 ba2k sqft22 E Patrick Vw SW, Calgary, AB T3H 3B2For SaleMLS ID #A2335440, Stacie Mori, Associate, Royal Lepage Solutions. courtesy of Pillar9 System
- C$725,0003 bd2 ba1.2k sqft111 NE Coachwood Cres SW, Calgary, AB T3H 1C2For SaleMLS ID #A2335109, Adrienne Mcgarvey, Associate, 2% Realty. courtesy of Pillar9 System
- C$949,9993 bd3 ba1.2k sqft50 W Wentworth Lndg SW, Calgary, AB T3H 5X1For SaleMLS ID #A2334320, Ryan Woolman, Associate, Exp Realty. courtesy of Pillar9 System
- C$1,059,0005 bd4 ba2.1k sqft40 S Cougar Ridge Hts SW, Calgary, AB T3H 4X5For SaleMLS ID #A2331900, Ross Pavl, Associate, Exp Realty. courtesy of Pillar9 System
- C$799,9003 bd3 ba2.3k sqft18 W Cougarstone Bay SW, Calgary, AB T3H 4Z4For SaleMLS ID #A2327235, Rhishi Patel, Associate, The Real Estate District. courtesy of Pillar9 System
- C$850,0003 bd3 ba2k sqft51 Straddock Cres SW, Calgary, AB T3H 2S9For SaleCentury 21 Canada
- C$1,095,0003 bd3 ba2.3k sqft29 E Aspen Summit Point SW, Calgary, AB T3H 0V9For SaleMLS ID #A2330863, Elise Crowe, Associate, Remax Innovations. courtesy of Pillar9 System
- C$850,0003 bd3 ba2k sqft51 N Straddock Cres SW, Calgary, AB T3H 2S9For SaleMLS ID #A2324406, Peyman Valim, Associate, Century 21 Bamber Realty Ltd.. courtesy of Pillar9 System
- C$759,9004 bd4 ba1.7k sqft257 W Cougartown Cir SW, Calgary, AB T3H 0A2For SaleMLS ID #A2327920, Dianne Brown, Associate, Re/Max Landan Real Estate. courtesy of Pillar9 System
- C$1,049,9994 bd4 ba2.1k sqft156 W Strathridge Pl SW, Calgary, AB T3H 4J1For SaleMLS ID #A2330275, Sylvia Castonguay, Associate, Cir Realty. courtesy of Pillar9 System
- C$625,0002 bd3 ba1.3k sqft82 S West Springs Way SW, Calgary, AB T3H 5G5For SaleMLS ID #A2334332, Lori Olijnyk, Associate, Stonemere Real Estate Solutions. courtesy of Pillar9 System
- C$999,0003 bd3 ba1.7k sqft93 W Coach Ct SW, Calgary, AB T3H 4P7For SaleMLS ID #A2324190, Jonathan Popowich, Associate Broker, Exp Realty. courtesy of Pillar9 System
