Welcome home to Crestmont. Set on an exceptional 7,140 sq. ft. lot, this remarkable new home offers the rare combination of luxury, space and lifestyle. Located at Calgary’s gateway to the Rockies, mountain adventures are just an hour away, while schools and daycare are close to home. Still under construction with completion anticipated for the end of September, this 2,760 sq. ft. fully finished home with walkout basement has been crafted to an exceptional standard by Tamson Developments. An exposed aggregate driveway, triple garage and large covered front porch welcome you home, overlooking a wooded area with no direct neighbours. Inside, the 10 foot main floor ceilings and oversized windows fill the home with natural light. The heart of the main floor is an impressive chef’s kitchen with a huge island and walk through butler’s pantry connecting to the mudroom. The dining and living spaces are beautifully defined by a striking fireplace, complemented by custom built ins. From the dining area, step onto the large deck and enjoy effortless indoor outdoor living. A private main floor office adds flexibility for work or study. Upstairs, the vaulted bonus room is made for family movie nights and relaxing, with some beautiful mountain views. The spacious primary retreat features a generous walk in closet with built ins and a luxurious 6 piece ensuite with in floor heating. Three additional large bedrooms provide plenty of space for family or guests, while a large laundry room and 5 piece bathroom complete the level. The fully finished walkout level adds even more room to live, entertain and grow with bar, gym, family room, 4 piece bathroom and bedroom . This is more than a beautifully built new home. It is an opportunity to enjoy a lifestyle defined by space, connection and craftsmanship. Crestmont offers the best of both worlds, an established community with a warm, family focused feel, while putting WinSport, downtown Calgary and the Trans-Canada Highway within easy reach.
For sale
C$1,549,900
83 N Crestridge Hts SW, Calgary, AB T3B 0L6
4beds
2,760sqft
Single Family Residence
Built in 2026
6,969 Square Feet Lot
$-- Zestimate®
C$562/sqft
C$31/mo HOA
What's special
Exposed aggregate drivewayTriple garageLarge covered front porchCustom built insPrivate main floor officeSpacious primary retreatThree additional large bedrooms
- 15 days
- 47
- 0
Zillow last checked:
Listing updated:
Listed by:
Hannah Naylor, Associate,
Exp Realty,
Hayley Green, Associate,
Exp Realty
Source: courtesy of Pillar9 System,MLS®#: A2338204 Originating MLS®#: Calgary
Originating MLS®#: CalgaryFacts & features
Interior
Bedrooms & bathrooms
- Bedrooms: 4
- Bathrooms: 3
- Full bathrooms: 2
- 1/2 bathrooms: 1
Bedroom
- Level: Upper
- Dimensions: 10`2" x 13`4"
Bedroom
- Level: Upper
- Dimensions: 12`8" x 10`3"
Other
- Level: Upper
- Dimensions: 16`11" x 13`2"
Bedroom
- Level: Upper
- Dimensions: 10`1" x 11`0"
Other
- Level: Main
- Dimensions: 5`7" x 4`11"
Other
- Level: Upper
- Dimensions: 11`7" x 5`6"
Other
- Level: Upper
- Dimensions: 13`11" x 10`5"
Bonus room
- Level: Upper
- Dimensions: 14`0" x 15`3"
Other
- Level: Main
- Dimensions: 15`10" x 12`9"
Dining room
- Level: Main
- Dimensions: 16`5" x 10`4"
Other
- Level: Main
- Dimensions: 8`4" x 6`2"
Other
- Level: Main
- Dimensions: 11`0" x 17`6"
Laundry
- Level: Upper
- Dimensions: 7`6" x 9`9"
Living room
- Level: Main
- Dimensions: 16`5" x 13`8"
Mud room
- Level: Main
- Dimensions: 7`3" x 5`3"
Office
- Level: Main
- Dimensions: 8`5" x 11`11"
Pantry
- Level: Main
- Dimensions: 5`10" x 9`9"
Walk in closet
- Level: Upper
- Dimensions: 7`5" x 10`5"
Walk in closet
- Level: Upper
- Dimensions: 4`10" x 4`4"
Walk in closet
- Level: Upper
- Dimensions: 4`10" x 4`3"
Heating
- Forced Air
Cooling
- None
Appliances
- Included: Bar Fridge, Dishwasher, Gas Cooktop, Microwave, Oven, Refrigerator, Washer/Dryer
- Laundry: Laundry Room, Sink, Upper Level
Features
- Bar, Built-in Features, Closet Organizers, Double Vanity, High Ceilings, Kitchen Island, No Animal Home, No Smoking Home, Pantry, Quartz Counters, Recessed Lighting, Storage, Vaulted Ceiling(s), Walk-In Closet(s), Wet Bar
- Flooring: Carpet, Ceramic Tile, Hardwood
- Basement: Full
- Number of fireplaces: 1
- Fireplace features: Gas
Interior area
- Total interior livable area: 2,760 sqft
- Finished area above ground: 2,760
Property
Parking
- Total spaces: 6
- Parking features: Garage - Attached
- Attached garage spaces: 3
Features
- Levels: Two,2 Storey
- Stories: 1
- Patio & porch: Deck, Front Porch
- Exterior features: Other, Private Entrance, Private Yard
- Fencing: None
- Frontage length: 17.75M 58`3"
Lot
- Size: 6,969 Square Feet
- Features: Back Yard, Pie Shaped Lot
Details
- Parcel number: 112579574
- Zoning: R-G
Construction
Type & style
- Home type: SingleFamily
- Property subtype: Single Family Residence
Materials
- Composite Siding, Wood Frame
- Foundation: Concrete Perimeter
- Roof: Asphalt
Condition
- New construction: No
- Year built: 2026
Community & HOA
Community
- Features: Playground, Sidewalks, Street Lights
- Subdivision: Crestmont
HOA
- Has HOA: No
- Amenities included: Other
- HOA fee: C$368 annually
Location
- Region: Calgary
Financial & listing details
- Price per square foot: C$562/sqft
- Date on market: 9/2/2026
- Inclusions: None
Price history
Price history is unavailable.
Public tax history
Tax history is unavailable.
Climate risks
Neighborhood: T3B
Nearby schools
GreatSchools rating
No schools nearby
We couldn't find any schools near this home.
- C$1,695,0003 bd3 ba3.5k sqft250 NE Crestridge Pl SW, Calgary, AB T3B5Z2For Sale
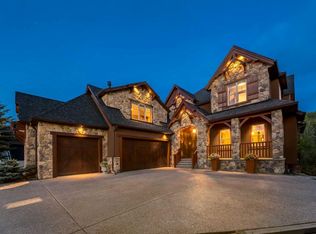
- C$1,399,0005 bd4 ba2.8k sqft148 W Crestridge Ter SW, Calgary, AB T3B6K5For Sale

- C$749,0003 bd3 ba1.5k sqft13 S Cresthaven Way SW, Calgary, AB T3B5X8For Sale

- C$875,0003 bd3 ba1.3k sqft212 NE Cresthaven Pl SW, Calgary, AB T3B5W4For Sale

Similar homes
- C$1,439,0004 bd4 ba2.5k sqft1516 S 22nd Ave SW, Calgary, AB T2T 0R5New Construction
 MLS ID #A2345762, Jesse Davies, Associate Broker, Century 21 Bamber Realty Ltd.. courtesy of Pillar9 System
 - C$1,349,8804 bd4 ba2.4k sqft111 E West Grove Gate SW, Calgary, AB T3H 4B4New Construction
 MLS ID #A2343392, Jay Tung, Associate, Grand Realty. courtesy of Pillar9 System
 - C$1,749,0004 bd4 ba3.3k sqft33 N Aspen Summit Cir SW, Calgary, AB T3H 0Z7For Sale
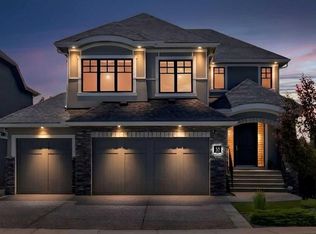 MLS ID #A2338376, Michelle Plach, Broker, Honestdoor Inc.. courtesy of Pillar9 System
 - C$1,499,9995 bd5 ba3.1k sqft95 S Rock Lake Vw NW, Calgary, AB T3G 0E9For Sale
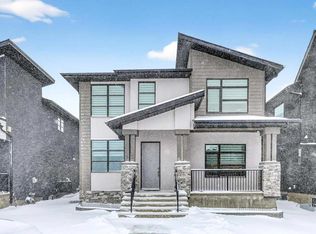 MLS ID #A2320573, Len T. Wong, Associate Broker, Re/Max Complete Realty. courtesy of Pillar9 System
