Brand-new build 4-bedroom in the sought-after community of West Grove Estate! Open-concept main floor features wide-plank engineered hardwood and soaring open-to-above ceilings, plus a chef's kitchen with waterfall quartz island, gorgeous oak wood cabinetry, gas cooktop, built-in wall oven, and brass pendant lighting. Dining room boasts a custom built-in wine cabinet. Main floor flex room/office with custom black-framed glass partition wall. Upstairs, the primary suite features a feature wall, 5 pcs ensuite, and a walk-in closet with built-in drawers that connects directly to the upper floor laundry room, plus two additional generously sized bedrooms. Basement offers a separate side entrance, a fourth bedroom, full bathroom, spacious living/rec area, a sleek wet bar, and a glass-walled home gym. West-facing backyard with stamped concrete patio, matte black hardware, air conditioning, and many premium upgrades throughout. A must-see!
New construction
C$1,349,880
111 E West Grove Gate SW, Calgary, AB T3H 4B4
4beds
2,437sqft
Single Family Residence
Built in 2025
3,920 Square Feet Lot
$-- Zestimate®
C$554/sqft
C$-- HOA
What's special
Open-concept main floorWide-plank engineered hardwoodSoaring open-to-above ceilingsWaterfall quartz islandGorgeous oak wood cabinetryGas cooktopBuilt-in wall oven
- 8 days
- 41
- 5
Zillow last checked:
Listing updated:
Listed by:
Jay Tung, Associate,
Grand Realty
Source: courtesy of Pillar9 System,MLS®#: A2343392 Originating MLS®#: Calgary
Originating MLS®#: CalgaryFacts & features
Interior
Bedrooms & bathrooms
- Bedrooms: 4
- Bathrooms: 4
- Full bathrooms: 3
- 1/2 bathrooms: 1
Other
- Level: Upper
- Dimensions: 13`10" x 13`9"
Bedroom
- Level: Upper
- Dimensions: 10`3" x 12`7"
Bedroom
- Level: Main
- Dimensions: 10`2" x 10`9"
Bedroom
- Level: Basement
- Dimensions: 9`6" x 9`7"
Other
- Level: Main
- Dimensions: 5`3" x 5`11"
Other
- Level: Upper
- Dimensions: 12`9" x 5`5"
Other
- Level: Basement
- Dimensions: 4`11" x 8`2"
Other
- Level: Upper
- Dimensions: 8`5" x 10`2"
Bonus room
- Level: Upper
- Dimensions: 13`8" x 14`1"
Dining room
- Level: Main
- Dimensions: 13`5" x 9`9"
Exercise room
- Level: Basement
- Dimensions: 12`3" x 13`8"
Family room
- Level: Basement
- Dimensions: 13`1" x 10`11"
Flex space
- Level: Basement
- Dimensions: 19`0" x 11`11"
Kitchen
- Level: Main
- Dimensions: 13`5" x 15`3"
Laundry
- Level: Upper
- Dimensions: 5`9" x 7`7"
Living room
- Level: Main
- Dimensions: 13`6" x 11`9"
Office
- Level: Main
- Dimensions: 7`11" x 7`11"
Pantry
- Level: Main
- Dimensions: 7`11" x 8`1"
Heating
- Fireplace(s), Forced Air, Natural Gas
Cooling
- Central Air, Sep. HVAC Units
Appliances
- Included: Built-In Oven, Dishwasher, Dryer, Gas Cooktop, Microwave, Range Hood, Refrigerator, Washer, Wine Refrigerator
- Laundry: Laundry Room, Sink, Upper Level
Features
- Built-in Features, Closet Organizers, Double Vanity, High Ceilings, Kitchen Island, Pantry, Separate Entrance, Walk-In Closet(s)
- Flooring: Carpet, Ceramic Tile, Hardwood
- Doors: French Doors
- Basement: Full
- Number of fireplaces: 1
- Fireplace features: Gas
Interior area
- Total interior livable area: 2,437 sqft
- Finished area above ground: 2,437
- Finished area below ground: 880
Property
Parking
- Total spaces: 4
- Parking features: Double Garage Attached
- Attached garage spaces: 2
Features
- Levels: Two,2 Storey
- Stories: 1
- Patio & porch: Patio
- Exterior features: BBQ gas line
- Fencing: Partial
- Frontage length: 11.02M 36`2"
Lot
- Size: 3,920 Square Feet
- Features: Rectangular Lot
Details
- Parcel number: 112352028
- Zoning: R-G
Construction
Type & style
- Home type: SingleFamily
- Property subtype: Single Family Residence
Materials
- Cement Fiber Board, Stone, Wood Frame
- Foundation: Concrete Perimeter
- Roof: Asphalt
Condition
- New construction: Yes
- Year built: 2025
Community & HOA
Community
- Features: None
- Subdivision: West Springs
HOA
- Has HOA: No
Location
- Region: Calgary
Financial & listing details
- Price per square foot: C$554/sqft
- Date on market: 9/9/2026
- Inclusions: NA
Price history
Price history is unavailable.
Public tax history
Tax history is unavailable.
Climate risks
Neighborhood: West Springs
Nearby schools
GreatSchools rating
No schools nearby
We couldn't find any schools near this home.


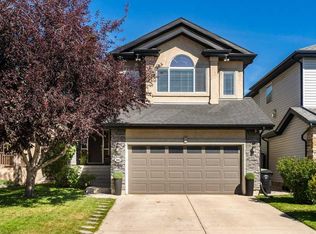
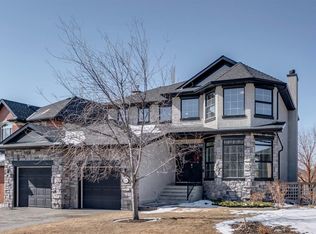
Similar homes
- C$1,439,0004 bd4 ba2.5k sqft1516 S 22nd Ave SW, Calgary, AB T2T 0R5New Construction
 MLS ID #A2345762, Jesse Davies, Associate Broker, Century 21 Bamber Realty Ltd.. courtesy of Pillar9 System
 - C$1,385,0004 bd4 ba1.9k sqft924 33a St NW, Calgary, AB T2N 2X3For Sale
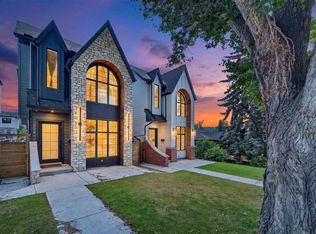 MLS ID #A2328286, Jason Hunter, Broker, Coldwell Banker Home Smart Real Estate. courtesy of Pillar9 System
 - C$1,280,0004 bd4 ba2.2k sqft514 W 37th St SW, Calgary, AB T3C 1R6New Construction
 MLS ID #A2338411, Justin Warthe, Associate, Real Broker. courtesy of Pillar9 System
 - C$1,288,0004 bd4 ba1.9k sqft1810 S 19th Ave NW, Calgary, AB T2M 1B5New Construction
 MLS ID #A2329490, Andy Tran, Associate, Kic Realty. courtesy of Pillar9 System
