Masterfully curated with no expense spared, this drool-worthy estate home backing onto a peaceful tree-lined green space is The Dream. No detail was overlooked from the unmatched resort-lifestyle backyard, to the front yard, to the garage, to the entire interior; this is jaw dropping. You're greeted through the opulent entryway by soaring ceilings, designer lighting, and a new breathtaking open riser staircase. Enjoy a spacious main floor layout including two gas fireplaces, hardwood floors, a formal sitting room with vaulted ceilings and a two story showpiece fireplace, a spectacular dining space with room to entertain large groups with a built in wine bar and built in storage. Enjoy the remodelled chef’s kitchen with a large center island, Quartz countertops, high end appliances, and pot and pendant lighting, adorned by gold accents. The living spaces spill out into the majestic backyard oasis which offers you a private resort lifestyle right at home on your green space location. The backyard boasts a two tier top of the line composite deck with built in lighting, a phenomenal $60k swim spa for lounging with friends and exercising, privacy walls, your own complete outdoor kitchen including Napolean BBQ, beverage fridge, storage, and Big Green Egg, all adorned by leather finished granite countertops. The backyard is just as spectacular in the evenings with built in lighting in the swim spa, decking, outdoor kitchen, and gemstone lighting (front and back), setting the mood, all with a gorgeous view of the tree lined green space behind. Enjoy a brand new half bathroom with designer styled wallpaper and accents, a dreamy main floor laundry/mud room, as well as a bespoke main floor office with built in desks, storage, and lavish overhead lighting. Up the stairs you’ll find 3 spacious bedrooms (complete with new closet organizers and built in desks), a tailored second office space, and two beautifully updated bathrooms. The primary retreat boasts ample room for king sized furniture, a private walkout patio, and a mic dropping new ensuite closet with elegant floral chandeliers, vaulted ceilings, endless custom built ins, and a stylist-selected wallpapered ceiling. The extravagant ensuite bathroom boasts dual sinks, a gorgeous stand up shower, and lavish soaker tub, all of which is accompanied by tons of built in storage, added closets, heated floors, and more. The lower level boasts new carpet, a cozy media room, spacious guest bedroom and bathroom, and a newly customized gym (which could be converted into a 5th bedroom). This home is completely turn-key with every detail you never knew you needed fully accounted for. Added extras include gemstone lighting (front and back), epoxy garage floors with Pro Slat wall, new front landscaping with a gorgeous sitting area, a new front door, endless storage spaces, and newer triple pane windows (2018), roof (2017), furnace (2017), soffit/fascia (2025), updated appliances, garage doors (2023), and much more.
For sale
C$1,899,900
191 S Canterville Dr SW, Calgary, AB T2W 3X9
5beds
2,789sqft
Single Family Residence
Built in 1980
7,405 Square Feet Lot
$-- Zestimate®
C$681/sqft
C$-- HOA
What's special
Opulent entrywaySoaring ceilingsDesigner lightingBreathtaking open riser staircaseSpacious main floor layoutTwo gas fireplacesHardwood floors
- 1 day |
- 82 |
- 2 |
Zillow last checked:
Listing updated:
Listed by:
Rebecca Yarmoloy, Associate,
Re/Max First,
Nelson Yarmoloy, Associate,
Re/Max First
Source: courtesy of Pillar9 System,MLS®#: A2334191 Originating MLS®#: Calgary
Originating MLS®#: CalgaryFacts & features
Interior
Bedrooms & bathrooms
- Bedrooms: 5
- Bathrooms: 4
- Full bathrooms: 3
- 1/2 bathrooms: 1
Other
- Level: Upper
- Dimensions: 14`6" x 14`3"
Bedroom
- Level: Upper
- Dimensions: 12`0" x 11`0"
Bedroom
- Level: Upper
- Dimensions: 12`0" x 10`3"
Bedroom
- Level: Basement
- Dimensions: 16`8" x 12`10"
Bedroom
- Level: Basement
- Dimensions: 15`2" x 12`10"
Other
- Level: Main
- Dimensions: 5`0" x 4`4"
Other
- Level: Upper
- Dimensions: 8`9" x 4`11"
Other
- Level: Basement
- Dimensions: 8`10" x 4`11"
Other
- Level: Upper
- Dimensions: 22`9" x 9`3"
Dining room
- Level: Main
- Dimensions: 15`1" x 12`11"
Family room
- Level: Main
- Dimensions: 15`7" x 15`2"
Foyer
- Level: Main
- Dimensions: 9`4" x 6`7"
Other
- Level: Basement
- Dimensions: 16`8" x 13`3"
Game room
- Level: Basement
- Dimensions: 22`11" x 21`1"
Kitchen
- Level: Main
- Dimensions: 14`0" x 13`8"
Laundry
- Level: Main
- Dimensions: 9`8" x 6`0"
Living room
- Level: Main
- Dimensions: 15`6" x 15`1"
Loft
- Level: Upper
- Dimensions: 10`5" x 5`8"
Mud room
- Level: Main
- Dimensions: 6`6" x 5`8"
Other
- Level: Main
- Dimensions: 14`0" x 12`4"
Office
- Level: Main
- Dimensions: 12`1" x 10`6"
Walk in closet
- Level: Upper
- Dimensions: 12`4" x 7`0"
Walk in closet
- Level: Basement
- Dimensions: 17`2" x 5`1"
Walk in closet
- Level: Basement
- Dimensions: 7`2" x 3`0"
Heating
- Forced Air
Cooling
- Central Air
Appliances
- Included: Dishwasher, Dryer, Garage Control(s), Gas Stove, Refrigerator, Washer
- Laundry: Laundry Room, Main Level
Features
- Built-in Features, Central Vacuum, Chandelier, Closet Organizers, Double Vanity, Granite Counters, High Ceilings, Kitchen Island, Natural Woodwork, No Smoking Home, Open Floorplan, Recessed Lighting, Vaulted Ceiling(s), Walk-In Closet(s)
- Flooring: Carpet, Cork, Hardwood, Tile
- Windows: Skylight(s), Window Coverings
- Basement: Full
- Number of fireplaces: 2
- Fireplace features: Brick Facing, Family Room, Gas, Living Room, Mantle, Masonry
Interior area
- Total interior livable area: 2,789 sqft
- Finished area above ground: 2,789
- Finished area below ground: 1,589
Video & virtual tour
Property
Parking
- Total spaces: 4
- Parking features: Double Garage Attached
- Attached garage spaces: 2
Features
- Levels: Two,2 Storey
- Stories: 1
- Patio & porch: Balcony(s), Deck, Patio
- Exterior features: Balcony, Outdoor Grill, Private Entrance, Private Yard
- Pool features: Community
- Fencing: Fenced
- Frontage length: 18.90M 62`0"
Lot
- Size: 7,405 Square Feet
- Features: Back Yard, Front Yard, Landscaped, Lawn, Level, Private, Rectangular Lot
Details
- Parcel number: 112374671
- Zoning: R-CG
Construction
Type & style
- Home type: SingleFamily
- Property subtype: Single Family Residence
Materials
- Brick, Wood Frame
- Foundation: Concrete Perimeter
- Roof: Asphalt Shingle
Condition
- New construction: No
- Year built: 1980
Community & HOA
Community
- Features: Golf, Park, Playground, Sidewalks, Street Lights, Tennis Court(s)
- Subdivision: Canyon Meadows
HOA
- Has HOA: No
Location
- Region: Calgary
Financial & listing details
- Price per square foot: C$681/sqft
- Date on market: 8/3/2026
- Inclusions: TV and TV wall mount in garage, Swim Spa, Big Green Egg, built in BBQ (outdoor), beverage fridge (outdoor), all alarm equipment
R
Rebecca Yarmoloy, Associate
(403) 278-2900
By pressing Contact Agent, you agree that the real estate professional identified above may call/text you about your search, which may involve use of automated means and pre-recorded/artificial voices. You don't need to consent as a condition of buying any property, goods, or services. Message/data rates may apply. You also agree to our Terms of Use. Zillow does not endorse any real estate professionals. We may share information about your recent and future site activity with your agent to help them understand what you're looking for in a home.
Price history
Price history is unavailable.
Public tax history
Tax history is unavailable.
Climate risks
Neighborhood: Canyon Meadows
Nearby schools
GreatSchools rating
No schools nearby
We couldn't find any schools near this home.
- C$1,180,0004 bd4 ba3k sqft240 N Canterville Dr SW, Calgary, AB T2W3X2For Sale

- C$950,0004 bd4 ba2k sqft135 NW Canterbury Ct SW, Calgary, AB T2W6C1For Sale
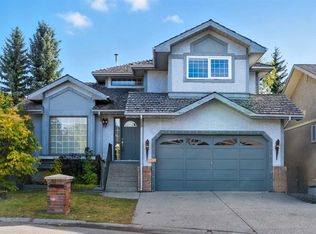
- C$668,0003 bd3 ba1.6k sqft58 W Candle Ter SW, Calgary, AB T2W6G7For Sale

- C$680,0004 bd3 ba1.2k sqft216 NE Cannington Pl SW, Calgary, AB T2W1Z8For Sale

- C$1,149,0004 bd3 ba2.6k sqft344 E Canterville Dr SW, Calgary, AB T2W3Z9For Sale
- C$369,9003 bd2 ba1k sqft999 E Canyon Meadows Dr SW #90, Calgary, AB T2W2S6For Sale
- C$1,399,0004 bd4 ba2.2k sqft111 NW Canata Close SW, Calgary, AB T2W1P8For Sale
- C$1,399,9004 bd4 ba3.6k sqft35 N Candle Ct SW, Calgary, AB T2W6B6For Sale
Similar homes
- C$2,150,0004 bd4 ba2.6k sqft4407 E 17th St SW, Calgary, AB T2T 4R1New Construction
 MLS ID #A2332063, Katherine Bennett, Associate, Re/Max Realty Professionals. courtesy of Pillar9 System
 - C$1,149,0004 bd3 ba2.6k sqft344 E Canterville Dr SW, Calgary, AB T2W 3Z9For Sale
 MLS ID #A2322572, Chris Dushinski, Associate, Real Broker. courtesy of Pillar9 System
 - C$1,980,0003 bd5 ba3k sqft1108 W Bellevue Ave SE, Calgary, AB T2G 4L1For Sale
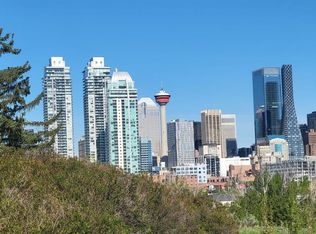 MLS ID #A2333799, Dave Gowryluk, Associate, Real Broker. courtesy of Pillar9 System
 - C$1,500,0005 bd5 ba2.5k sqft2013 N 42nd Ave SW, Calgary, AB T2T 2M8For Sale
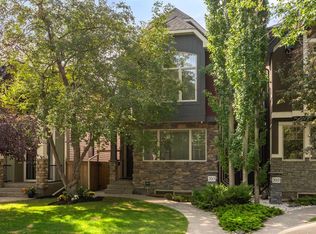 MLS ID #A2332713, Linda Van Dijk, Associate, Sotheby's International Realty Canada. courtesy of Pillar9 System
 - C$2,080,0005 bd4 ba2.7k sqft628 S Elbow Dr SW, Calgary, AB T2S 2H7For SaleMLS ID #A2317304, Lora Greco, Associate, Real Estate Professionals Inc.. courtesy of Pillar9 System
- C$1,330,0005 bd4 ba3.1k sqft931 N Shawnee Dr SW, Calgary, AB T2Y 2G8For SaleMLS ID #A2317217, Justin Warthe, Associate, Real Broker. courtesy of Pillar9 System
- C$1,789,9005 bd5 ba3.1k sqft2330 SE 7th Ave NW, Calgary, AB T2N 1A2For SaleMLS ID #A2332244, Rebecca Chamberlain, Associate, Real Broker. courtesy of Pillar9 System
- C$2,299,0004 bd4 ba2.4k sqft1311 N Carlyle Rd SW, Calgary, AB T2V 2T9For SaleMLS ID #A2321653, Robin Clegg, Associate, Real Broker. courtesy of Pillar9 System
- C$1,899,9996 bd6 ba3.1k sqft32 S Aspen Meadows Mnr SW, Calgary, AB T3H 5Z6For SaleMLS ID #A2317801, Victor Solorzano, Associate, Exp Realty. courtesy of Pillar9 System
- C$1,999,5005 bd4 ba2.6k sqft84 E Edenstone Way NW, Calgary, AB T3A 3Z1For SaleMLS ID #A2315241, Anthony Laratta, Associate, Sotheby's International Realty Canada. courtesy of Pillar9 System
- C$1,300,0004 bd5 ba2.7k sqft13 E Shawnee Heath SW, Calgary, AB T2Y 0P6For SaleMLS ID #A2315591, Rob Campbell, Associate, Cir Realty. courtesy of Pillar9 System
- C$1,650,0004 bd4 ba2.2k sqft113 W Ypres Grn SW, Calgary, AB T2T 6M3For SaleMLS ID #A2323191, Renata M. Reid, Associate, Sotheby's International Realty Canada. courtesy of Pillar9 System
- C$1,199,9994 bd4 ba2.6k sqft31 SE Crestridge Way SW, Calgary, AB T3B 5Z3For SaleMLS ID #A2334173, Eliza Dattadeen, Associate, Sotheby's International Realty Canada. courtesy of Pillar9 System
- C$1,049,9004 bd4 ba2.2k sqft775 S Strathcona Dr SW, Calgary, AB T3H 1N8For SaleMLS ID #A2332911, Simon D. Hunt, Associate, Re/Max House Of Real Estate. courtesy of Pillar9 System
- C$969,9004 bd4 ba2.2k sqft3542 S 7th Ave SW, Calgary, AB T3C 0C8For SaleMLS ID #A2334307, Ashley Mckay, Associate, Re/Max First. courtesy of Pillar9 System
- C$1,795,0004 bd4 ba2.3k sqft512 W Memorial Dr NW, Calgary, AB T2N 3C4For SaleMLS ID #A2314763, Karlee Wick, Associate, Exp Realty. courtesy of Pillar9 System
- C$1,599,0006 bd6 ba1.7k sqft19 E Mackay Dr SW, Calgary, AB T2V 2A3For SaleMLS ID #A2312303, David Setter, Associate, Cir Realty. courtesy of Pillar9 System
- C$1,099,0004 bd3 ba1.7k sqft1414 Shawnee Dr SW, Calgary, AB T2Y 2V1For SaleMLS ID #A2323003, Natalia Cennon, Associate, Comox Realty. courtesy of Pillar9 System
- C$1,297,0004 bd5 ba1.9k sqft20 SW Mapleglade Close SE, Calgary, AB T2J 2G9For SaleMLS ID #A2327821, Danielle Nikolic, Associate, Re/Max First. courtesy of Pillar9 System
- C$1,270,0005 bd3 ba1.4k sqft611 E Parkridge Dr SE, Calgary, AB T2J 5B9For SaleMLS ID #A2254487, Lia Shami, Associate, First Place Realty. courtesy of Pillar9 System
