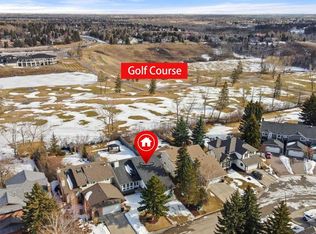
Welcome to this beautifully updated home in the heart of Canyon Meadows, one of Calgary’s most sought-after family communities. Ideally located within walking distance of elementary, junior high, and high schools, and just minutes from Fish Creek Provincial Park, this home offers an exceptional blend of convenience, recreation, and outdoor living. Enjoy nearby golf, swimming, tennis, shopping, restaurants, and transit, all just moments from your doorstep. Thoughtfully updated throughout, recent improvements include new flooring, railings, lighting fixtures, furnace, air conditioning, hot water tank, garage door, and new soffits, fascia, gutters, and Gemstone Lights. The spacious west-facing backyard is a true highlight, featuring mature landscaping and a pergola-covered seating area perfect for relaxing and entertaining on warm Calgary summer evenings. The fully equipped basement gym offers flexibility for active families, with potential to add a future bathroom. Move-in ready and exceptionally well maintained, this is a rare opportunity to own a beautiful home in one of Calgary’s most established neighbourhoods.
For sale
C$1,149,000
344 E Canterville Dr SW, Calgary, AB T2W 3Z9
4beds
2,637sqft
Single Family Residence
Built in 1985
9,147 Square Feet Lot
$-- Zestimate®
C$436/sqft
C$-- HOA
What's special
Beautifully updated homeSpacious west-facing backyardMature landscapingFully equipped basement gym
- 33 days |
- 143 |
- 16 |
Zillow last checked:
Listing updated:
Listed by:
Chris Dushinski, Associate,
Real Broker
Source: courtesy of Pillar9 System,MLS®#: A2322572 Originating MLS®#: Calgary
Originating MLS®#: CalgaryFacts & features
Interior
Bedrooms & bathrooms
- Bedrooms: 4
- Bathrooms: 3
- Full bathrooms: 2
- 1/2 bathrooms: 1
Other
- Level: Upper
- Dimensions: 17`6" x 13`7"
Bedroom
- Level: Upper
- Dimensions: 13`8" x 8`1"
Bedroom
- Level: Upper
- Dimensions: 14`3" x 10`4"
Bedroom
- Level: Upper
- Dimensions: 11`3" x 11`8"
Other
- Level: Main
- Dimensions: 4`8" x 5`2"
Other
- Level: Upper
- Dimensions: 8`0" x 5`0"
Other
- Level: Upper
- Dimensions: 9`3" x 13`3"
Dining room
- Level: Main
- Dimensions: 13`10" x 11`3"
Dining room
- Level: Main
- Dimensions: 12`0" x 11`11"
Family room
- Level: Main
- Dimensions: 18`0" x 15`0"
Family room
- Level: Basement
- Dimensions: 13`3" x 13`6"
Flex space
- Level: Basement
- Dimensions: 17`9" x 12`10"
Foyer
- Level: Main
- Dimensions: 7`8" x 9`2"
Other
- Level: Basement
- Dimensions: 22`7" x 13`6"
Game room
- Level: Basement
- Dimensions: 22`5" x 13`1"
Kitchen
- Level: Main
- Dimensions: 22`9" x 11`11"
Living room
- Level: Main
- Dimensions: 15`8" x 13`7"
Mud room
- Level: Main
- Dimensions: 8`11" x 8`3"
Office
- Level: Upper
- Dimensions: 13`9" x 6`11"
Storage
- Level: Basement
- Dimensions: 8`2" x 14`7"
Heating
- Forced Air
Cooling
- Partial
Appliances
- Included: Dishwasher, Dryer, Garage Control(s), Gas Range, Range Hood, Refrigerator, Washer, Wine Refrigerator
- Laundry: Main Level
Features
- High Ceilings, Kitchen Island, Walk-In Closet(s)
- Flooring: Tile
- Doors: French Doors
- Basement: Full
- Number of fireplaces: 2
- Fireplace features: Gas, Wood Burning
Interior area
- Total interior livable area: 2,637 sqft
- Finished area above ground: 2,636
- Finished area below ground: 667
Property
Parking
- Total spaces: 4
- Parking features: Double Garage Attached, Driveway, Garage Faces Front
- Attached garage spaces: 2
- Has uncovered spaces: Yes
Features
- Levels: Two,2 Storey
- Stories: 1
- Patio & porch: Deck
- Exterior features: Private Yard
- Pool features: Community
- Fencing: Fenced
- Frontage length: 20.17M 66`2"
Lot
- Size: 9,147 Square Feet
- Features: Back Yard, Landscaped, Level, Rectangular Lot
Details
- Parcel number: 112112591
- Zoning: R-CG
Construction
Type & style
- Home type: SingleFamily
- Property subtype: Single Family Residence
Materials
- Brick, Wood Frame, Wood Siding
- Foundation: Concrete Perimeter
- Roof: Asphalt Shingle
Condition
- New construction: No
- Year built: 1985
Community & HOA
Community
- Features: Golf, Park, Sidewalks, Street Lights, Tennis Court(s)
- Subdivision: Canyon Meadows
HOA
- Has HOA: No
Location
- Region: Calgary
Financial & listing details
- Price per square foot: C$436/sqft
- Date on market: 6/19/2026
- Inclusions: Hot Tub
Chris Dushinski, Associate
Chris Dushinski, Associate
(403) 809-4321
By pressing Contact Agent, you agree that the real estate professional identified above may call/text you about your search, which may involve use of automated means and pre-recorded/artificial voices. You don't need to consent as a condition of buying any property, goods, or services. Message/data rates may apply. You also agree to our Terms of Use. Zillow does not endorse any real estate professionals. We may share information about your recent and future site activity with your agent to help them understand what you're looking for in a home.
Price history
Price history is unavailable.
Public tax history
Tax history is unavailable.
Climate risks
Neighborhood: Canyon Meadows
Nearby schools
GreatSchools rating
No schools nearby
We couldn't find any schools near this home.
- C$1,299,0006 bd6 ba2.6k sqft40 E Wood Cres SW, Calgary, AB T2W4B6For Sale
- C$670,0002 bd4 ba2.1k sqft12 N Wood Cres SW, Calgary, AB T2W4B6For Sale

- C$920,0006 bd4 ba1.9k sqft1320 S 116th Ave SW, Calgary, AB T2W2A5For Sale

- C$950,0004 bd3 ba1.4k sqft423 E Canterbury Pl SW, Calgary, AB T2W2B6For Sale

- C$1,250,0006 bd4 ba2.4k sqft24 NW Woodgrove Cres SW, Calgary, AB T2W3Z1For Sale
- C$1,250,0004 bd4 ba2.1k sqft23 E Woodgrove Cres SW, Calgary, AB T2W3Y9For Sale
- C$--1 bd1 ba635 sqft1825 Woodview Dr SW #2107, Calgary, AB T2W5G2Off Market
- C$--2 bd1 ba807 sqft1825 Woodview Dr SW #1112, Calgary, AB T2W5G2Off Market
Similar homes
- C$1,099,0004 bd3 ba1.7k sqft1414 Shawnee Dr SW, Calgary, AB T2Y 2V1For Sale
 MLS ID #A2323003, Natalia Cennon, Associate, Comox Realty. courtesy of Pillar9 System
 - C$1,199,9004 bd4 ba1.8k sqft216 S Oakridge Pl SW, Calgary, AB T2V 1V2New Construction
 MLS ID #A2328339, Prabhjeet Kainth, Associate, Trec The Real Estate Company. courtesy of Pillar9 System
 - C$1,125,0006 bd4 ba2.5k sqft115 Sunvista Ct SE, Calgary, AB T2X 3G6For Sale
 MLS ID #A2325067, Stanley Lytwyn, Associate, Maxwell Canyon Creek. courtesy of Pillar9 System
 - C$1,100,0003 bd3 ba1.9k sqft75 S Woodacres Cres SW, Calgary, AB T2W 4V5For Sale
 MLS ID #A2303016, Michel Heggedal, Associate, Exp Realty. courtesy of Pillar9 System
 - C$988,8005 bd3 ba1.8k sqft920 S Cantabrian Dr SW, Calgary, AB T2W 1L7For SaleMLS ID #A2317005, Janet Mericle, Associate, Re/Max First. courtesy of Pillar9 System
- C$1,330,0005 bd4 ba3.1k sqft931 N Shawnee Dr SW, Calgary, AB T2Y 2G8For SaleMLS ID #A2317217, Justin Warthe, Associate, Real Broker. courtesy of Pillar9 System
- C$950,0004 bd4 ba2.1k sqft28 S Woodmont Pl SW, Calgary, AB T2W 4N3For SaleMLS ID #A2318984, David Setter, Associate, Cir Realty. courtesy of Pillar9 System
- C$1,325,0004 bd4 ba2k sqft2231 W 26th St SW, Calgary, AB T3E 2A4For SaleMLS ID #A2330776, Chris Adam, Associate, Cir Realty. courtesy of Pillar9 System
- C$1,297,0004 bd5 ba1.9k sqft20 SW Mapleglade Close SE, Calgary, AB T2J 2G9For SaleMLS ID #A2327821, Danielle Nikolic, Associate, Re/Max First. courtesy of Pillar9 System
- C$1,335,0004 bd5 ba2.7k sqft13 E Shawnee Heath SW, Calgary, AB T2Y 0P6For SaleMLS ID #A2315591, Rob Campbell, Associate, Cir Realty. courtesy of Pillar9 System
- C$999,9004 bd3 ba1.4k sqft127 NW Parkglen Cres SE, Calgary, AB T2J 4L9For SaleMLS ID #A2321864, Kevin French, Associate, Charles. courtesy of Pillar9 System
- C$1,068,0005 bd4 ba1.9k sqft10719 N Mapleglen Cres SE, Calgary, AB T2J 1X1For SaleMLS ID #A2318897, Steven Hill, Associate Broker, Sotheby's International Realty Canada. courtesy of Pillar9 System
- C$1,425,0005 bd4 ba1.7k sqft651 N Willingdon Blvd SE, Calgary, AB T2J 2B3For SaleMLS ID #A2330080, Marian Holmes, Associate Broker, Re/Max Realty Professionals. courtesy of Pillar9 System
- C$1,199,9002 bd3 ba2k sqft1936 S 30th Ave SW, Calgary, AB T2T 1P9For SaleMLS ID #A2329156, Tanya Eklund, Associate, Re/Max First. courtesy of Pillar9 System
- C$1,149,0004 bd4 ba2k sqft3218 S 14th Ave SW, Calgary, AB T3C 0X3For SaleMLS ID #A2311851, Alexander Kurteev, Associate, Cir Realty. courtesy of Pillar9 System
- C$1,270,0005 bd3 ba1.4k sqft611 E Parkridge Dr SE, Calgary, AB T2J 5B9For SaleMLS ID #A2254487, Lia Shami, Associate, First Place Realty. courtesy of Pillar9 System
- C$1,249,0005 bd4 ba2.5k sqft5 E McKenzie Lake Point SE, Calgary, AB T2Z 1L7For SaleMLS ID #A2319062, Craig Rushton, Associate, Century 21 Bamber Realty Ltd.. courtesy of Pillar9 System
- C$1,349,9005 bd4 ba2.1k sqft928 S Maplecroft Rd SE, Calgary, AB T2J 1W8For SaleMLS ID #A2316880, Toni Zihove, Associate, Royal Lepage Benchmark. courtesy of Pillar9 System
- C$789,9005 bd3 ba1.4k sqft10219 E 7th St SW, Calgary, AB T2W 0G2For SaleMLS ID #A2328394, Ryan Jacques, Associate, Re/Max First. courtesy of Pillar9 System
- C$1,215,0004 bd4 ba1.8k sqft3804 NW Sarcee Rd SW, Calgary, AB T3E 7W9For SaleMLS ID #A2327699, Vincent Phan, Associate, 2% Realty. courtesy of Pillar9 System
