
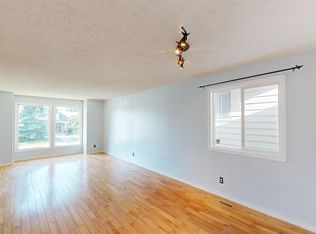
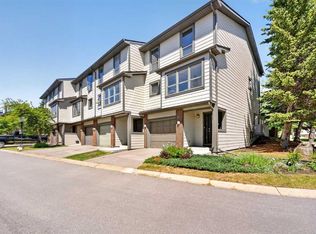
Tucked away in prestigious Woodbine Estates and just steps from Fish Creek Provincial Park, this beautifully updated home offers the perfect blend of luxury, comfort, and everyday functionality. 1,980 sq. ft. above grade plus an additional 568 sq. ft. of developed basement space, gives you 2,548 sq.ft of developed living space. With additional large storage area that you could build on. This extensively renovated turnkey property showcases high-quality finishes and thoughtful upgrades throughout. The stunning kitchen features premium appliances, soft-close cabinetry, quartz counters and elegant modern design. The spa-inspired bathrooms include heated floors in both the ensuite and upstairs bathroom, a heated towel rack and heated shower bench in the ensuite, and refined contemporary finishes, while new LVP flooring adds warmth and durability throughout the main level. Designed for both everyday living and entertaining, the home also features multiple fireplaces, a partially developed basement with custom built-ins and a cedar closet, smart storage solutions throughout, and convenient touches like keypad entry doors, a laundry chute, and a built-in charging station for upright vacuums. Outside, the professionally landscaped backyard creates a private retreat complete with a hot tub, privacy wall, exterior gas line, and exceptional curb appeal highlighted by timeless stucco, brick, and wood accents. With a heated triple attached garage wired for 220V, timeless design, and an unbeatable location near parks, pathways, schools, and amenities, this is a rare opportunity to own a meticulously maintained home in one of Calgary’s most sought-after communities. A detailed list of upgrades, renovations, and improvements will be included in the supplements, as there are simply too many features to fully capture here.
For sale
C$1,150,000
75 S Woodacres Cres SW, Calgary, AB T2W 4V5
3beds
1,979sqft
Single Family Residence
Built in 1983
7,405 Square Feet Lot
$-- Zestimate®
C$581/sqft
C$-- HOA
What's special
Extensively renovated turnkey propertyHigh-quality finishesThoughtful upgrades throughoutStunning kitchenPremium appliancesSoft-close cabinetryQuartz counters
- 46 days |
- 59 |
- 4 |
Zillow last checked:
Listing updated:
Listed by:
Michel Heggedal, Associate,
Exp Realty,
Charlene Martindale, Associate,
Exp Realty
Source: courtesy of Pillar9 System,MLS®#: A2303016 Originating MLS®#: Calgary
Originating MLS®#: CalgaryFacts & features
Interior
Bedrooms & bathrooms
- Bedrooms: 3
- Bathrooms: 3
- Full bathrooms: 2
- 1/2 bathrooms: 1
Bedroom
- Level: Second
- Dimensions: 10`5" x 11`1"
Bedroom
- Level: Second
- Dimensions: 11`4" x 10`4"
Other
- Level: Second
- Dimensions: 14`1" x 13`2"
Other
- Level: Main
- Dimensions: 4`1" x 5`5"
Other
- Level: Second
- Dimensions: 8`5" x 8`3"
Other
- Level: Second
- Dimensions: 4`11" x 7`7"
Dining room
- Level: Main
- Dimensions: 12`6" x 12`0"
Flex space
- Level: Lower
- Dimensions: 25`9" x 23`4"
Foyer
- Level: Main
- Dimensions: 7`4" x 7`8"
Kitchen
- Level: Main
- Dimensions: 14`1" x 16`7"
Living room
- Level: Main
- Dimensions: 11`11" x 15`7"
Living room
- Level: Main
- Dimensions: 14`1" x 17`10"
Office
- Level: Main
- Dimensions: 10`8" x 10`1"
Other
- Level: Lower
- Dimensions: 7`1" x 7`0"
Storage
- Level: Lower
- Dimensions: 25`6" x 21`5"
Heating
- High Efficiency, Fireplace(s), Forced Air
Cooling
- None
Appliances
- Included: Built-In Refrigerator, Dishwasher, Garage Control(s), Induction Cooktop, Microwave, Oven, Washer/Dryer
- Laundry: Main Level
Features
- Built-in Features, No Smoking Home, Quartz Counters, See Remarks
- Flooring: Carpet, Tile
- Basement: Partial
- Number of fireplaces: 2
- Fireplace features: Gas
Interior area
- Total interior livable area: 1,979 sqft
Video & virtual tour
Property
Parking
- Total spaces: 5
- Parking features: Driveway
- Attached garage spaces: 3
- Has uncovered spaces: Yes
Features
- Levels: Two,2 and Half Storey
- Stories: 1
- Patio & porch: See Remarks
- Exterior features: BBQ gas line, Private Yard
- Fencing: Fenced
- Frontage length: 21.99M 72`2"
Lot
- Size: 7,405 Square Feet
- Features: Back Yard, Landscaped
Details
- Parcel number: 101676563
- Zoning: R-CG
Construction
Type & style
- Home type: SingleFamily
- Property subtype: Single Family Residence
Materials
- Brick, Stucco, Wood Frame
- Foundation: Concrete Perimeter
- Roof: Clay Tile
Condition
- New construction: No
- Year built: 1983
Community & HOA
Community
- Features: Park, Playground
- Subdivision: Woodbine
HOA
- Has HOA: No
Location
- Region: Calgary
Financial & listing details
- Price per square foot: C$581/sqft
- Date on market: 5/22/2026
- Inclusions: TV mounts, central vacuum system, water filtration system (kitchen), water softener, shed, existing window coverings, Keypads (Front Door, side door, garage door)
Michel Heggedal, Associate
Michel Heggedal, Associate
(403) 669-9444
By pressing Contact Agent, you agree that the real estate professional identified above may call/text you about your search, which may involve use of automated means and pre-recorded/artificial voices. You don't need to consent as a condition of buying any property, goods, or services. Message/data rates may apply. You also agree to our Terms of Use. Zillow does not endorse any real estate professionals. We may share information about your recent and future site activity with your agent to help them understand what you're looking for in a home.
Price history
Price history is unavailable.
Public tax history
Tax history is unavailable.
Climate risks
Neighborhood: Woodbine
Nearby schools
GreatSchools rating
No schools nearby
We couldn't find any schools near this home.




- Alberta
- Division No. 6
- Calgary
- T2W 4V5
- Woodbine
- 75 S Woodacres Cres SW
Nearby cities
Nearby neighborhoods
Nearby zip codes
Other Calgary Topics
