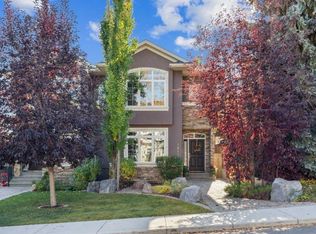
OPEN HOUSE ON SATURDAY, JULY 18 FROM 1-4 PM!! Beautifully updated with design and architecture top of mind. This exceptional residence offers over 2007 sq ft of living space and blends timeless design with extensive high-end renovations to create a truly turnkey home in the heart of Marda Loop. Every detail has been thoughtfully considered, from the mechanical upgrades to the carefully curated finishes, offering a level of quality and craftsmanship rarely found. The entire home has been repainted, all popcorn ceilings have been removed, with many ceilings re-drywalled, sanded and refinished for a clean, modern aesthetic. The kitchen has been completely reimagined with a raised ceiling, custom rift cut oak cabinetry featuring dovetailed drawers, stunning Dekton countertops, a marble backsplash, premium appliances package and additional custom oak panelling that add warmth and sophistication throughout the main living spaces. Glass guardrails paired with solid white oak handrails create a bright, contemporary feel throughout the staircase. Engineered hardwood flooring and porcelain tile extend throughout the home, complemented by solid core interior doors with EMTEK hardware, new closet doors, and stylish barn doors. The striking living room is anchored by a Blue Pearl granite fireplace with recessed log storage, while in-floor heating in both the dining area and front entry provides added year-round comfort. Upstairs, the home has been thoughtfully reconfigured to create two beautifully appointed ensuites, replacing the original tub layouts with elegant walk-in showers, all with new plumbing and quality finishes. Every interior light fixture has been replaced, with new wiring completed where required, while a NEST thermostat, central air conditioning, and a new central vacuum system enhance everyday convenience. The original Poly-B plumbing has been fully removed, providing added peace of mind. The garage has also been transformed with new cabinetry, butcher block countertops, resilient gym flooring creating a versatile space for parking, storage, or fitness. Outside enjoy the lanscaped private yard with new fencing for extended comfort. Just steps from the amenities of Marda Loop, close to transit, Crowchild Trail, parks, schools, and only a 10 minute drive to downtown Calgary, this home delivers the best of luxury, comfort and location in one exceptional package.
For sale
C$1,199,900
1936 S 30th Ave SW, Calgary, AB T2T 1P9
2beds
2,007sqft
Single Family Residence
Built in 1982
3,049 Square Feet Lot
$-- Zestimate®
C$598/sqft
C$-- HOA
What's special
Stunning dekton countertopsMarble backsplashPremium appliances package
- 1 day |
- 27 |
- 0 |
Zillow last checked:
Listing updated:
Listed by:
Tanya Eklund, Associate,
Re/Max First
Source: courtesy of Pillar9 System,MLS®#: A2329156 Originating MLS®#: Calgary
Originating MLS®#: CalgaryFacts & features
Interior
Bedrooms & bathrooms
- Bedrooms: 2
- Bathrooms: 3
- Full bathrooms: 3
Other
- Level: Third
- Dimensions: 17`0" x 12`5"
Bedroom
- Level: Third
- Dimensions: 17`0" x 11`1"
Other
- Level: Main
Other
- Level: Third
Other
- Level: Third
Dining room
- Level: Second
- Dimensions: 17`0" x 17`5"
Family room
- Level: Second
- Dimensions: 19`0" x 13`9"
Other
- Level: Main
- Dimensions: 7`10" x 5`5"
Kitchen
- Level: Second
- Dimensions: 16`11" x 20`4"
Laundry
- Level: Main
- Dimensions: 6`2" x 5`5"
Living room
- Level: Main
- Dimensions: 14`8" x 10`7"
Heating
- High Efficiency, Radiant Floor, Forced Air, Natural Gas
Cooling
- Central Air
Appliances
- Included: Dishwasher, Dryer, Garage Control(s), Induction Cooktop, Microwave, Oven, Range Hood, Refrigerator, Washer
- Laundry: Laundry Room
Features
- Bookcases, Breakfast Bar, Built-in Features, Central Vacuum, Chandelier, Closet Organizers, High Ceilings, Kitchen Island, No Smoking Home, Open Floorplan, Recessed Lighting, Soaking Tub, Vaulted Ceiling(s)
- Flooring: Hardwood, Tile
- Windows: Skylight(s)
- Basement: None
- Number of fireplaces: 1
- Fireplace features: Wood Burning
Interior area
- Total interior livable area: 2,007 sqft
- Finished area above ground: 2,007
Property
Parking
- Total spaces: 3
- Parking features: Attached Carport, Single Garage Attached
- Attached garage spaces: 2
- Carport spaces: 1
- Covered spaces: 3
Features
- Levels: Three Or More,3 (or more) Storey
- Stories: 1
- Patio & porch: Balcony(s), Deck, Patio
- Exterior features: Balcony, Private Entrance, Private Yard
- Pool features: Community
- Fencing: Fenced
- Frontage length: 7.62M 25`0"
Lot
- Size: 3,049 Square Feet
- Features: Back Lane, Back Yard, Landscaped, Rectangular Lot, Treed
Details
- Parcel number: 112190358
- Zoning: R-CG
Construction
Type & style
- Home type: SingleFamily
- Property subtype: Single Family Residence
Materials
- ICFs (Insulated Concrete Forms), Mixed, Stone, Vinyl Siding
- Foundation: ICF Block
- Roof: Asphalt
Condition
- New construction: No
- Year built: 1982
Community & HOA
Community
- Features: Park, Playground, Sidewalks, Tennis Court(s)
- Subdivision: South Calgary
HOA
- Has HOA: No
Location
- Region: Calgary
Financial & listing details
- Price per square foot: C$598/sqft
- Date on market: 7/15/2026
- Inclusions: None
Tanya Eklund, Associate
Tanya Eklund, Associate
(403) 278-2900
By pressing Contact Agent, you agree that the real estate professional identified above may call/text you about your search, which may involve use of automated means and pre-recorded/artificial voices. You don't need to consent as a condition of buying any property, goods, or services. Message/data rates may apply. You also agree to our Terms of Use. Zillow does not endorse any real estate professionals. We may share information about your recent and future site activity with your agent to help them understand what you're looking for in a home.
Price history
Price history is unavailable.
Public tax history
Tax history is unavailable.
Climate risks
Neighborhood: South Calgary
Nearby schools
GreatSchools rating
No schools nearby
We couldn't find any schools near this home.
- C$829,9003 bd2 ba997 sqft2006 S 30th Ave SW, Calgary, AB T2T1R2For Sale
- C$1,850,0003 bd5 ba3.2k sqft2024 S 30th Ave SW, Calgary, AB T2T1R2New Construction
- C$1,550,0007,840.8 Square Feet1931 28th Ave SW, Calgary, AB T2T1K2Lot/Land
- C$775,0003,920.4 Square Feet1933 28th Ave SW, Calgary, AB T2T1K4Lot/Land
- C$749,9003 bd2 ba1k sqft2031 N 30th Ave SW, Calgary, AB T2T1R3For Sale
- C$--3 bd1 ba1.4k sqft2717 28th Ave SW #U4, Calgary, AB T2T1K4Off Market
- C$--1 bd1 ba515 sqft2203 28th Ave SW #2921B, Calgary, AB T2T1K4Off Market
- C$--3 bd3 ba1.2k sqft2203 28th Ave SW #2921A, Calgary, AB T2T1K4Off Market
Similar homes
- C$1,149,9004 bd4 ba2k sqft1811 31st Ave SW, Calgary, AB T2T 1S8For Sale
 Century 21 Canada
 - C$933,9904 bd4 ba2k sqft2412 S 28th Ave SW, Calgary, AB T2T 1K9For Sale
 MLS ID #A2329150, Caitlin Devall, Associate, Re/Max First. courtesy of Pillar9 System
 - C$1,295,0004 bd4 ba2k sqft2039 N 44th Ave SW, Calgary, AB T2T 2N9For Sale
 MLS ID #A2329288, Dianne Brown, Associate, Re/Max Landan Real Estate. courtesy of Pillar9 System
 - C$1,150,0001 bd1 ba1.7k sqft2104 26th Ave SW, Calgary, AB T2T 1E6For Sale
 Century 21 Canada
 - C$1,150,0001 bd1 ba1.7k sqft2104 S 26th Ave SW, Calgary, AB T2T 1E6For SaleMLS ID #A2322980, Dan Duong, Associate, Century 21 Bravo Realty. courtesy of Pillar9 System
- C$1,190,0002 bd2 ba1.2k sqft2125 N 36th Ave SW, Calgary, AB T2T 2H1For SaleMLS ID #A2283429, Lori Olijnyk, Associate, Stonemere Real Estate Solutions. courtesy of Pillar9 System
- C$624,9003 bd2 ba1.2k sqft1926 S 28th Ave SW, Calgary, AB T2T 1K1For SaleMLS ID #A2328997, Kevin Beutler, Associate, 2% Realty. courtesy of Pillar9 System
- C$749,9003 bd2 ba1k sqft2031 N 30th Ave SW, Calgary, AB T2T 1R3For SaleMLS ID #A2329342, Michael Ferianec, Associate, Re/Max House Of Real Estate. courtesy of Pillar9 System
- C$650,0003 bd2 ba1.4k sqft2410 W 16th St SW, Calgary, AB T2T 4E8For SaleMLS ID #A2329327, Adaylin Simmons, Associate, Lpt Realty. courtesy of Pillar9 System
- C$785,0004 bd4 ba1.7k sqft1629 N 29th Ave SW, Calgary, AB T2T 1M6For SaleMLS ID #A2327822, Michelle Gee, Associate, 2% Realty. courtesy of Pillar9 System
- C$1,185,0002 bd1 ba1.8k sqft1607 N 25th Ave SW, Calgary, AB T2T 0Z9For SaleMLS ID #A2311367, Jamie Newton, Associate, Re/Max First. courtesy of Pillar9 System
- C$819,9003 bd5 ba1.6k sqft3250 W 18th St SW, Calgary, AB T2T 6S5For SaleMLS ID #A2329923, Claire Lefebvre, Associate, Royal Lepage Benchmark. courtesy of Pillar9 System
- C$1,149,9004 bd4 ba2k sqft1811 N 31st Ave SW, Calgary, AB T2T 1S8For SaleMLS ID #A2312197, Tania Grassi, Associate, Century 21 Bravo Realty. courtesy of Pillar9 System
- C$1,225,0004 bd5 ba2.5k sqft1734 S 37th Ave SW, Calgary, AB T2T 2H3For SaleMLS ID #A2316973, Kristi Rookes, Associate, Real Broker. courtesy of Pillar9 System
- C$1,139,9004 bd4 ba1.8k sqft1834 S 30th Ave SW, Calgary, AB T2T 1P7For SaleMLS ID #A2309060, Charlene Martindale, Associate, Exp Realty. courtesy of Pillar9 System
- C$1,390,0004 bd4 ba2.8k sqft3817 E 18th St SW, Calgary, AB T2T 4V2For SaleMLS ID #A2308063, Tanya Eklund, Associate, Re/Max First. courtesy of Pillar9 System
- C$1,395,0003 bd4 ba2.5k sqft2641 21st St SW, Calgary, AB T2T 5A9For SaleCentury 21 Canada
- C$949,9004 bd3 ba2k sqft2518 NW 21st St SW, Calgary, AB T2T 5A8For SaleMLS ID #A2313713, Patricia Henderson, Associate, Re/Max Landan Real Estate. courtesy of Pillar9 System
- C$839,0003 bd4 ba1.9k sqft2033 N 21st Ave SW, Calgary, AB T2T 0N8For SaleMLS ID #A2326118, Andreas Angellakis, Associate, Re/Max House Of Real Estate. courtesy of Pillar9 System
- C$649,0002 bd2 ba1.4k sqft3000 Marda Line SW #254, Calgary, AB T2T 6C8For SaleMLS ID #A2323901, Michael Gauthier, Associate, Cir Realty. courtesy of Pillar9 System
