Where LUXURY meets the VIBRANT energy of Marda Loop. This exceptional designer townhome blends architectural style, modern comfort, and an unbeatable inner-city lifestyle, perfectly loacted just steps from Calgary’s favourite shops, restaurants, parks, and amenities. From the moment you enter, you’ll be captivated by the THOUGHTFUL DESIGN and elevated finishes throughout. The bright OPEN CONCEPT main floor features beautiful hardwood flooring, custom wood details, a sleek gas fireplace, and a chef-inspired kitchen complete with quartz countertops, a spacious pantry, premium stainless steel appliances, and a gas range. Whether entertaining around the OVERSIZED ISLAND or enjoying a quiet evening at home, this space is designed for effortless living. The second level offers 2 LUXURIOUS RETREATS including a stunning primary suite with a walk-in closet and spa-inspired ensuite featuring designer finishes, modern fixtures, and a glass shower. The second bedroom is equally impressive, offering its own walk-in closet and private ensuite, making it ideal for guests, family, or a second primary suite. The top floor is the ULTIMATE lifestyle space, featuring a spectacular ROOFTOP PATIO with stunning views, a full bathroom, and a versatile flex room perfect for a home office, media room, fitness studio, or fourth bedroom. The FULLY DEVELOPED basement adds even more flexibility with a spacious recreation room, wet bar, additional bedroom, and three-piece bathroom. Complete with UPPER FLOOR LAUNDRY ROOM, air conditioning, a private rear deck, pet-friendly fencing, detached single garage, and low condo fees, this home delivers the perfect blend of luxury, comfort, and low-maintenance living. Enjoy THE BEST of Marda Loop living with local boutiques, restaurants, parks, and everyday conveniences right outside your door. This is SOPHISTICATED inner-city living at its finest. Book your private showing today!
For sale
C$819,900
3250 W 18th St SW, Calgary, AB T2T 6S5
3beds
1,683sqft
Townhouse
Built in 2019
-- sqft lot
$-- Zestimate®
C$487/sqft
C$148/mo HOA
What's special
Thoughtful designElevated finishes throughoutBeautiful hardwood flooringCustom wood detailsSleek gas fireplaceChef-inspired kitchenQuartz countertops
- 14 hours |
- 6 |
- 0 |
Zillow last checked:
Listing updated:
Listed by:
Claire Lefebvre, Associate,
Royal Lepage Benchmark
Source: courtesy of Pillar9 System,MLS®#: A2329923 Originating MLS®#: Calgary
Originating MLS®#: CalgaryFacts & features
Interior
Bedrooms & bathrooms
- Bedrooms: 3
- Bathrooms: 5
- Full bathrooms: 4
- 1/2 bathrooms: 1
Bedroom
- Level: Lower
- Dimensions: 10`9" x 11`2"
Other
- Level: Second
- Dimensions: 11`10" x 12`0"
Bedroom
- Level: Second
- Dimensions: 11`7" x 12`0"
Other
- Level: Lower
- Dimensions: 0`0" x 0`0"
Other
- Level: Third
- Dimensions: 0`0" x 0`0"
Other
- Level: Main
- Dimensions: 0`0" x 0`0"
Other
- Level: Second
- Dimensions: 0`0" x 0`0"
Other
- Level: Second
- Dimensions: 0`0" x 0`0"
Dining room
- Level: Main
- Dimensions: 13`6" x 9`3"
Family room
- Level: Third
- Dimensions: 11`9" x 16`3"
Game room
- Level: Lower
- Dimensions: 13`3" x 16`6"
Kitchen
- Level: Main
- Dimensions: 11`9" x 13`0"
Living room
- Level: Main
- Dimensions: 11`9" x 12`3"
Heating
- Central, Natural Gas
Cooling
- Central Air
Appliances
- Included: Bar Fridge, Dishwasher, Dryer, Gas Range, Microwave, Range Hood, Refrigerator, Washer
- Laundry: Upper Level
Features
- Built-in Features, Closet Organizers, High Ceilings, Kitchen Island, Open Floorplan, Pantry, Storage, Walk-In Closet(s), Wet Bar
- Flooring: Carpet, Ceramic Tile, Hardwood
- Basement: Full
- Number of fireplaces: 1
- Fireplace features: Gas
- Common walls with other units/homes: 2+ Common Walls
Interior area
- Total interior livable area: 1,683 sqft
Property
Parking
- Total spaces: 1
- Parking features: Single Garage Detached
- Garage spaces: 1
Features
- Levels: Three Or More,3 (or more) Storey
- Stories: 1
- Patio & porch: Deck, Rooftop Patio
- Exterior features: Balcony
- Fencing: Fenced
Lot
- Features: Back Yard, Low Maintenance Landscape, Other, Private
Details
- Parcel number: 111990667
- Zoning: R-CG
Construction
Type & style
- Home type: Townhouse
- Property subtype: Townhouse
- Attached to another structure: Yes
Materials
- Brick, Composite Siding, Wood Frame
- Foundation: Concrete Perimeter
- Roof: Flat,Membrane
Condition
- New construction: No
- Year built: 2019
Community & HOA
Community
- Features: Park, Playground, Sidewalks, Street Lights, Tennis Court(s)
- Subdivision: South Calgary
HOA
- Has HOA: Yes
- Amenities included: None
- Services included: Amenities of HOA/Condo, Common Area Maintenance, Maintenance Grounds, Reserve Fund Contributions, Snow Removal
- HOA fee: C$148 monthly
Location
- Region: Calgary
Financial & listing details
- Price per square foot: C$487/sqft
- Date on market: 7/16/2026
- Inclusions: N/A
Claire Lefebvre, Associate
Claire Lefebvre, Associate
(403) 253-1901
By pressing Contact Agent, you agree that the real estate professional identified above may call/text you about your search, which may involve use of automated means and pre-recorded/artificial voices. You don't need to consent as a condition of buying any property, goods, or services. Message/data rates may apply. You also agree to our Terms of Use. Zillow does not endorse any real estate professionals. We may share information about your recent and future site activity with your agent to help them understand what you're looking for in a home.
Price history
Price history is unavailable.
Public tax history
Tax history is unavailable.
Climate risks
Neighborhood: South Calgary
Nearby schools
GreatSchools rating
No schools nearby
We couldn't find any schools near this home.
- C$1,149,9004 bd4 ba2k sqft1811 N 31st Ave SW, Calgary, AB T2T1S8For Sale

- C$1,149,9004 bd4 ba2k sqft1811 31st Ave SW, Calgary, AB T2T1S8For Sale
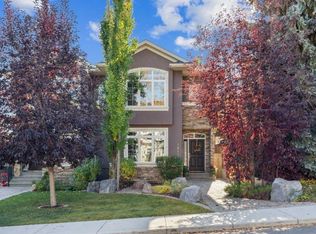
- C$--4 bd2 ba-- sqft1820 33rd Ave SW, Calgary, AB T2T1Y9Off Market

- C$--1 bd1 ba536 sqft3470 18th St SW #308, Calgary, AB T2T6Z3Off Market

- C$1,7501 bd2 ba697 sqft3470 18th St SW, Calgary, AB T2T2C1For Rent
- C$--2 bd2 ba923 sqft3470 18th St SW #1415513, Calgary, AB T2T6Z3Off Market
- C$--1 bd1 ba697 sqft3470 18th St SW #1415511, Calgary, AB T2T6Z3Off Market
- C$--2 bd2 ba862 sqft3470 18th St SW #1475620, Calgary, AB T2T6Z3Off Market
Similar homes
- C$709,0003 bd4 ba1.7k sqft3414 W 15th St SW, Calgary, AB T2T 5S9For Sale
 MLS ID #A2329016, Robert Murray, Associate, Real Estate Professionals Inc.. courtesy of Pillar9 System
 - C$749,9003 bd2 ba1k sqft2031 N 30th Ave SW, Calgary, AB T2T 1R3For Sale
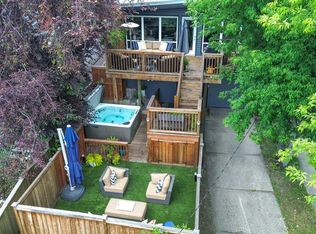 MLS ID #A2329342, Michael Ferianec, Associate, Re/Max House Of Real Estate. courtesy of Pillar9 System
 - C$885,0003 bd3 ba1.9k sqft3620 W 17th St SW, Calgary, AB T2T 6X5For Sale
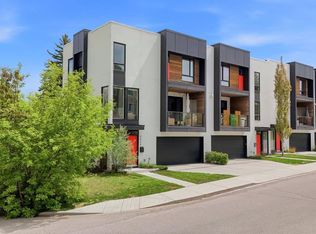 MLS ID #A2315113, Karlee Mushie, Associate, Remax Innovations. courtesy of Pillar9 System
 - C$709,0002 bd2 ba1.2k sqft1606 S 36th Ave SW, Calgary, AB T2T 6P7For Sale
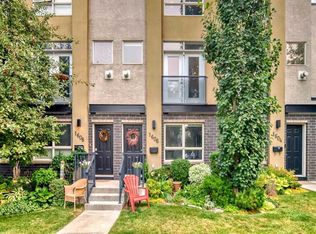 MLS ID #A2303544, Michelle Plach, Broker, Honestdoor Inc.. courtesy of Pillar9 System
 - C$933,9904 bd4 ba2k sqft2412 S 28th Ave SW, Calgary, AB T2T 1K9For SaleMLS ID #A2329150, Caitlin Devall, Associate, Re/Max First. courtesy of Pillar9 System
- C$798,0003 bd4 ba1.3k sqft1502 S 37th Ave SW, Calgary, AB T2T 5W9For SaleMLS ID #A2305215, Thomas Keeper, Broker, Tink. courtesy of Pillar9 System
- C$674,9004 bd3 ba2.2k sqft1720 W 12th St SW #107, Calgary, AB T2T 3M9For SaleMLS ID #A2329425, Byron Wellmann, Associate, Maxwell Canyon Creek. courtesy of Pillar9 System
- C$799,0002 bd3 ba2.2k sqft2929 E 17th St SW, Calgary, AB T2T 4P7For SaleMLS ID #A2318894, Tracy Hryhoruk, Associate, Remax Innovations. courtesy of Pillar9 System
- C$785,0004 bd4 ba1.7k sqft1629 N 29th Ave SW, Calgary, AB T2T 1M6For SaleMLS ID #A2327822, Michelle Gee, Associate, 2% Realty. courtesy of Pillar9 System
- C$749,9003 bd3 ba1.5k sqft2915 E 17th St SW, Calgary, AB T2T 4N6For SaleMLS ID #A2290603, Kamil Lalji, Associate Broker, Cir Realty. courtesy of Pillar9 System
- C$624,9003 bd2 ba1.2k sqft1926 S 28th Ave SW, Calgary, AB T2T 1K1For SaleMLS ID #A2328997, Kevin Beutler, Associate, 2% Realty. courtesy of Pillar9 System
- C$649,0002 bd2 ba1.4k sqft3000 Marda Line SW #254, Calgary, AB T2T 6C8For SaleMLS ID #A2323901, Michael Gauthier, Associate, Cir Realty. courtesy of Pillar9 System
- C$1,125,0004 bd4 ba1.9k sqft2003 N 32nd Ave SW, Calgary, AB T2T 1W7For SaleMLS ID #A2330172, Spencer Stupka, Associate Broker, Charles. courtesy of Pillar9 System
- C$650,0003 bd2 ba1.4k sqft2410 W 16th St SW, Calgary, AB T2T 4E8For SaleMLS ID #A2329327, Adaylin Simmons, Associate, Lpt Realty. courtesy of Pillar9 System
- C$650,0003 bd4 ba1.3k sqft1728 S 36th Ave SW #2, Calgary, AB T2T 2G3For SaleMLS ID #A2323577, Ricky Easthope, Associate, Real Broker. courtesy of Pillar9 System
- C$700,0003 bd4 ba1.2k sqft3716 W 16th St SW #2, Calgary, AB T2T 4H2For SaleMLS ID #A2322311, Dennis Plintz, Associate Broker, Century 21 Masters. courtesy of Pillar9 System
- C$895,0003 bd3 ba1.7k sqft4305 E 16th St SW, Calgary, AB T2T 4J1For SaleMLS ID #A2315436, Ben Taillefer, Associate, Grey Rock Properties. courtesy of Pillar9 System
- C$993,0004 bd5 ba2.3k sqft17 E Somme Blvd SW, Calgary, AB T2T 6K7For SaleMLS ID #A2326919, Lisa Johnson, Associate, Re/Max House Of Real Estate. courtesy of Pillar9 System
- C$775,0004 bd4 ba1.3k sqft1524 S 29th Ave SW #2, Calgary, AB T2T 1M3New ConstructionMLS ID #A2327689, Lisa Johnson, Associate, Re/Max House Of Real Estate. courtesy of Pillar9 System
- C$839,0003 bd4 ba1.9k sqft2033 N 21st Ave SW, Calgary, AB T2T 0N8For SaleMLS ID #A2326118, Andreas Angellakis, Associate, Re/Max House Of Real Estate. courtesy of Pillar9 System
