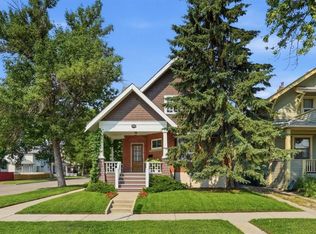
OPEN HOUSE: SAT SEPT 5 FROM 1:00 PM-4:00 PM. Discover the perfect blend of historic charm and modern functionality in this beautifully preserved character home, nestled in the heart of desirable Bankview. Rich in architectural detail and thoughtfully updated over the years, this unique two-storey home offers over 2,000 sq. ft. of living space, 3 bedrooms, 2 bathrooms, a side entrance, and endless possibilities for today's lifestyle. A welcoming enclosed front porch sets the tone, creating the perfect space to relax with your morning coffee before stepping into the bright, open-concept main floor. Large windows fill the home with natural light, original character features, and elegant finishes that give this home its timeless appeal. The spacious kitchen offers generous cabinetry and plenty of prep space while seamlessly connecting to the dining area, making everyday living and entertaining effortless. Upstairs, you'll find two well appointed bedrooms, including a spacious primary retreat with direct access to an incredible private balcony. Complete with a pergola for shade, this elevated outdoor space is the perfect place to unwind, entertain guests, or simply enjoy the surrounding neighbourhood views and evening sunshine. The fully developed lower level adds exceptional flexibility, featuring an additional bedroom, a second full bathroom, and a dedicated spa area. Located just minutes from downtown Calgary, this home offers convenient access to public transit, shopping, restaurants, parks, and countless amenities. Surrounded by mature trees and supported by a vibrant community association, Bankview is known for its welcoming atmosphere, walkability, and exceptional inner-city lifestyle. Offering a rare combination of character, versatility, and location, this one-of-a-kind property is perfect for buyers seeking a home with personality, history, and the opportunity to make it their own. Residents have access to permit-only street parking directly in front of the property.
For sale
C$650,000
2410 W 16th St SW, Calgary, AB T2T 4E8
3beds
1,415sqft
Single Family Residence
Built in 1912
2,613 Square Feet Lot
$-- Zestimate®
C$459/sqft
C$-- HOA
What's special
Historic charmBeautifully preserved character homeSide entranceWelcoming enclosed front porchBright open-concept main floorOriginal character featuresElegant finishes
- 49 days
- 122
- 8
Zillow last checked:
Listing updated:
Listed by:
Adaylin Simmons, Associate,
Lpt Realty
Source: courtesy of Pillar9 System,MLS®#: A2329327 Originating MLS®#: Calgary
Originating MLS®#: CalgaryFacts & features
Interior
Bedrooms & bathrooms
- Bedrooms: 3
- Bathrooms: 2
- Full bathrooms: 2
Other
- Level: Second
- Dimensions: 11`4" x 17`2"
Bedroom
- Level: Second
- Dimensions: 12`5" x 10`4"
Bedroom
- Level: Basement
- Dimensions: 10`11" x 15`3"
Other
- Level: Second
- Dimensions: 7`5" x 9`11"
Other
- Level: Basement
- Dimensions: 7`7" x 6`2"
Den
- Level: Basement
- Dimensions: 9`8" x 8`10"
Dining room
- Level: Main
- Dimensions: 12`4" x 13`10"
Foyer
- Level: Main
- Dimensions: 11`4" x 6`1"
Other
- Level: Basement
- Dimensions: 6`9" x 7`4"
Kitchen
- Level: Main
- Dimensions: 10`7" x 17`1"
Laundry
- Level: Main
- Dimensions: 7`5" x 8`6"
Living room
- Level: Main
- Dimensions: 13`4" x 10`8"
Office
- Level: Second
- Dimensions: 7`5" x 9`11"
Heating
- Forced Air
Cooling
- None
Appliances
- Included: Electric Range, Microwave, Portable Dishwasher, Refrigerator, Washer/Dryer
- Laundry: Main Level
Features
- Ceiling Fan(s), No Smoking Home, Quartz Counters, Separate Entrance, Soaking Tub, Track Lighting
- Flooring: Granite, Tile, Wood
- Windows: Window Coverings
- Basement: Full
- Has fireplace: No
- Fireplace features: None
Interior area
- Total interior livable area: 1,415 sqft
- Finished area above ground: 1,415
- Finished area below ground: 605
Video & virtual tour
Property
Parking
- Parking features: None, On Street, See Remarks
- Has uncovered spaces: Yes
Features
- Levels: Two,2 Storey
- Stories: 1
- Patio & porch: Awning(s), Front Porch
- Exterior features: Balcony, Garden
- Fencing: Partial
- Frontage length: 2.33M 7`8"
Lot
- Size: 2,613 Square Feet
- Features: Close to Clubhouse, Front Yard, Interior Lot, Rectangular Lot, Sloped Up
Details
- Parcel number: 112514685
- Zoning: R-CG
Construction
Type & style
- Home type: SingleFamily
- Property subtype: Single Family Residence
Materials
- Vinyl Siding, Wood Frame
- Foundation: Concrete Perimeter
- Roof: Asphalt Shingle
Condition
- New construction: No
- Year built: 1912
Community & HOA
Community
- Features: Clubhouse, Park, Playground, Sidewalks, Street Lights
- Subdivision: Bankview
HOA
- Has HOA: No
Location
- Region: Calgary
Financial & listing details
- Price per square foot: C$459/sqft
- Date on market: 7/16/2026
- Inclusions: BBQ
Price history
Price history is unavailable.
Public tax history
Tax history is unavailable.
Climate risks
Neighborhood: Bankview
Nearby schools
GreatSchools rating
No schools nearby
We couldn't find any schools near this home.
- C$--2 bd1 ba1k sqft1611 23rd Ave SW #2-BEDROOM, Calgary, AB T2T0V1Off Market

- C$--1 bd1 ba450 sqft1611 23rd Ave SW #1-BEDROOM, Calgary, AB T2T0V1Off Market
- C$--1 bd1 ba450 sqft1611 23rd Ave SW #505921, Calgary, AB T2T0V1Off Market

- C$--2 bd1 ba1k sqft1611 23rd Ave SW #505922, Calgary, AB T2T0V1Off Market
Similar homes
- C$549,9003 bd2 ba720 sqft2115 14th St SW, Calgary, AB T2T 3T2For Sale
 Century 21 Canada
 - C$750,0003 bd2 ba1.3k sqft1801 E 2nd St NW, Calgary, AB T2M 2W5For Sale
 MLS ID #A2341667, Amy Settle, Associate, Real Broker. courtesy of Pillar9 System
 - C$599,9003 bd2 ba715 sqft1212 NW Bantry St NE, Calgary, AB T2E 5E7For Sale
 MLS ID #A2342395, Max Mills-Zikmund, Associate, Lpt Realty. courtesy of Pillar9 System
 - C$549,9003 bd2 ba719 sqft2115 E 14th St SW, Calgary, AB T2T 3T2For Sale
 MLS ID #A2336680, Paula Murphy, Associate, Century 21 Bamber Realty Ltd.. courtesy of Pillar9 System
