Altadore/Marda Loop redevelopment opportunity on a 50' x 125' parcel with M-C1 zoning. This is a land-forward opportunity for builders, developers, and investors looking for a well-located inner-city site close to the Marda Loop commercial corridor, established amenities, schools, parks, restaurants, coffee shops, and ongoing area investment. The existing 2 bedroom + den, 2 bathroom home offers potential holding value while planning takes place, but the long-term value is in the land, zoning, and location. Explore potential redevelopment options including a luxury infill, duplex, townhome-style project, or boutique multi-residential concept, subject to City approval and buyer due diligence. Serious redevelopment buyers are encouraged to review the site, zoning, lot dimensions, and surrounding area activity. Seller welcomes clean, credible offers with practical terms.
For sale
C$1,190,000
2125 N 36th Ave SW, Calgary, AB T2T 2H1
2beds
1,288sqft
Single Family Residence
Built in 1907
6,098 Square Feet Lot
$-- Zestimate®
C$923/sqft
C$-- HOA
What's special
- 191 days |
- 18 |
- 1 |
Zillow last checked:
Listing updated:
Listed by:
Lori Olijnyk, Associate,
Stonemere Real Estate Solutions
Source: courtesy of Pillar9 System,MLS®#: A2283429 Originating MLS®#: Calgary
Originating MLS®#: CalgaryFacts & features
Interior
Bedrooms & bathrooms
- Bedrooms: 2
- Bathrooms: 2
- Full bathrooms: 2
Other
- Level: Main
- Dimensions: 21`4" x 15`1"
Bedroom
- Level: Second
- Dimensions: 13`1" x 9`9"
Other
- Level: Main
- Dimensions: 7`3" x 5`8"
Other
- Level: Second
- Dimensions: 8`11" x 7`11"
Heating
- Forced Air
Cooling
- Other
Appliances
- Included: Dishwasher, Microwave Hood Fan, Refrigerator, Stove(s), Washer
- Laundry: In Basement
Features
- See Remarks
- Flooring: See Remarks
- Windows: Window Coverings
- Basement: Full
- Has fireplace: No
Interior area
- Total interior livable area: 1,288 sqft
- Finished area above ground: 672
Property
Parking
- Total spaces: 2
- Parking features: Double Garage Detached, See Remarks
- Garage spaces: 2
Features
- Levels: Two,2 Storey
- Stories: 1
- Patio & porch: See Remarks
- Exterior features: Other
- Fencing: Fenced
- Frontage length: 15.24M 50`0"
Lot
- Size: 6,098 Square Feet
- Dimensions: 38.5 x 15.24
- Features: Back Lane, Back Yard, City Lot, Landscaped, Rectangular Lot, See Remarks
Details
- Parcel number: 101636296
- Zoning: M-C1
Construction
Type & style
- Home type: SingleFamily
- Property subtype: Single Family Residence
Materials
- See Remarks
- Foundation: Concrete Perimeter
- Roof: See Remarks
Condition
- New construction: No
- Year built: 1907
Community & HOA
Community
- Features: Other
- Subdivision: Altadore
HOA
- Has HOA: No
Location
- Region: Calgary
Financial & listing details
- Price per square foot: C$923/sqft
- Date on market: 2/4/2026
- Inclusions: n/a
Price history
Price history is unavailable.
Public tax history
Tax history is unavailable.
Climate risks
Neighborhood: Altadore
Nearby schools
GreatSchools rating
No schools nearby
We couldn't find any schools near this home.
- C$675,0002 bd2 ba1.6k sqft3000 Marda Line SW #261, Calgary, AB T2T6C8For Sale

- C$649,0002 bd2 ba1.4k sqft3000 Marda Line SW #254, Calgary, AB T2T6C8For Sale

- C$385,0001 bd1 ba822 sqft3650 Marda Line SW #106, Calgary, AB T2T6G9For Sale
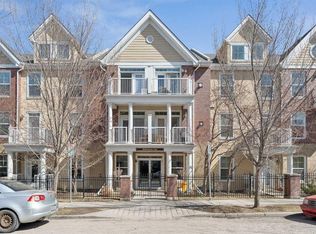
- C$292,0001 bd1 ba670 sqft3650 Marda Line SW #201, Calgary, AB T2T6G9For Sale

- C$949,9004 bd5 ba2.3k sqft17 E Somme Blvd SW, Calgary, AB T2T6K7For Sale
- C$--1 bd1 ba739 sqft3651 Marda Line SW #106, Calgary, AB T2T6J7Off Market
- C$--1 bd1 ba950 sqft3651 Marda Line SW #105, Calgary, AB T2T6J7Off Market
- C$--3 bd3 ba1.7k sqft2052 35th Ave SW #2052, Calgary, AB T2T2E1Off Market
Similar homes
- C$989,9004 bd4 ba1.8k sqft2888 W Signal Hill Dr SW, Calgary, AB T3H 2V1For Sale
 MLS ID #A2336646, Sid Merhi, Associate, Lpt Realty. courtesy of Pillar9 System
 - C$909,0003 bd4 ba1.5k sqft1924 S 29th Ave SW, Calgary, AB T2T 1N1For Sale
 MLS ID #A2332299, Rob Blaker, Associate Broker, Royal Lepage Mission Real Estate. courtesy of Pillar9 System
 - C$1,299,9004 bd2 ba1.2k sqft3604 W Parkhill St SW, Calgary, AB T2S 2Z6For Sale
 MLS ID #A2310656, Kevin Beutler, Associate, 2% Realty. courtesy of Pillar9 System
 - C$919,9004 bd2 ba1.4k sqft2316 NW Richmond Rd SW, Calgary, AB T2T 5E4For Sale
 MLS ID #A2316253, Ashlee Samaska, Associate, Re/Max First. courtesy of Pillar9 System
 - C$750,0002 bd3 ba1.1k sqft164 E Somme Mnr SW, Calgary, AB T2T 6L5For SaleMLS ID #A2335196, Sarah Walczak, Associate, Re/Max First. courtesy of Pillar9 System
- C$880,0004 bd4 ba1.8k sqft78 E Ypres Grn SW, Calgary, AB T2T 6M1For SaleMLS ID #A2316254, Robert Vanovermeire, Broker, Coldwell Banker Mountain Central. courtesy of Pillar9 System
- C$959,9004 bd2 ba1.1k sqft4039 N 5th Ave SW, Calgary, AB T3C 0C2For SaleMLS ID #A2309500, Ellen Lapierre, Broker, Realty 2000 Inc.. courtesy of Pillar9 System
- C$675,0002 bd2 ba1.6k sqft3000 Marda Line SW #261, Calgary, AB T2T 6C8For SaleMLS ID #A2321126, Cynthia Mackenzie, Associate, Real Estate Professionals Inc.. courtesy of Pillar9 System
- C$999,9003 bd3 ba1.4k sqft47 SE Coleridge Cres NW, Calgary, AB T2K 1X8For SaleMLS ID #A2312915, Karissa Freund, Associate, Rhinorealty. courtesy of Pillar9 System
- C$785,0004 bd4 ba1.7k sqft1629 N 29th Ave SW, Calgary, AB T2T 1M6For SaleMLS ID #A2327822, Michelle Gee, Associate, 2% Realty. courtesy of Pillar9 System
- C$880,0004 bd3 ba1.5k sqft70 S Discovery Ridge Ct SW, Calgary, AB T3H 4R3For SaleMLS ID #A2332545, David Pellettier, Associate, Re/Max First. courtesy of Pillar9 System
- C$759,9004 bd3 ba1.2k sqft6316 W Crowchild Trl SW, Calgary, AB T3E 5R5For SaleMLS ID #A2316243, Tomasz Samborski, Associate, Maxwell Capital Realty. courtesy of Pillar9 System
- C$899,0005 bd2 ba1k sqft2508 SW Morley Trl NW, Calgary, AB T2M 4G5For SaleMLS ID #A2305323, Zi Zhu Jiang, Associate, Homecare Realty Ltd.. courtesy of Pillar9 System
- C$769,0002 bd2 ba808 sqft1037 Regal Cres NE, Calgary, AB T2E 5G9For SaleMLS ID #A2335361, Jack Molyneux, Associate, Kic Realty. courtesy of Pillar9 System
- C$879,9004 bd4 ba1.8k sqft1121 E Sierra Morena Ct SW, Calgary, AB T3H 3N1For SaleMLS ID #A2332436, Trent Gustus, Associate, Re/Max First. courtesy of Pillar9 System
- C$1,350,0004 bd3 ba1.6k sqft5011 SW Viceroy Dr NW, Calgary, AB T3A 0V2For SaleMLS ID #A2318914, Mark Evernden, Associate, Century 21 Bamber Realty Ltd.. courtesy of Pillar9 System
- C$699,0004 bd3 ba1.1k sqft91 NE Winslow Cres SW, Calgary, AB T3C 2R3For SaleMLS ID #A2335887, Lovey Chahal, Associate, Re/Max Complete Realty. courtesy of Pillar9 System
- C$999,0005 bd3 ba1.6k sqft724 S Willacy Dr SE, Calgary, AB T2J 2E1For SaleMLS ID #A2322658, Carmen Lussier, Associate, Remax Innovations. courtesy of Pillar9 System
- C$619,9005 bd4 ba1.1k sqft204 S Whiteview Close NE, Calgary, AB T1Y 1R3For SaleMLS ID #A2336983, Moe Jarrah, Associate, Century 21 Bravo Realty. courtesy of Pillar9 System
- C$739,9003 bd2 ba1.7k sqft508 W 9th St NE, Calgary, AB T2E 4K5For SaleMLS ID #A2311843, Vic Narang, Associate, Real Estate Professionals Inc.. courtesy of Pillar9 System
