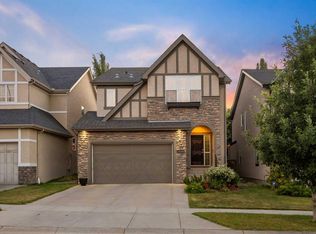
OPEN HOUSE | Saturday, August 8 | 1:00–3:00 PM. A remarkable expression of timeless craftsmanship and intentional design, this beautifully reimagined Crestmont residence reflects the thoughtful vision of Koehn Design, where every finish, material & architectural detail has been intentionally composed to create a home of enduring elegance. Offering nearly 2,700 sq. ft. above grade + a fully finished walkout basement, this exceptional home balances sophisticated design with effortless family living. A welcoming front porch & beautifully appointed foyer introduce rich herringbone hardwood, a striking checkerboard tile inlay & graceful architectural arches that establish the home's warm, timeless aesthetic. A carefully layered palette of natural textures, curated lighting & custom millwork creates a seamless sense of continuity, allowing every space to feel intentionally connected. The main floor is thoughtfully designed for everyday living and elegant entertaining, featuring a private front office, expansive living spaces filled with natural light & a showstopping designer kitchen. At the heart of the home, rich walnut cabinetry, integrated Sub-Zero refrigeration, beautifully crafted millwork, metal-framed glass display cabinetry & a breathtaking full-height Calacatta stone feature wall create a kitchen that is as architecturally striking as it is effortlessly functional. An oversized island with integrated storage & a built-in beverage refrigerator is complemented by premium appliances, including a Fisher & Paykel gas range and Miele dishwasher. A beautifully designed walk-through pantry continues the home's exceptional craftsmanship, while integrated storage and furniture-inspired detailing ensure the space is every bit as functional as it is beautiful. The adjoining living room is anchored by a floor-to-ceiling fireplace featuring custom panelled millwork, a white oak mantel & honed black Dekton surround, while the jewel-box-inspired powder room showcases designer finishes inspired by a boutique luxury hotel. Upstairs, the luxurious primary retreat captures mountain views and offers a spa-inspired ensuite & walk-through closet. Two additional bedrooms, a four-piece bath, upper laundry & a vaulted bonus room with custom built-ins complete the upper level. The fully finished walkout basement extends the home's elevated design with a spacious recreation room, dedicated games area, beautifully appointed guest bedroom, full bathroom & exceptional flexibility for guests, teenagers, multigenerational living or a private retreat. Professionally landscaped grounds, an oversized garage with impressive 11-foot ceilings & an exceptional location in sought-after Crestmont complete the offering. Enjoy parks, pathways, a splash park, community amenities & convenient access to downtown and the Rocky Mountains. A rare opportunity to own a truly turnkey designer home where timeless elegance meets effortless family living.
For sale
C$1,199,999
31 SE Crestridge Way SW, Calgary, AB T3B 5Z3
4beds
2,696sqft
Single Family Residence
Built in 2004
8,276 Square Feet Lot
$-- Zestimate®
C$445/sqft
C$31/mo HOA
What's special
Welcoming front porchBeautifully appointed foyerRich herringbone hardwoodStriking checkerboard tile inlayGraceful architectural archesCurated lightingCustom millwork
- 11 days |
- 166 |
- 13 |
Zillow last checked:
Listing updated:
Listed by:
Eliza Dattadeen, Associate,
Sotheby's International Realty Canada
Source: courtesy of Pillar9 System,MLS®#: A2334173 Originating MLS®#: Calgary
Originating MLS®#: CalgaryFacts & features
Interior
Bedrooms & bathrooms
- Bedrooms: 4
- Bathrooms: 4
- Full bathrooms: 3
- 1/2 bathrooms: 1
Bedroom
- Level: Upper
- Dimensions: 11`10" x 11`4"
Bedroom
- Level: Upper
- Dimensions: 10`11" x 12`5"
Other
- Level: Upper
- Dimensions: 13`6" x 15`9"
Bedroom
- Level: Basement
- Dimensions: 13`1" x 11`9"
Other
- Level: Main
- Dimensions: 5`8" x 5`2"
Other
- Level: Main
- Dimensions: 4`11" x 9`1"
Other
- Level: Basement
- Dimensions: 9`2" x 5`2"
Other
- Level: Main
- Dimensions: 16`1" x 11`5"
Dining room
- Level: Main
- Dimensions: 14`11" x 10`2"
Family room
- Level: Upper
- Dimensions: 16`0" x 15`6"
Foyer
- Level: Main
- Dimensions: 7`11" x 16`6"
Game room
- Level: Basement
- Dimensions: 28`9" x 30`8"
Kitchen
- Level: Main
- Dimensions: 12`4" x 14`9"
Laundry
- Level: Upper
- Dimensions: 6`1" x 9`4"
Living room
- Level: Main
- Dimensions: 17`7" x 15`6"
Mud room
- Level: Main
- Dimensions: 10`4" x 5`9"
Mud room
- Level: Basement
- Dimensions: 4`10" x 9`7"
Office
- Level: Main
- Dimensions: 10`0" x 12`2"
Storage
- Level: Main
- Dimensions: 4`11" x 5`9"
Walk in closet
- Level: Upper
- Dimensions: 12`9" x 6`10"
Heating
- Fireplace(s), Forced Air, Natural Gas
Cooling
- Central Air
Appliances
- Included: Dishwasher, Garage Control(s), Gas Stove, Range Hood, Refrigerator
- Laundry: Laundry Room, Sink, Upper Level
Features
- Bookcases, Built-in Features, Closet Organizers, Crown Molding, Double Vanity, High Ceilings, Kitchen Island, No Smoking Home, Open Floorplan, Storage, Vaulted Ceiling(s), Walk-In Closet(s)
- Flooring: Ceramic Tile, Hardwood
- Doors: French Doors
- Windows: Window Coverings
- Basement: Full
- Number of fireplaces: 1
- Fireplace features: Gas, Living Room
Interior area
- Total interior livable area: 2,696 sqft
Video & virtual tour
Property
Parking
- Total spaces: 4
- Parking features: Double Garage Attached, Insulated, Oversized
- Attached garage spaces: 4
Features
- Levels: Two,2 Storey
- Stories: 1
- Patio & porch: Balcony(s), Deck, Front Porch
- Exterior features: Balcony, BBQ gas line, Private Yard, Storage
- Fencing: Fenced
- Frontage length: 12.57M 41`3"
Lot
- Size: 8,276 Square Feet
- Features: Back Yard, No Neighbours Behind, Pie Shaped Lot
Details
- Parcel number: 112680733
- Zoning: DC (pre 1P2007)
Construction
Type & style
- Home type: SingleFamily
- Property subtype: Single Family Residence
Materials
- Stone, Vinyl Siding
- Foundation: Concrete Perimeter
- Roof: Asphalt
Condition
- New construction: No
- Year built: 2004
Community & HOA
Community
- Features: Clubhouse, Playground, Sidewalks
- Subdivision: Crestmont
HOA
- Has HOA: No
- Amenities included: Clubhouse
- HOA fee: C$368 annually
Location
- Region: Calgary
Financial & listing details
- Price per square foot: C$445/sqft
- Date on market: 8/3/2026
- Date available: 08/25/2026
- Inclusions: Window Coverings-Blinds and curtain rods included, the drapery panels excluded
Price history
Price history is unavailable.
Public tax history
Tax history is unavailable.
Climate risks
Neighborhood: Crestmont
Nearby schools
GreatSchools rating
No schools nearby
We couldn't find any schools near this home.
- C$829,0004 bd4 ba2.2k sqft66 Crestmont Dr W, Calgary, AB T3B5X7For Sale

- C$899,9004 bd4 ba2.4k sqft11 SE Cresthaven Bay SW, Calgary, AB T3B5Y1For Sale

- C$639,0004 bd4 ba1.5k sqft167 Valley Crest Clos NW, Calgary, AB T3B5X3For Sale
- C$675,0004 bd4 ba1.8k sqft163 N Valley Crest Close NW, Calgary, AB T3B5X2For Sale

- C$1,795,0003 bd3 ba3.5k sqft250 NE Crestridge Pl SW, Calgary, AB T3B5Z2For Sale
- C$669,0002 bd3 ba1.1k sqft12572 S Crestmont Blvd SW, Calgary, AB T3B6J5For Sale
- C$588,0004 bd4 ba1.4k sqft116 S Crestridge Cmn SW, Calgary, AB T3B6J5For Sale
- C$599,9003 bd3 ba2k sqft102 E Crestridge Cmn SW, Calgary, AB T3B6J5For Sale
Similar homes
- C$1,250,0004 bd4 ba2.7k sqft8631 N Wentworth Dr SW, Calgary, AB T3H 5K2For Sale
 MLS ID #A2329238, Dusko Sremac, Associate, Real Broker. courtesy of Pillar9 System
 - C$1,060,0003 bd3 ba2.4k sqft100 Crestbrook Vw SW, Calgary, AB T3B 6G8For Sale
 MLS ID #A2335406, Parker Xiong, Associate, Homecare Realty Ltd.. courtesy of Pillar9 System
 - C$1,250,0005 bd4 ba2k sqft22 E Patrick Vw SW, Calgary, AB T3H 3B2For Sale
 MLS ID #A2335440, Stacie Mori, Associate, Royal Lepage Solutions. courtesy of Pillar9 System
 - C$899,9004 bd4 ba2.1k sqft11755 E Valley Ridge Blvd NW, Calgary, AB T3B 5Z9For Sale
 MLS ID #A2332541, Ricky Easthope, Associate, Real Broker. courtesy of Pillar9 System
 - C$929,0004 bd4 ba2.1k sqft173 N Tuscany Ridge Vw NW, Calgary, AB T3L 2J2For SaleMLS ID #A2335525, Joshua Osmond, Associate, Wahi Realty Inc.. courtesy of Pillar9 System
- C$925,0003 bd3 ba2.2k sqft48 Crestbrook Line SW, Calgary, AB T3B 6G9For SaleMLS ID #A2314732, Lauren Crouse, Associate, Real Broker. courtesy of Pillar9 System
- C$1,220,0004 bd3 ba2.5k sqft44 E Timberline Way SW, Calgary, AB T3H 0W3For SaleMLS ID #A2326265, Christine Stewart, Associate, Real Broker. courtesy of Pillar9 System
- C$1,337,0004 bd4 ba1.9k sqft3922 W 16a St SW, Calgary, AB T2T 4K8For SaleMLS ID #A2336224, Heather Waddell, Associate, Sotheby's International Realty Canada. courtesy of Pillar9 System
- C$1,299,9004 bd4 ba2k sqft4649 E 20th St SW, Calgary, AB T2T 6G4For SaleMLS ID #A2331894, Ben Knopp, Associate, Charles. courtesy of Pillar9 System
- C$1,249,0004 bd4 ba1.9k sqft125 W Discovery Pl SW, Calgary, AB T3H 4N5For SaleMLS ID #A2320832, Terrin Daemen, Associate, Exp Realty. courtesy of Pillar9 System
- C$969,9004 bd4 ba2.2k sqft3542 S 7th Ave SW, Calgary, AB T3C 0C8For SaleMLS ID #A2334307, Ashley Mckay, Associate, Re/Max First. courtesy of Pillar9 System
- C$1,150,0003 bd3 ba2.3k sqft425 N 21st Ave NW, Calgary, AB T2M 1J6For SaleMLS ID #A2336637, Glenn Evans, Associate, Real Broker. courtesy of Pillar9 System
- C$1,099,0004 bd3 ba1.4k sqft58 N Edgevalley Close NW, Calgary, AB T3A 5E4For SaleMLS ID #A2332126, Jerry Thai, Associate, Maxwell Capital Realty. courtesy of Pillar9 System
- C$935,0006 bd4 ba2.4k sqft311 Hawkland Pl NW, Calgary, AB T3G 3R4For SaleMLS ID #A2335805, Preet Chawla, Broker, Brilliant Realty. courtesy of Pillar9 System
- C$899,9004 bd4 ba2.3k sqft16 A S Tusslewood Dr NW, Calgary, AB T3L 0B1For SaleMLS ID #A2326221, Danny Raposo, Associate, Real Broker. courtesy of Pillar9 System
- C$1,199,9004 bd4 ba1.8k sqft216 S Oakridge Pl SW, Calgary, AB T2V 1V2New ConstructionMLS ID #A2328339, Prabhjeet Kainth, Associate, Trec The Real Estate Company. courtesy of Pillar9 System
- C$1,250,0006 bd4 ba2.5k sqft72 S Quarry Lndg SE, Calgary, AB T2C 5E4For SaleMLS ID #A2335307, Michelle Plach, Broker, Honestdoor Inc.. courtesy of Pillar9 System
- C$1,499,0005 bd4 ba3.1k sqft56 Patterson Cres SW, Calgary, AB T3H 2C3For SaleMLS ID #A2324520, Kelvin Adolph, Broker, Copper K Realty. courtesy of Pillar9 System
- C$1,549,9005 bd5 ba2.8k sqft378 W Patterson Blvd SW, Calgary, AB T3H 3N6For SaleMLS ID #A2313238, Daniel Norris, Associate, Urban-Realty.Ca. courtesy of Pillar9 System
- C$1,225,0004 bd4 ba1.9k sqft2708 W 18th St NW, Calgary, AB T2M 3T8New ConstructionMLS ID #A2333836, Davinder Brar, Associate, Exp Realty. courtesy of Pillar9 System
