A compelling opportunity for a BUILDER, DEVELOPER OR INVESTOR combines a substantial 40' X 116' LOT with exceptional DOWNTOWN SKYLINE VIEWS in sought-after Bridgeland. Set on a WALKOUT LOT with a SOUTH-FACING BACKYARD, the property presents exciting possibilities for a future vision while the existing bungalow remains rentable in the meantime. A SURVEY IS INCLUDED to assist with evaluating the site and planning next steps. Until redevelopment is pursued, the 3-BEDROOM bungalow delivers a functional main-floor layout enhanced by HARDWOOD FLOORING and abundant natural light. Gather in the spacious living area, where a large picture window brings in sunshine and maintains the home's comfortable everyday appeal. Meals and entertaining flow into the UPDATED KITCHEN, pairing dark cabinetry with STAINLESS STEEL APPLIANCES, generous counter space and direct outdoor access. Completing this level, 3 bedrooms and a 4-piece bathroom accommodate tenants, families or flexible living arrangements. Downstairs, the PARTIALLY DEVELOPED WALKOUT BASEMENT adds considerable usable space and further flexibility for storage, hobbies or future improvements. Outside is where this property truly distinguishes itself, with 2 MASSIVE DECKS capitalizing on the elevated setting and remarkable views toward Calgary's downtown skyline. The SOUTH-FACING BACKYARD adds desirable exposure, while a DOUBLE GARAGE rounds out the practical elements of the property. Beyond the lot itself, Bridgeland delivers the inner-city lifestyle that continues to attract residents and investment, with local shops, restaurants, parks and everyday amenities woven throughout the community. Connections to the BRIDGELAND/MEMORIAL LRT STATION, BOW RIVER PATHWAY SYSTEM and surrounding active transportation network make downtown, the river and neighbouring destinations readily accessible. Whether held as a rental, explored for redevelopment or incorporated into a longer-term investment strategy, this property combines an established home with a large inner-city parcel, outstanding views and meaningful future potential.
For sale
C$824,888
1021 N Drury Ave NE, Calgary, AB T2E 0M3
3beds
954sqft
Single Family Residence
Built in 1953
4,791 Square Feet Lot
$-- Zestimate®
C$865/sqft
C$-- HOA
What's special
Downtown skyline viewsWalkout lotSouth-facing backyardFunctional main-floor layoutHardwood flooringAbundant natural lightLarge picture window
- 7 hours |
- 4 |
- 0 |
Zillow last checked:
Listing updated:
Listed by:
Trung Bien, Associate,
Exp Realty
Source: courtesy of Pillar9 System,MLS®#: A2340052 Originating MLS®#: Calgary
Originating MLS®#: CalgaryFacts & features
Interior
Bedrooms & bathrooms
- Bedrooms: 3
- Bathrooms: 1
- Full bathrooms: 1
Other
- Level: Main
- Dimensions: 11`5" x 11`4"
Bedroom
- Level: Main
- Dimensions: 11`5" x 9`8"
Bedroom
- Level: Main
- Dimensions: 11`5" x 9`5"
Other
- Level: Main
- Dimensions: 7`6" x 4`10"
Other
- Level: Main
- Dimensions: 24`0" x 11`6"
Kitchen
- Level: Main
- Dimensions: 14`9" x 14`1"
Living room
- Level: Main
- Dimensions: 13`8" x 13`3"
Pantry
- Level: Main
- Dimensions: 4`2" x 3`11"
Heating
- Forced Air, Natural Gas
Cooling
- None
Appliances
- Included: Dishwasher, Dryer, Electric Stove, Microwave, Refrigerator, Washer
- Laundry: In Basement
Features
- Low Flow Plumbing Fixtures, No Animal Home, No Smoking Home, Separate Entrance, Soaking Tub, Storage
- Flooring: Hardwood, Tile
- Windows: Window Coverings
- Basement: Full
- Has fireplace: No
Interior area
- Total interior livable area: 954 sqft
- Finished area above ground: 954
Property
Parking
- Total spaces: 2
- Parking features: Double Garage Detached
- Garage spaces: 2
Features
- Levels: One
- Stories: 1
- Patio & porch: Deck
- Exterior features: Private Yard
- Fencing: Fenced
- Has view: Yes
- Frontage length: 12.18M 40`0"
Lot
- Size: 4,791 Square Feet
- Features: Back Lane, Back Yard, Views
Details
- Parcel number: 112449210
- Zoning: RC-2
Construction
Type & style
- Home type: SingleFamily
- Architectural style: Bungalow
- Property subtype: Single Family Residence
Materials
- Stucco, Wood Frame
- Foundation: Concrete Perimeter
- Roof: Asphalt Shingle
Condition
- New construction: No
- Year built: 1953
Community & HOA
Community
- Features: Park, Playground
- Subdivision: Bridgeland/Riverside
HOA
- Has HOA: No
Location
- Region: Calgary
Financial & listing details
- Price per square foot: C$865/sqft
- Date on market: 8/27/2026
- Inclusions: N/A
Price history
Price history is unavailable.
Public tax history
Tax history is unavailable.
Climate risks
Neighborhood: Bridgeland
Nearby schools
GreatSchools rating
No schools nearby
We couldn't find any schools near this home.
- C$1,995,0004 bd5 ba3.8k sqft1104 S Drury Ave NE, Calgary, AB T2E0M4For Sale

- C$979,9003 bd3 ba1.3k sqft618 10th St NE, Calgary, AB T2E4M9For Sale
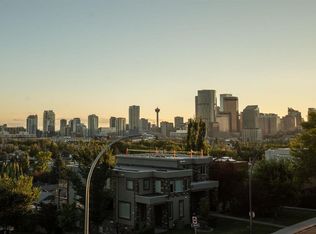
- C$--3 bd1 ba1.2k sqft512 9a St NE, Calgary, AB T2E4L4Off Market
- C$--2 bd2 ba-- sqft307 9th St NE, Calgary, AB T2E4K5Off Market
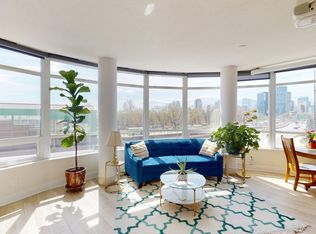
- C$--1 bd1 ba509 sqft78 9th St NE #1401, Calgary, AB T2E4K5Off Market
- C$--2 bd2 ba734 sqft78 9th St NE #211, Calgary, AB T2E4K5Off Market
- C$--2 bd2 ba744 sqft78 9th St NE #1011, Calgary, AB T2E4K5Off Market
- C$--1 bd1 ba589 sqft78 9th St NE #1307, Calgary, AB T2E4K5Off Market
Similar homes
- C$795,0003 bd2 ba1.1k sqft1219 E Renfrew Dr NE, Calgary, AB T2E 5J3For Sale
 MLS ID #A2329197, Chris Dingle, Associate, Remax Innovations. courtesy of Pillar9 System
 - C$699,9003 bd2 ba992 sqft205 N 15th Ave NE, Calgary, AB T2E 1H1For Sale
 MLS ID #A2338344, Jeffery Chan, Associate, Grand Realty. courtesy of Pillar9 System
 - C$830,0003 bd2 ba1.1k sqft2307 E 7th St NE, Calgary, AB T2E 4C7For Sale
 MLS ID #A2332482, Leslie Kiss, Associate, Royal Lepage Blue Sky. courtesy of Pillar9 System
 - C$680,0003 bd2 ba876 sqft429 E 10th St NE, Calgary, AB T2E 4M2For Sale
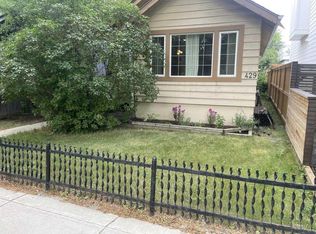 MLS ID #A2336249, Keith Obleman, Associate, Maxwell Capital Realty. courtesy of Pillar9 System
 - C$675,0003 bd1 ba1.1k sqft211 E 7th St NE, Calgary, AB T2E 4C1For SaleMLS ID #A2337953, Juan Coltrinari, Associate, Cir Realty. courtesy of Pillar9 System
- C$769,0002 bd2 ba808 sqft1037 Regal Cres NE, Calgary, AB T2E 5G9For SaleMLS ID #A2335361, Jack Molyneux, Associate, Kic Realty. courtesy of Pillar9 System
- C$759,9005 bd2 ba1.1k sqft703 E Millar Rd NE, Calgary, AB T2E 5Z6For SaleMLS ID #A2338662, Ryan Gillard, Associate, Royal Lepage Benchmark. courtesy of Pillar9 System
- C$899,0003 bd2 ba796 sqft618 N 11th Ave NE, Calgary, AB T2E 0Z7For SaleMLS ID #A2324297, Joshua O'brien, Associate, Real Broker. courtesy of Pillar9 System
- C$725,0003 bd2 ba802 sqft230 W 8a St NE, Calgary, AB T2E 4J1For SaleMLS ID #A2268621, Letticia Tam, Associate, First Place Realty. courtesy of Pillar9 System
- C$759,9002 bd2 ba1.2k sqft806 S Radford Rd NE, Calgary, AB T2E 5G2For SaleMLS ID #A2328343, Tanya Eklund, Associate, Re/Max First. courtesy of Pillar9 System
- C$684,9002 bd2 ba814 sqft522 S 8th Ave NE, Calgary, AB T2E 0R4For SaleMLS ID #A2338804, Ram Sund, Associate, Re/Max Real Estate (Mountain View). courtesy of Pillar9 System
- C$979,9003 bd3 ba1.3k sqft618 10th St NE, Calgary, AB T2E 4M9For SaleMLS ID #A2314750, Karen Keveryga, Associate, Royal Lepage Benchmark. courtesy of Pillar9 System
- C$745,0006 bd3 ba1k sqft1117 E 8th St SE, Calgary, AB T2G 2Z6For SaleMLS ID #A2336062, Rob Whitfield, Associate, Kic Realty. courtesy of Pillar9 System
- C$599,9003 bd2 ba715 sqft1212 NW Bantry St NE, Calgary, AB T2E 5E7For SaleMLS ID #A2323963, Max Mills-Zikmund, Associate, Lpt Realty. courtesy of Pillar9 System
- C$584,9003 bd3 ba1.4k sqft830 S Centre Ave NE #113, Calgary, AB T2E 9C3For SaleMLS ID #A2340427, Matt Halladay, Associate, Real Estate Professionals Inc.. courtesy of Pillar9 System
- C$625,0004 bd2 ba931 sqft1232 NW Danloe St NE, Calgary, AB T2E 8X6For SaleMLS ID #A2321390, David Greenwood, Associate, Century 21 Bamber Realty Ltd.. courtesy of Pillar9 System
- C$599,9003 bd2 ba865 sqft1228 W Bantry St NE, Calgary, AB T2E 5E7For SaleMLS ID #A2316068, Leslie Kiss, Associate, Royal Lepage Blue Sky. courtesy of Pillar9 System
- C$749,9004 bd3 ba1k sqft2219 NW Munro Dr NE, Calgary, AB T2E 5Y7For SaleMLS ID #A2311544, Amanda Priolo, Associate, Pulse Real Estate. courtesy of Pillar9 System
- C$749,9003 bd4 ba1.3k sqft309 N 12th Ave NE #1, Calgary, AB T2E 1A5For SaleMLS ID #A2337906, Melissa Kost, Associate Broker, Cir Realty. courtesy of Pillar9 System
- C$699,9002 bd2 ba855 sqft1945 E Mountview Cres NE, Calgary, AB T2E 5N4For SaleMLS ID #A2315526, Noah Miller, Associate, Royal Lepage Benchmark. courtesy of Pillar9 System
