Welcome to this picture-perfect, fully updated bungalow in the heart of sought-after Renfrew! From the moment you arrive, you’ll appreciate the charming curb appeal, thoughtful renovations, and bright, open layout designed for comfortable everyday living and effortless entertaining. Step inside to a warm and inviting main floor filled with natural light and beautiful wood flooring. The open-concept living and dining area offers excellent flow and clear sightlines throughout. The stunning kitchen is the heart of the home, featuring white countertops, stainless steel appliances, a stainless sink, mosaic tile backsplash, and an abundance of cabinetry and counter space. The spacious primary bedroom easily accommodates a king-sized bed and offers large windows and generous closet space. A second bedroom and beautifully updated four-piece bathroom complete the main level. The lower level adds even more living space with a large recreation area, dedicated gym space, entertainment room, three-piece bathroom, and laundry area. With a bright, functional layout and durable flooring, it’s an ideal space for movie nights, fitness, guests, or family hangouts. Step outside to your private, low-maintenance backyard, complete with a newer deck and plenty of room to enjoy summer evenings with friends and family. A gas line is ready for your BBQ or patio heater, making outdoor entertaining a breeze. The oversized 20' x 24' double detached garage is a standout feature, offering plenty of room for vehicles, storage, hobbies, or a workshop. The list of upgrades is extensive, including newer shingles, Hardie siding, 100-amp electrical service, newer windows, hot water tank, tankless/on-demand hot water, gas line for BBQ/patio heater, updated bathrooms, newer deck, double detached garage, and more. And the location? Exceptional. Enjoy being within walking distance of shops, restaurants, grocery stores, parks, schools, tennis courts, transit, and the amenities of Renfrew and nearby Bridgeland. With easy access to downtown and countless recreation options, this is a home that combines style, comfort, and convenience. Bright. Updated. Charming. Move-in ready. This is the Renfrew bungalow you’ve been waiting for. Welcome home!
For sale
C$684,900
522 S 8th Ave NE, Calgary, AB T2E 0R4
2beds
814sqft
Single Family Residence
Built in 1919
435 Square Feet Lot
$-- Zestimate®
C$841/sqft
C$-- HOA
What's special
Charming curb appealBright open layoutBeautiful wood flooringStunning kitchenWhite countertopsStainless steel appliancesStainless sink
- 2 days |
- 10 |
- 0 |
Zillow last checked:
Listing updated:
Listed by:
Ram Sund, Associate,
Re/Max Real Estate (Mountain View),
Shashi Sund, Associate,
Re/Max Real Estate (Mountain View)
Source: courtesy of Pillar9 System,MLS®#: A2338804 Originating MLS®#: Calgary
Originating MLS®#: CalgaryFacts & features
Interior
Bedrooms & bathrooms
- Bedrooms: 2
- Bathrooms: 2
- Full bathrooms: 1
- 1/2 bathrooms: 1
Bedroom
- Level: Main
- Dimensions: 9`6" x 10`2"
Other
- Level: Main
- Dimensions: 16`4" x 9`7"
Other
- Level: Main
Other
- Level: Basement
Dining room
- Level: Main
- Dimensions: 9`6" x 7`7"
Exercise room
- Level: Basement
- Dimensions: 11`10" x 8`9"
Other
- Level: Basement
- Dimensions: 10`3" x 6`2"
Game room
- Level: Basement
- Dimensions: 20`9" x 17`0"
Kitchen
- Level: Main
- Dimensions: 9`6" x 15`2"
Living room
- Level: Main
- Dimensions: 16`6" x 9`6"
Storage
- Level: Basement
- Dimensions: 5`0" x 2`8"
Heating
- Forced Air
Cooling
- None
Appliances
- Included: Dishwasher, Dryer, Electric Stove, Range Hood, Refrigerator, Washer
- Laundry: In Basement
Features
- Bookcases, Built-in Features, No Smoking Home, Open Floorplan, Quartz Counters
- Flooring: Tile, Vinyl
- Windows: Vinyl Windows
- Basement: Full
- Has fireplace: No
Interior area
- Total interior livable area: 814.14 sqft
- Finished area above ground: 814
- Finished area below ground: 700
Video & virtual tour
Property
Parking
- Total spaces: 3
- Parking features: Double Garage Detached
- Garage spaces: 2
Features
- Levels: One
- Stories: 1
- Patio & porch: Deck
- Exterior features: Garden
- Pool features: Community
- Fencing: Fenced
- Frontage length: 7.62M 25`0"
Lot
- Size: 435 Square Feet
- Features: Back Lane, Back Yard, City Lot, Interior Lot, Landscaped, Rectangular Lot, Street Lighting
Details
- Parcel number: 112690944
- Zoning: H-GO
Construction
Type & style
- Home type: SingleFamily
- Architectural style: Bungalow
- Property subtype: Single Family Residence
Materials
- Wood Frame
- Foundation: Concrete Perimeter
- Roof: Asphalt Shingle
Condition
- New construction: No
- Year built: 1919
Community & HOA
Community
- Features: Park, Playground, Sidewalks, Street Lights
- Subdivision: Renfrew
HOA
- Has HOA: No
Location
- Region: Calgary
Financial & listing details
- Price per square foot: C$841/sqft
- Date on market: 8/21/2026
- Inclusions: Garage Shelves, TV Wall Bracket
Price history
Price history is unavailable.
Public tax history
Tax history is unavailable.
Climate risks
Neighborhood: Renfrew
Nearby schools
GreatSchools rating
No schools nearby
We couldn't find any schools near this home.
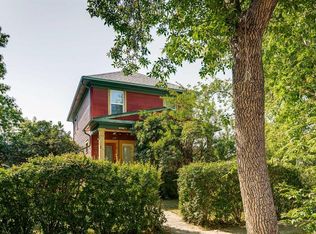
- C$1,150,0003 bd4 ba2k sqft831 E 4a St NE, Calgary, AB T2E3W3For Sale
- C$---- bd1 ba299 sqft832 4a St NE #810728, Calgary, AB T2E3W4Off Market
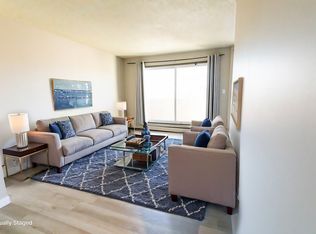
- C$1,5172 bd1 ba787 sqft832 4a St NE #810733, Calgary, AB T2E3W4For Rent
- C$1,3501 bd1 ba578 sqft832 4a St NE #810732, Calgary, AB T2E3W4For Rent
- C$--1 bd1 ba578 sqft832 4a St NE, Calgary, AB T2E3W4Off Market
- C$195,0001 bd1 ba591 sqft819 E 4a St NE #208, Calgary, AB T2E3W3For Sale
- C$--2 bd1 ba660 sqft819 4a St NE #201, Calgary, AB T2E3W3Off Market
- C$--2 bd1 ba800 sqft611 8th Ave NE #403, Calgary, AB T2E6X3Off Market
Similar homes
- C$675,0003 bd1 ba1.1k sqft211 E 7th St NE, Calgary, AB T2E 4C1For Sale
 MLS ID #A2337953, Juan Coltrinari, Associate, Cir Realty. courtesy of Pillar9 System
 - C$680,0003 bd2 ba876 sqft429 E 10th St NE, Calgary, AB T2E 4M2For Sale
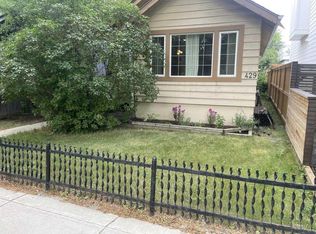 MLS ID #A2336249, Keith Obleman, Associate, Maxwell Capital Realty. courtesy of Pillar9 System
 - C$699,9002 bd2 ba855 sqft1945 E Mountview Cres NE, Calgary, AB T2E 5N4For Sale
 MLS ID #A2315526, Noah Miller, Associate, Royal Lepage Benchmark. courtesy of Pillar9 System
 - C$769,0002 bd2 ba808 sqft1037 Regal Cres NE, Calgary, AB T2E 5G9For Sale
 MLS ID #A2335361, Jack Molyneux, Associate, Kic Realty. courtesy of Pillar9 System
 - C$925,0003 bd2 ba810 sqft1312 4th St NW, Calgary, AB T2M 2Y7For SaleCentury 21 Canada
- C$429,8882 bd1 ba715 sqft303 N 27th Ave NE, Calgary, AB T2E 2A3For SaleMLS ID #A2338822, Jake Mcintyre, Associate, Maxwell Capital Realty. courtesy of Pillar9 System
- C$548,0002 bd2 ba941 sqft222 S Riverfront Ave SW #511, Calgary, AB T2P 0X2For SaleMLS ID #A2338879, David Lem, Associate Broker, Apollo Realty Advisors. courtesy of Pillar9 System
- C$759,9002 bd2 ba1.2k sqft806 S Radford Rd NE, Calgary, AB T2E 5G2For SaleMLS ID #A2328343, Tanya Eklund, Associate, Re/Max First. courtesy of Pillar9 System
- C$360,0002 bd2 ba805 sqft510 E Edmonton Trl NE #118, Calgary, AB T2E 3H1For SaleMLS ID #A2337647, Juan Coltrinari, Associate, Cir Realty. courtesy of Pillar9 System
- C$680,0001 bd2 ba824 sqft241 N 25th Ave NE, Calgary, AB T2E 1Y2For SaleMLS ID #A2332543, Sano Stante, Associate Broker, Real Broker. courtesy of Pillar9 System
- C$825,0002 bd2 ba959 sqft738 E 1st Ave SW #302, Calgary, AB T2P 5G8For SaleMLS ID #A2338672, Christine Hill, Associate, Re/Max First. courtesy of Pillar9 System
- C$679,9002 bd2 ba1.1k sqft950 S Centre Ave NE #619, Calgary, AB T2E 0P3For SaleMLS ID #A2330292, Adil Thobani, Associate, The Real Estate District. courtesy of Pillar9 System
- C$899,0003 bd2 ba796 sqft618 N 11th Ave NE, Calgary, AB T2E 0Z7For SaleMLS ID #A2324297, Joshua O'brien, Associate, Real Broker. courtesy of Pillar9 System
- C$625,0004 bd2 ba931 sqft1232 NW Danloe St NE, Calgary, AB T2E 8X6For SaleMLS ID #A2321390, David Greenwood, Associate, Century 21 Bamber Realty Ltd.. courtesy of Pillar9 System
- C$625,0004 bd2 ba931 sqft1232 Danloe St NE, Calgary, AB T2E 8X6For SaleCentury 21 Canada
- C$799,9992 bd2 ba1.2k sqft434 S Memorial Dr NW, Calgary, AB T2N 3C3For SaleMLS ID #A2328529, Jay Patel, Associate, Re/Max Complete Realty. courtesy of Pillar9 System
- C$725,0003 bd2 ba802 sqft230 W 8a St NE, Calgary, AB T2E 4J1For SaleMLS ID #A2268621, Letticia Tam, Associate, First Place Realty. courtesy of Pillar9 System
- C$524,9003 bd4 ba1.1k sqft262 S 21st Ave NE, Calgary, AB T2E 1S4For SaleMLS ID #A2338049, William Herspiegel, Associate, Real Broker. courtesy of Pillar9 System
- C$619,9003 bd2 ba860 sqft2029 E Mountview Cres NE, Calgary, AB T2E 5N4For SaleMLS ID #A2307969, Tony Nicastro, Associate, Remax Innovations. courtesy of Pillar9 System
- C$600,0003 bd2 ba715 sqft1212 NW Bantry St NE, Calgary, AB T2E 5E7For SaleMLS ID #A2323963, Max Mills-Zikmund, Associate, Lpt Realty. courtesy of Pillar9 System
