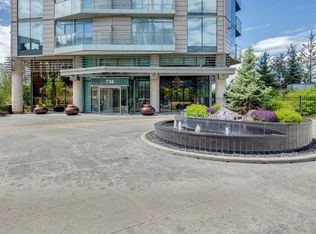
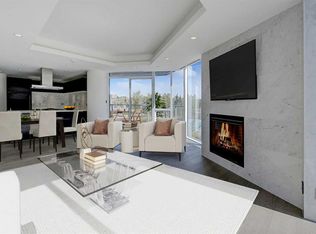
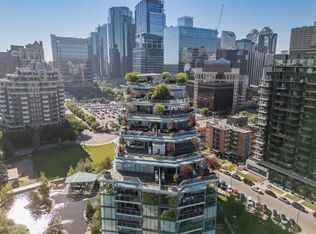

For those of discerning taste, experience the unparalleled luxury offered by The Concord, Calgary's most stunning architectural masterpiece only steps from the serene Bow River, river walking paths and Prince’s Island Park! Urban living at its finest with the beauty of nature at its feet! This corner unit (conveniently located next to the elevator) offers exquisite features including a gourmet kitchen with quartz counters, POGGENPOHL cabinetry, Miele built-in appliances, gas range and undermount sink & lighting. Hardwood floors throughout with an amazing floor-to-ceiling marble gas fireplace along with floor-to-ceiling windows! Balcony views are exceptional from the 18.5' x 7' terrace, and the sleek open concept floor plan provides an entertaining ambiance second to none. All closets include incredible and adjustable built-ins, including the laundry! Both bedrooms share an additional Juliette balcony and the spa-inspired bathrooms have floor to ceiling marble, in-floor heat and loads of additional storage behind the mirrors! The ensuite boasts a double vanity, separate soaker tub and over-sized shower with 10mm glass surround! Enjoy the titled 2-car tandem parking space & storage in the underground parkade, which also features a touchless car wash, a hand wash bay and tire washing system! Other world class amenities include 24 hour Concierge and security, a state-of-the-art fitness facility, and an elegant social lounge complete with a catering kitchen, bar, and lounge for private events. Hold family or friend functions outside next to the landscaped water garden and covered outdoor kitchen along with firepits and private winter skating on the pond! The Concord offers the best of downtown living - book your private viewing today!
For sale
C$825,000
738 E 1st Ave SW #302, Calgary, AB T2P 5G8
2beds
959sqft
Apartment
Built in 2019
-- sqft lot
$-- Zestimate®
C$860/sqft
C$921/mo HOA
What's special
Poggenpohl cabinetryMiele built-in appliancesGas rangeUndermount sink and lightingHardwood floors throughoutFloor-to-ceiling marble gas fireplaceFloor-to-ceiling windows
- 13 hours |
- 2 |
- 2 |
Zillow last checked:
Listing updated:
Listed by:
Christine Hill, Associate,
Re/Max First
Source: courtesy of Pillar9 System,MLS®#: A2338672 Originating MLS®#: Calgary
Originating MLS®#: CalgaryFacts & features
Interior
Bedrooms & bathrooms
- Bedrooms: 2
- Bathrooms: 2
- Full bathrooms: 2
Other
- Level: Main
- Dimensions: 10`11" x 9`5"
Bedroom
- Level: Main
- Dimensions: 9`3" x 8`11"
Other
- Level: Main
- Dimensions: 8`1" x 4`11"
Other
- Level: Main
- Dimensions: 8`2" x 8`1"
Other
- Level: Main
- Dimensions: 18`5" x 7`0"
Other
- Level: Main
- Dimensions: 18`1" x 1`5"
Dining room
- Level: Main
- Dimensions: 8`0" x 7`0"
Foyer
- Level: Main
- Dimensions: 15`5" x 3`11"
Kitchen
- Level: Main
- Dimensions: 10`4" x 8`2"
Living room
- Level: Main
- Dimensions: 14`0" x 13`0"
Walk in closet
- Level: Main
- Dimensions: 6`4" x 5`1"
Heating
- Fan Coil, Radiant Floor, Fireplace(s)
Cooling
- Central Air
Appliances
- Included: Built-In Gas Range, Built-In Oven, Built-In Refrigerator, Dishwasher, Garage Control(s), Microwave, Range Hood, Washer/Dryer, Wine Refrigerator
- Laundry: In Unit
Features
- Breakfast Bar, Built-in Features, Closet Organizers, Double Vanity, No Animal Home, No Smoking Home, Open Floorplan, Quartz Counters, Recreation Facilities
- Flooring: Hardwood, Marble
- Windows: Window Coverings
- Number of fireplaces: 1
- Fireplace features: Gas, Living Room, Marble
- Common walls with other units/homes: 1 Common Wall,End Unit
Interior area
- Total interior livable area: 959 sqft
Video & virtual tour
Property
Parking
- Total spaces: 2
- Parking features: Guest, Stall, Tandem, Titled, Underground
Features
- Levels: Single Level Unit
- Stories: 14
- Entry location: Other
- Patio & porch: Balcony(s)
- Exterior features: Balcony, BBQ gas line, Courtyard, Outdoor Kitchen
Details
- Zoning: DC (pre 1P2007)
Construction
Type & style
- Home type: Apartment
- Property subtype: Apartment
- Attached to another structure: Yes
Materials
- Concrete, Metal Siding, Stone
Condition
- New construction: No
- Year built: 2019
Community & HOA
Community
- Features: Park
- Subdivision: Eau Claire
HOA
- Has HOA: Yes
- Amenities included: Bicycle Storage, Car Wash Area, Elevator(s), Fitness Center, Guest Suite, Picnic Area, Recreation Room, Visitor Parking
- Services included: Caretaker, Common Area Maintenance, Gas, Heat, Insurance, Maintenance Grounds, Professional Management, Reserve Fund Contributions, Security, Snow Removal, Trash, Water
- HOA fee: C$921 monthly
Location
- Region: Calgary
Financial & listing details
- Price per square foot: C$860/sqft
- Date on market: 8/19/2026
- Inclusions: 2x Fobs
Price history
Price history is unavailable.
Public tax history
Tax history is unavailable.
Climate risks
Neighborhood: Eau Claire
Nearby schools
GreatSchools rating
No schools nearby
We couldn't find any schools near this home.
- C$1,950,0002 bd3 ba2.3k sqft738 S 1st Ave SW #103, Calgary, AB T2P5G8For Sale
- C$848,9002 bd2 ba928 sqft738 SE 1st Ave SW #1101, Calgary, AB T2P5G8For Sale
- C$844,9002 bd2 ba950 sqft738 E 1st Ave SW #701, Calgary, AB T2P5G8For Sale
- C$--2 bd2 ba1.2k sqft738 S 1st Ave SW #1106, Calgary, AB T2P5G8Off Market
- C$4,5002 bd2 ba1.1k sqft738 1st Ave SW #902, Calgary, AB T2P5G8For Rent
- C$--2 bd3 ba2.1k sqft738 1st Ave SW #912, Calgary, AB T2P5G8Off Market
- C$1,250,0002 bd2 ba1.3k sqft738 SE 1st Ave SW #508, Calgary, AB T2P5G8For Sale
- C$1,095,0002 bd2 ba1.3k sqft738 1st Ave SW #807, Calgary, AB T2P5G8For Sale
Similar homes
- C$848,9002 bd2 ba928 sqft738 SE 1st Ave SW #1101, Calgary, AB T2P 5G8For SaleMLS ID #A2334384, Amy Long, Associate, Re/Max Realty Professionals. courtesy of Pillar9 System
- C$844,9002 bd2 ba950 sqft738 E 1st Ave SW #701, Calgary, AB T2P 5G8For SaleMLS ID #A2329435, Kristina Dominguez, Associate, Re/Max First. courtesy of Pillar9 System
- C$415,0002 bd2 ba1k sqft804 S 3rd Ave SW #804, Calgary, AB T2P 0G9For Sale
 MLS ID #A2335970, Helena Berman, Associate, First Place Realty. courtesy of Pillar9 System
 - C$750,0002 bd2 ba895 sqft121 15th St NW, Calgary, AB T2N 2A8For Sale
 Century 21 Canada
 - C$1,000,0003 bd3 ba1.4k sqft1107 N Gladstone Rd NW #1004, Calgary, AB T2N 3T1For SaleMLS ID #A2337284, Corinne Poffenroth, Associate, Sotheby's International Realty Canada. courtesy of Pillar9 System
- C$524,9902 bd2 ba833 sqft1010 6th St SW #1402, Calgary, AB T2R 1B4For SaleMLS ID #A2293188, Anna King, Associate, Re/Max West Real Estate. courtesy of Pillar9 System
- C$1,095,0002 bd2 ba1.3k sqft738 1st Ave SW #807, Calgary, AB T2P 5G8For SaleMLS ID #A2321771, Jordan Kroschinsky, Associate, Unison Realty Group Ltd.. courtesy of Pillar9 System
- C$449,9002 bd2 ba1.3k sqft1088 6th Ave SW #102, Calgary, AB T2P 5N3For SaleMLS ID #A2338647, Caroline Bereznicki, Associate, Charles. courtesy of Pillar9 System
- C$749,8003 bd3 ba803 sqft1012 SE 1st Ave NW, Calgary, AB T2N 0A7For SaleMLS ID #A2336755, Ali Mawani, Associate, Cir Realty. courtesy of Pillar9 System
- C$899,9002 bd2 ba1.1k sqft118 NE Waterfront Ct SW #901, Calgary, AB T2P 1K8For SaleMLS ID #A2332110, Chase Olsen, Associate, Re/Max First. courtesy of Pillar9 System
- C$925,0003 bd2 ba810 sqft1312 4th St NW, Calgary, AB T2M 2Y7For SaleCentury 21 Canada
- C$725,0002 bd2 ba1.2k sqft817 SE 15th Ave SW #2101, Calgary, AB T2R 0H8For SaleMLS ID #A2335843, Sally Krulis, Associate, Re/Max House Of Real Estate. courtesy of Pillar9 System
- C$458,0002 bd2 ba780 sqft310 S 12th Ave SW #505, Calgary, AB T2R 1B5For SaleMLS ID #A2333956, Jim Chen, Associate, Top Producer Realty And Property Management. courtesy of Pillar9 System
- C$845,0002 bd2 ba975 sqft924 W 7a St NW, Calgary, AB T2M 3J3For SaleMLS ID #A2334450, Joanna Barstad, Associate, Royal Lepage Benchmark. courtesy of Pillar9 System
- C$538,0002 bd2 ba1k sqft888 N 4th Ave SW #1404, Calgary, AB T2P 0V2For SaleMLS ID #A2332537, Arron Kaura, Associate, Re/Max First. courtesy of Pillar9 System
- C$739,0003 bd1 ba951 sqft813 3rd Ave NW, Calgary, AB T2N 0J5For SaleMLS ID #A2337057, Matthew Kennedy, Associate, Charles. courtesy of Pillar9 System
- C$749,0002 bd2 ba895 sqft1107 N Gladstone Rd NW #310, Calgary, AB T2N 3T1For SaleMLS ID #A2315932, Christina Burnside, Associate, Real Broker. courtesy of Pillar9 System
- C$509,0002 bd2 ba902 sqft901 N 10th Ave SW #2206, Calgary, AB T2R 0B5For SaleMLS ID #A2336311, Ben Pinckney, Associate, Re/Max House Of Real Estate. courtesy of Pillar9 System
- C$799,9992 bd2 ba1.2k sqft434 S Memorial Dr NW, Calgary, AB T2N 3C3For SaleMLS ID #A2328529, Jay Patel, Associate, Re/Max Complete Realty. courtesy of Pillar9 System
- C$699,9002 bd2 ba1.2k sqft817 N 15th Ave SW #1900, Calgary, AB T2R 0H8For SaleMLS ID #A2335575, Sally Krulis, Associate, Re/Max House Of Real Estate. courtesy of Pillar9 System
