Hurry for this rare opportunity to own a 3-bedroom townhome at Bella Citta in the heart of Bridgeland, perfectly positioned directly across from Murdoch Park. This south-facing home is filled with natural light and offers the privacy, two outdoor spaces and functionality that can be difficult to find in inner-city condo living. The main floor features 9' ceilings, a bright living room with gas fireplace and park views, plus a spacious kitchen updated with quartz countertops and added cabinetry/storage. The kitchen flows into the dining area with access to the rear patio and gas BBQ hookup, while the front patio provides a second outdoor space. A half bathroom completes the main level. Upstairs are three large bedrooms, a den, two full bathrooms and in-suite laundry. The generous primary bedroom overlooks Murdoch Park and features two closets with built-in storage, plus a versatile den ideal for an office, nursery, dressing room, sitting area or additional storage. The ensuite includes dual sinks, soaker tub, separate shower and in-floor heat, while one secondary bedroom also features a walk-in closet. The home includes secure underground parking, a separate storage locker and resident wash bay. Many updates and renovations have been completed in the past three years, including new flooring, all new appliances including washer and dryer, quartz countertops and kitchen sink, fresh paint, updated trim, built-in pantry/storage, fixtures and additional finishing touches throughout. The location is exceptional, walk across the street to Murdoch Park, around the corner to 1st Avenue NE for restaurants, cafés, local shops and everyday amenities, or easily access the Bridgeland/Memorial LRT, Bow River pathway system and Calgary Zoo. Downtown is in sight, yet the setting remains peaceful, green and residential. This is truly a rare opportunity so book your private viewing today!
For sale
C$584,900
830 S Centre Ave NE #113, Calgary, AB T2E 9C3
3beds
1,415sqft
Townhouse
Built in 2005
-- sqft lot
$-- Zestimate®
C$413/sqft
C$1,070/mo HOA
What's special
Two outdoor spacesThree large bedroomsIn-suite laundryNew flooring
- 18 hours |
- 15 |
- 0 |
Zillow last checked:
Listing updated:
Listed by:
Matt Halladay, Associate,
Real Estate Professionals Inc.
Source: courtesy of Pillar9 System,MLS®#: A2340427 Originating MLS®#: Calgary
Originating MLS®#: CalgaryFacts & features
Interior
Bedrooms & bathrooms
- Bedrooms: 3
- Bathrooms: 3
- Full bathrooms: 2
- 1/2 bathrooms: 1
Other
- Level: Second
- Dimensions: 14`10" x 12`9"
Bedroom
- Level: Second
- Dimensions: 10`6" x 14`8"
Bedroom
- Level: Second
- Dimensions: 11`8" x 10`6"
Other
- Level: Main
- Dimensions: 3`0" x 7`6"
Other
- Level: Second
- Dimensions: 7`9" x 7`11"
Den
- Level: Second
- Dimensions: 7`9" x 7`6"
Dining room
- Level: Main
- Dimensions: 10`8" x 7`0"
Kitchen
- Level: Main
- Dimensions: 11`0" x 14`8"
Living room
- Level: Main
- Dimensions: 11`0" x 20`1"
Heating
- Radiant Floor
Cooling
- None
Appliances
- Included: Electric Range, Microwave, Microwave Hood Fan, Oven, Refrigerator, Washer/Dryer Stacked
- Laundry: In Unit
Features
- Quartz Counters, See Remarks, Separate Entrance, Soaking Tub, Storage
- Flooring: Tile
- Windows: Window Coverings
- Basement: None
- Number of fireplaces: 1
- Fireplace features: Gas
- Common walls with other units/homes: 2+ Common Walls
Interior area
- Total interior livable area: 1,415 sqft
- Finished area above ground: 1,415
Video & virtual tour
Property
Parking
- Total spaces: 1
- Parking features: Assigned, Heated Garage, Parkade, Underground
Features
- Levels: Two,2 Storey
- Stories: 4
- Patio & porch: Front Porch, Patio, Rear Porch, See Remarks
- Exterior features: Courtyard, Other, Private Entrance
- Fencing: None
Lot
- Features: Back Lane, Backs on to Park/Green Space, Other, Street Lighting
Details
- Zoning: DC (pre 1P2007)
Construction
Type & style
- Home type: Townhouse
- Property subtype: Townhouse
Materials
- Brick, Wood Frame
- Foundation: Concrete Perimeter
- Roof: Tar/Gravel
Condition
- New construction: No
- Year built: 2005
Community & HOA
Community
- Features: Other, Park, Playground, Sidewalks, Street Lights, Tennis Court(s)
- Subdivision: Bridgeland/Riverside
HOA
- Has HOA: Yes
- Amenities included: Elevator(s), Other, Parking, Secured Parking, Trash
- Services included: Amenities of HOA/Condo, Common Area Maintenance, Gas, Insurance, Maintenance Grounds, Professional Management, Reserve Fund Contributions, Sewer, Snow Removal, Trash, Water
- HOA fee: C$1,070 monthly
Location
- Region: Calgary
Financial & listing details
- Price per square foot: C$413/sqft
- Date on market: 8/27/2026
- Inclusions: N/A
Price history
Price history is unavailable.
Public tax history
Tax history is unavailable.
Climate risks
Neighborhood: Bridgeland
Nearby schools
GreatSchools rating
No schools nearby
We couldn't find any schools near this home.
- C$309,0002 bd1 ba811 sqft830 E Centre Ave NE #204, Calgary, AB T2E9C3For Sale

- C$315,8882 bd1 ba684 sqft880 W Centre Ave NE #405, Calgary, AB T2E9C3For Sale

- C$--2 bd2 ba1.3k sqft830 Centre Ave NE #407, Calgary, AB T2E9C3Off Market
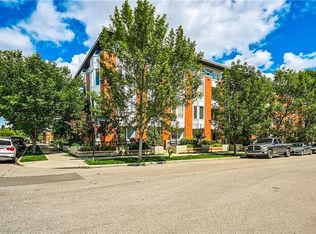
- C$309,0002 bd1 ba811 sqft830 Centre Ave NE #204, Calgary, AB T2E9C3For Sale

- C$459,9002 bd3 ba1.2k sqft116 E 7a St NE #201, Calgary, AB T2E0C4For Sale
- C$469,9002 bd3 ba1.1k sqft118 8th St NE #213, Calgary, AB T2E1M2For Sale
- C$369,0002 bd2 ba875 sqft910 W Centre Ave NE #229, Calgary, AB T2E9C7For Sale
- C$325,0001 bd1 ba600 sqft930 S Centre Ave NE #310, Calgary, AB T2E9C8For Sale
Similar homes
- C$569,0003 bd4 ba1.4k sqft821 E McDougall Rd NE #2, Calgary, AB T2E 5A2For Sale
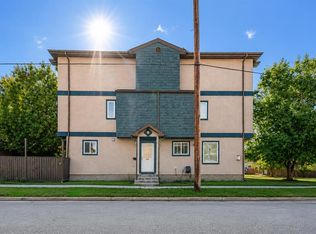 MLS ID #A2337266, Mathew Said Morley, Associate, Re/Max First. courtesy of Pillar9 System
 - C$575,0002 bd2 ba975 sqft38 SW 9th St NE #415, Calgary, AB T2E 7X9For Sale
 MLS ID #A2338851, Iryna Rybchynska, Associate, Real Broker. courtesy of Pillar9 System
 - C$599,9002 bd3 ba1.2k sqft28 S McDougall Ct NE #118, Calgary, AB T2E 7H4For Sale
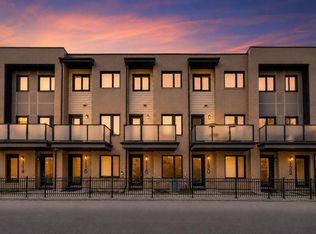 MLS ID #A2334309, Blair Legault, Associate, Re/Max Landan Real Estate. courtesy of Pillar9 System
 - C$459,9002 bd3 ba1.2k sqft116 E 7a St NE #201, Calgary, AB T2E 0C4For Sale
 MLS ID #A2318662, Blair Legault, Associate, Re/Max Landan Real Estate. courtesy of Pillar9 System
 - C$514,9993 bd3 ba1.2k sqft435 N 13th Ave NE #2, Calgary, AB T2E 1C3For SaleMLS ID #A2336572, Dominic Afonso, Associate, Royal Lepage Benchmark. courtesy of Pillar9 System
- C$574,9002 bd2 ba1.2k sqft433 11th Ave SE #803, Calgary, AB T2G 0C7For SaleMLS ID #A2337695, Morris Tkachuk, Associate Broker, 2% Realty. courtesy of Pillar9 System
- C$549,9992 bd2 ba1.2k sqft1010 S Centre Ave NE #402, Calgary, AB T2E 9C4For SaleMLS ID #A2326113, Zee Zebian, Associate, Re/Max House Of Real Estate. courtesy of Pillar9 System
- C$675,0003 bd1 ba1.1k sqft211 E 7th St NE, Calgary, AB T2E 4C1For SaleMLS ID #A2337953, Juan Coltrinari, Associate, Cir Realty. courtesy of Pillar9 System
- C$469,9002 bd3 ba1.1k sqft118 S 8th St NE #213, Calgary, AB T2E 1M2For SaleMLS ID #A2326902, Alicia Ryan, Associate, Century 21 Bamber Realty Ltd.. courtesy of Pillar9 System
- C$460,0002 bd2 ba902 sqft519 E Riverfront Ave SE #205, Calgary, AB T2G 1K6For SaleMLS ID #A2340561, Derek Chevrefils, Associate, 2% Realty. courtesy of Pillar9 System
- C$518,8002 bd3 ba1.4k sqft554 Riverfront Ave SE, Calgary, AB T2G 0C2For SaleMLS ID #A2325816, Ryan Guanlao, Associate, Maxwell Canyon Creek. courtesy of Pillar9 System
- C$824,8883 bd1 ba954 sqft1021 N Drury Ave NE, Calgary, AB T2E 0M3For SaleMLS ID #A2340052, Trung Bien, Associate, Exp Realty. courtesy of Pillar9 System
- C$599,9002 bd2 ba1.6k sqft320 W Meredith Rd NE #302, Calgary, AB T2E 5A6For SaleMLS ID #A2329102, Jamie Pinfold, Associate, Century 21 Bamber Realty Ltd.. courtesy of Pillar9 System
- C$599,9002 bd2 ba1.6k sqft320 Meredith Rd NE #302, Calgary, AB T2E 5A6For SaleCentury 21 Canada
- C$680,0003 bd2 ba876 sqft429 E 10th St NE, Calgary, AB T2E 4M2For SaleMLS ID #A2336249, Keith Obleman, Associate, Maxwell Capital Realty. courtesy of Pillar9 System
- C$769,9003 bd5 ba1.6k sqft1103 E 4th St NE, Calgary, AB T2E 3S1For SaleMLS ID #A2335938, Nina Jirjis, Associate, Maxwell Capital Realty. courtesy of Pillar9 System
- C$599,9003 bd2 ba715 sqft1212 NW Bantry St NE, Calgary, AB T2E 5E7For SaleMLS ID #A2323963, Max Mills-Zikmund, Associate, Lpt Realty. courtesy of Pillar9 System
- C$679,9002 bd2 ba1.1k sqft950 S Centre Ave NE #619, Calgary, AB T2E 0P3For SaleMLS ID #A2330292, Adil Thobani, Associate, The Real Estate District. courtesy of Pillar9 System
- C$389,0002 bd2 ba1.2k sqft643 N 4th Ave NE #8, Calgary, AB T2E 0J9For SaleMLS ID #A2337700, Hamayun Akbar, Associate, Bluepoint Real Estate Services. courtesy of Pillar9 System
- C$469,9002 bd3 ba1.1k sqft118 8th St NE #213, Calgary, AB T2E 1M2For SaleCentury 21 Canada
