A RARE OPPORTUNITY! This exceptionally well-maintained home is ready for a new family looking to add their own style — or for an investor/renovator who recognizes the potential! The important things have been well cared for; what’s needed here is primarily cosmetic updating, and at this price, there’s plenty of room to make it your own. Outside, you’ll find a DOUBLE FRONT ATTACHED GARAGE and a MASSIVE SOUTH-FACING BACKYARD w/loads of room for the kids to play, vegetable garden, and an amazing setting for summer BBQs and backyard fun. Better yet, there’s very little to worry about on the exterior — the paint is in excellent condition, the roof was replaced in 2016 with 35-year shingles, Gienow windows were installed in 2013 (with the exception of the dining room & main floor bedrm), the hot water tank was replaced in 2020 and a new garage door was installed in 2018. This classic 2-storey offers 1,650 sq. ft. with 4 bedrooms — 3 upstairs and 1 on the main floor. The current owners combined bedrooms 2 & 3 to create one large bedroom, but will restore the space back to two separate bedrooms at their cost if the new owners prefer the original 3-bedroom-up configuration. The L-shaped living/dining room features large windows that fill the space with natural light and offers plenty of room for family gatherings and holiday dinners. The kitchen provides an abundance of cabinetry and counter space, a pantry and a beautiful bump out window overlooking the sunny backyard. The family room is generously sized and features a wet bar, wood-burning fireplace with gas assist and patio doors leading to the backyard patio. Downstairs, the developed lower level offers a HUGE rec room complete with a 5' x 10' pool table, plus a den/office/hobby area currently featuring a dry sauna and shower. There is tremendous potential here to update at your own pace, add your personal touches and build equity along the way! ABOUT DEER RUN... One of south Calgary’s best-kept secrets! Tucked alongside Fish Creek Provincial Park, this established, family-friendly community puts an incredible amount of recreation right at your doorstep — Sikome Lake, the Bow River and its renowned fly fishing, Hull’s Wood, The Ranche and Annie’s Cafe. Deer Run Elementary is just a stone’s throw away, allowing the kids to walk to school and grow up playing with the same friends they see in the classroom. Soccer fields, baseball diamonds, tennis courts, playgrounds and walking paths are all nearby, with junior high just up the road in Deer Ridge. The active Deer Run Community Association offers year-round programming, before & after school care, squash courts, a skate park, winter ice rink and more. Best of all, this is still the kind of neighborhood where people go for an evening walk and say hello to their neighbors. With numerous entrances into Fish Creek Park, you can head out for an incredible nature walk and make a quick stop at Annie’s for an ice cream cone or some fresh-baked goodies on the way h
For sale
C$579,900
8 N Deerbow Cir SE, Calgary, AB T2J 6J2
4beds
1,648sqft
Single Family Residence
Built in 1981
6,098 Square Feet Lot
$-- Zestimate®
C$352/sqft
C$-- HOA
What's special
Double front attached garageMassive south-facing backyardWet barDry sauna and shower
- 11 hours |
- 13 |
- 2 |
Zillow last checked:
Listing updated:
Listed by:
Ian Porter, Associate,
Cir Realty,
Jan Graham, Associate,
Cir Realty
Source: courtesy of Pillar9 System,MLS®#: A2340301 Originating MLS®#: Calgary
Originating MLS®#: CalgaryFacts & features
Interior
Bedrooms & bathrooms
- Bedrooms: 4
- Bathrooms: 4
- Full bathrooms: 2
- 1/2 bathrooms: 2
Bedroom
- Level: Main
- Dimensions: 10`1" x 8`0"
Other
- Level: Second
- Dimensions: 13`7" x 11`0"
Bedroom
- Level: Second
- Dimensions: 10`9" x 10`0"
Bedroom
- Level: Second
- Dimensions: 10`5" x 8`7"
Other
- Level: Main
- Dimensions: 5`2" x 4`0"
Other
- Level: Second
- Dimensions: 7`2" x 5`10"
Other
- Level: Basement
- Dimensions: 2`7" x 3`8"
Other
- Level: Second
- Dimensions: 8`8" x 7`0"
Den
- Level: Basement
- Dimensions: 15`4" x 9`8"
Dining room
- Level: Main
- Dimensions: 14`6" x 8`7"
Family room
- Level: Main
- Dimensions: 18`2" x 13`5"
Game room
- Level: Basement
- Dimensions: 26`0" x 17`5"
Kitchen
- Level: Main
- Dimensions: 14`6" x 9`9"
Laundry
- Level: Basement
- Dimensions: 12`8" x 8`7"
Living room
- Level: Main
- Dimensions: 18`10" x 14`2"
Storage
- Level: Basement
- Dimensions: 4`5" x 4`5"
Workshop
- Level: Basement
- Dimensions: 15`6" x 14`11"
Heating
- Forced Air
Cooling
- None
Appliances
- Included: Dishwasher, Dryer, Refrigerator, See Remarks, Stove(s), Washer
- Laundry: In Basement, Laundry Room
Features
- Laminate Counters, Sauna, See Remarks, Storage
- Flooring: Carpet, Tile
- Basement: Full
- Number of fireplaces: 1
- Fireplace features: Brick Facing, Family Room, Mixed
Interior area
- Total interior livable area: 1,648 sqft
- Finished area above ground: 1,611
- Finished area below ground: 510
Property
Parking
- Total spaces: 4
- Parking features: Double Garage Attached
- Attached garage spaces: 2
Features
- Levels: Two,2 Storey
- Stories: 1
- Patio & porch: Front Porch, Patio, See Remarks
- Exterior features: Garden, Private Yard
- Fencing: Fenced
- Frontage length: 14.88M 48`10"
Lot
- Size: 6,098 Square Feet
- Features: Front Yard, Garden, Low Maintenance Landscape, Private, Rectangular Lot, See Remarks
Details
- Parcel number: 112169338
- Zoning: R-CG
Construction
Type & style
- Home type: SingleFamily
- Property subtype: Single Family Residence
Materials
- Wood Frame
- Foundation: Concrete Perimeter
- Roof: Asphalt Shingle
Condition
- New construction: No
- Year built: 1981
Community & HOA
Community
- Features: Fishing, Park, Playground, Sidewalks, Street Lights
- Subdivision: Deer Run
HOA
- Has HOA: No
Location
- Region: Calgary
Financial & listing details
- Price per square foot: C$352/sqft
- Date on market: 8/27/2026
- Inclusions: 5 x 10 pool table, side yard shed, downstairs freezer and beer fridge
Price history
Price history is unavailable.
Public tax history
Tax history is unavailable.
Climate risks
Neighborhood: Deer Run
Nearby schools
GreatSchools rating
No schools nearby
We couldn't find any schools near this home.
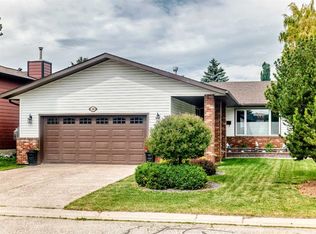
- C$704,0005 bd3 ba1.4k sqft39 E Deer Run Pl SE, Calgary, AB T2J5R2For Sale
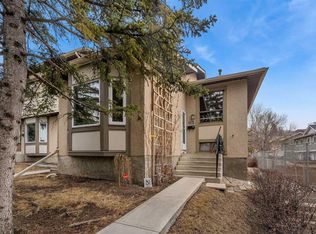
- C$344,9003 bd2 ba1k sqft14736 S Deerfield Dr SE #14, Calgary, AB T2J5Y1For Sale

- C$299,9002 bd1 ba829 sqft115 SW Deerfield Dr SE, Calgary, AB T2J6T9For Sale
- C$349,9003 bd2 ba793 sqft189 S Deerfield Ter SE, Calgary, AB T2J6V2For Sale

- C$350,0003 bd2 ba1k sqft91 SW Deerfield Dr SE, Calgary, AB T2J6T9For Sale
- C$1,235,0004 bd3 ba1.4k sqft260 NE Parkview Pl SE, Calgary, AB T2J4W6For Sale
- C$---- bd1 ba-- sqft44 Deer Lane Close SE #1562291, Calgary, AB T2J5X7Off Market
- C$--2 bd1 ba-- sqft44 Deer Lane Close SE #1551892, Calgary, AB T2J5X7Off Market
Similar homes
- C$575,0003 bd3 ba2k sqft2604 W Deer Side Dr SE, Calgary, AB T2J 6A3For Sale
 MLS ID #A2339207, Justin Havre, Associate, Exp Realty. courtesy of Pillar9 System
 - C$688,0004 bd3 ba1.1k sqft1307 E Lake Ontario Dr SE, Calgary, AB T2J 4X9For Sale
 MLS ID #A2340306, Jamie Newton, Associate, Re/Max First. courtesy of Pillar9 System
 - C$789,9004 bd3 ba1.8k sqft75 E Deerbrook Rd SE, Calgary, AB T2J 6G5For Sale
 MLS ID #A2340254, Sahil Chhabra, Associate, Exp Realty. courtesy of Pillar9 System
 - C$595,0003 bd4 ba1.5k sqft14954 W Mount McKenzie Dr SE, Calgary, AB T2Z 2L4For Sale
 MLS ID #A2339210, Jenny Mayhew, Associate Broker, 2% Realty. courtesy of Pillar9 System
 - C$599,9004 bd3 ba1.2k sqft196 E Suncrest Way SE, Calgary, AB T2X 1W4For SaleMLS ID #A2338459, Belinda Parkes, Associate, Re/Max House Of Real Estate. courtesy of Pillar9 System
- C$600,0005 bd2 ba1k sqft179 NE Deer Ridge Way SE, Calgary, AB T2J 5Y8For SaleMLS ID #A2334224, Ryan Suh, Associate, Ko Realty Ltd.. courtesy of Pillar9 System
- C$589,9004 bd3 ba1k sqft439 E Queen Charlotte Dr SE, Calgary, AB T2J 4H2For SaleMLS ID #A2337065, Laurie Williamson, Associate, Century 21 Bamber Realty Ltd.. courtesy of Pillar9 System
- C$649,9004 bd3 ba1.3k sqft13704 NW Deer Run Blvd SE, Calgary, AB T2J 6P1For SaleMLS ID #A2336984, Colby Chahley, Associate, Apollo Realty Advisors. courtesy of Pillar9 System
- C$589,8006 bd3 ba1.2k sqft123 E Sunmills Pl SW, Calgary, AB T2X 2R1For SaleMLS ID #A2338963, Casey Patel, Associate, Royal Lepage Blue Sky. courtesy of Pillar9 System
- C$685,0003 bd3 ba1.3k sqft365 N Sunmills Dr SE, Calgary, AB T2X 2T5For SaleMLS ID #A2340224, Jordan Huntrods, Associate, Maxwell Devonshire Realty. courtesy of Pillar9 System
- C$565,9003 bd2 ba1.2k sqft207 NW Deer Ridge Way SE, Calgary, AB T2J 5Y8For SaleMLS ID #A2334120, Gordon Chow, Associate, Homecare Realty Ltd.. courtesy of Pillar9 System
- C$575,0004 bd3 ba1.5k sqft359 E Mount Apex Grn SE, Calgary, AB T2Z 3B8For SaleMLS ID #A2335425, Darya Pfund, Broker, Easy List Realty. courtesy of Pillar9 System
- C$679,0004 bd2 ba1k sqft116 SW McKerrell Close SE, Calgary, AB T2Z 1M2For SaleMLS ID #A2339598, Karissa Freund, Associate, Rhinorealty. courtesy of Pillar9 System
- C$579,9004 bd2 ba1.4k sqft52 N Mount Aberdeen Cir SE, Calgary, AB T2Z 3H1For SaleMLS ID #A2330904, Marc Serrurier, Associate, Beck Real Estate Ltd.. courtesy of Pillar9 System
- C$599,9004 bd3 ba1.5k sqft250 E Mount Lorette Close SE, Calgary, AB T2Z 2L6For SaleMLS ID #A2322246, Ryan Phelan, Associate, Re/Max Complete Realty. courtesy of Pillar9 System
- C$599,9992 bd3 ba1.2k sqft8 E Sunlake Close SE, Calgary, AB T2X 3H2For SaleMLS ID #A2338134, Christine Garrett, Associate, Maxwell Canyon Creek. courtesy of Pillar9 System
- C$704,0005 bd3 ba1.4k sqft39 E Deer Run Pl SE, Calgary, AB T2J 5R2For SaleMLS ID #A2327207, Cheryl Donnelly, Associate, Cir Realty. courtesy of Pillar9 System
- C$699,9003 bd3 ba1.2k sqft165 N Douglasview Rise SE, Calgary, AB T2Z 2H8For SaleMLS ID #A2339753, Tod Hall, Associate, Real Broker. courtesy of Pillar9 System
- C$639,9004 bd3 ba1.3k sqft731 N Queensland Dr SE, Calgary, AB T2J 4S8For SaleMLS ID #A2334302, Jamie Giszas, Associate, Maxwell Capital Realty. courtesy of Pillar9 System
- C$579,9004 bd2 ba945 sqft20 N McKinley Rd SE, Calgary, AB T2Z 1T6For SaleMLS ID #A2327712, Allan Smit, Associate, Cir Realty. courtesy of Pillar9 System
