Opportunity awaits here in Deer Run Estates. Situated in one of Calgary's most desirable natural settings, this property offers the rare combination of potential, privacy, and location. Offering over 2,000 above grade square feet of living space , three spacious bedrooms, a double attached garage, this property presents an exciting opportunity to reimagine, personalize, and unlock it's full potential. Being able to enjoy the mature tree lined streets, Fish Creek Provincial Park just moments away, this is truly the opportunity of a lifetime. Close to schools, shopping, pathways, and major routes, Deer Run provides the perfect balance of peaceful community living and everyday convenience. A great location, a property full of potential, a chance to create something uniquely yours, this is the home you are looking for. With an oversized corner lot giving you a park style feel, you will not want to loose out on making this home yours. A rare opportunity to own in the estates, steps from Fish Creek Park, where everyone wants to be!
For sale
C$575,000
2604 W Deer Side Dr SE, Calgary, AB T2J 6A3
3beds
2,042sqft
Single Family Residence
Built in 1980
5,662 Square Feet Lot
$-- Zestimate®
C$282/sqft
C$-- HOA
What's special
Three spacious bedroomsDouble attached garageMature tree lined streets
- 12 hours |
- 12 |
- 3 |
Zillow last checked:
Listing updated:
Listed by:
Justin Havre, Associate,
Exp Realty,
Thomas Kelly, Associate,
Exp Realty
Source: courtesy of Pillar9 System,MLS®#: A2339207 Originating MLS®#: Calgary
Originating MLS®#: CalgaryFacts & features
Interior
Bedrooms & bathrooms
- Bedrooms: 3
- Bathrooms: 3
- Full bathrooms: 2
- 1/2 bathrooms: 1
Other
- Level: Upper
- Dimensions: 12`4" x 14`5"
Bedroom
- Level: Upper
- Dimensions: 9`2" x 11`1"
Bedroom
- Level: Upper
- Dimensions: 8`10" x 11`5"
Other
- Level: Main
- Dimensions: 7`2" x 4`9"
Other
- Level: Upper
- Dimensions: 5`5" x 9`5"
Other
- Level: Upper
- Dimensions: 8`2" x 12`9"
Dining room
- Level: Main
- Dimensions: 11`3" x 12`1"
Other
- Level: Main
- Dimensions: 4`6" x 7`10"
Flex space
- Level: Main
- Dimensions: 11`5" x 13`8"
Kitchen
- Level: Main
- Dimensions: 8`2" x 12`6"
Laundry
- Level: Main
- Dimensions: 7`10" x 8`2"
Living room
- Level: Main
- Dimensions: 13`8" x 15`9"
Heating
- Fireplace(s), Floor Furnace
Cooling
- Central Air
Appliances
- Included: Built-In Range, Convection Oven, Dishwasher, Dryer, Refrigerator, Washer
- Laundry: Main Level
Features
- Bathroom Rough-in
- Flooring: Carpet, Linoleum
- Basement: Full
- Number of fireplaces: 2
- Fireplace features: Brick Facing, Wood Burning
Interior area
- Total interior livable area: 2,042 sqft
Property
Parking
- Total spaces: 4
- Parking features: Double Garage Attached
- Attached garage spaces: 2
Features
- Levels: Two,2 Storey
- Stories: 1
- Patio & porch: Deck
- Exterior features: Garden, Other
- Fencing: Partial
- Frontage length: 14.78M 48`6"
Lot
- Size: 5,662 Square Feet
- Features: Corner Lot, Lawn
Details
- Parcel number: 112615597
- Zoning: R-CG
Construction
Type & style
- Home type: SingleFamily
- Property subtype: Single Family Residence
Materials
- Brick, Wood Frame, Wood Siding
- Foundation: Concrete Perimeter
- Roof: Asphalt Shingle
Condition
- New construction: No
- Year built: 1980
Community & HOA
Community
- Features: Fishing, Park, Playground, Sidewalks, Street Lights
- Subdivision: Deer Run
HOA
- Has HOA: No
Location
- Region: Calgary
Financial & listing details
- Price per square foot: C$282/sqft
- Date on market: 8/27/2026
- Inclusions: Air conditioning unit, window coverings, washer, dryer, refrigerator, dishwasher
Price history
Price history is unavailable.
Public tax history
Tax history is unavailable.
Climate risks
Neighborhood: Deer Run
Nearby schools
GreatSchools rating
No schools nearby
We couldn't find any schools near this home.
- C$789,9004 bd3 ba1.8k sqft75 E Deerbrook Rd SE, Calgary, AB T2J6G5For Sale

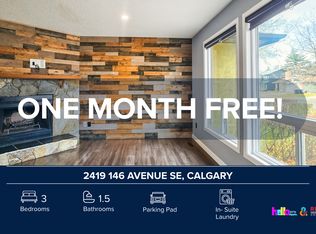
- C$--3 bd2 ba1.1k sqft2419 146th Ave SE, Calgary, AB T2J5Y9Off Market
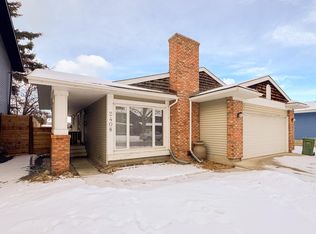
- C$--4 bd3 ba2k sqft2408 146th Ave SE, Calgary, AB T2J5X6Off Market
- C$939,0005 bd4 ba2.5k sqft46 S Mountain Park Dr SE, Calgary, AB T2Z1P4For Sale

- C$704,0005 bd3 ba1.4k sqft39 E Deer Run Pl SE, Calgary, AB T2J5R2For Sale
- C$---- bd1 ba-- sqft44 Deer Lane Close SE #1562291, Calgary, AB T2J5X7Off Market
- C$--2 bd1 ba-- sqft44 Deer Lane Close SE #1551892, Calgary, AB T2J5X7Off Market
- C$--2 bd1 ba-- sqft44 Deer Lane Close SE #BASEMENT, Calgary, AB T2J5X7Off Market
Similar homes
- C$579,9004 bd4 ba1.6k sqft8 N Deerbow Cir SE, Calgary, AB T2J 6J2For Sale
 MLS ID #A2340301, Ian Porter, Associate, Cir Realty. courtesy of Pillar9 System
 - C$789,9004 bd3 ba1.8k sqft75 E Deerbrook Rd SE, Calgary, AB T2J 6G5For SaleMLS ID #A2340254, Sahil Chhabra, Associate, Exp Realty. courtesy of Pillar9 System
- C$595,0003 bd4 ba1.5k sqft14954 W Mount McKenzie Dr SE, Calgary, AB T2Z 2L4For Sale
 MLS ID #A2339210, Jenny Mayhew, Associate Broker, 2% Realty. courtesy of Pillar9 System
 - C$529,5003 bd3 ba1.3k sqft455 S Prestwick Cir SE, Calgary, AB T2Z 4P6For Sale
 MLS ID #A2340008, Kait Morris, Associate, Real Broker. courtesy of Pillar9 System
 - C$589,9003 bd3 ba1.2k sqft59 E Prestwick St SE, Calgary, AB T2Z 4S5For SaleMLS ID #A2339180, Shannon Johnstone, Associate, First Place Realty. courtesy of Pillar9 System
- C$539,9002 bd3 ba1.3k sqft15 N Prestwick Pl SE, Calgary, AB T2Z 4P4For SaleMLS ID #A2339912, Ernest Gardy, Associate, Re/Max House Of Real Estate. courtesy of Pillar9 System
- C$565,9003 bd2 ba1.2k sqft207 NW Deer Ridge Way SE, Calgary, AB T2J 5Y8For SaleMLS ID #A2334120, Gordon Chow, Associate, Homecare Realty Ltd.. courtesy of Pillar9 System
- C$699,9003 bd3 ba1.2k sqft165 N Douglasview Rise SE, Calgary, AB T2Z 2H8For SaleMLS ID #A2339753, Tod Hall, Associate, Real Broker. courtesy of Pillar9 System
- C$575,0004 bd3 ba1.5k sqft359 E Mount Apex Grn SE, Calgary, AB T2Z 3B8For SaleMLS ID #A2335425, Darya Pfund, Broker, Easy List Realty. courtesy of Pillar9 System
- C$535,0003 bd2 ba1.4k sqft880 W Prestwick Cir SE, Calgary, AB T2Z 4E4For SaleMLS ID #A2338827, Joel Anderson, Associate, Real Broker. courtesy of Pillar9 System
- C$600,0005 bd2 ba1k sqft179 NE Deer Ridge Way SE, Calgary, AB T2J 5Y8For SaleMLS ID #A2334224, Ryan Suh, Associate, Ko Realty Ltd.. courtesy of Pillar9 System
- C$589,9004 bd3 ba1k sqft439 E Queen Charlotte Dr SE, Calgary, AB T2J 4H2For SaleMLS ID #A2337065, Laurie Williamson, Associate, Century 21 Bamber Realty Ltd.. courtesy of Pillar9 System
- C$649,9004 bd3 ba1.3k sqft13704 NW Deer Run Blvd SE, Calgary, AB T2J 6P1For SaleMLS ID #A2336984, Colby Chahley, Associate, Apollo Realty Advisors. courtesy of Pillar9 System
- C$599,9004 bd3 ba1.5k sqft250 E Mount Lorette Close SE, Calgary, AB T2Z 2L6For SaleMLS ID #A2322246, Ryan Phelan, Associate, Re/Max Complete Realty. courtesy of Pillar9 System
- C$599,0004 bd4 ba1.5k sqft4446 S Elgin Ave SE, Calgary, AB T2Z 4W1For SaleMLS ID #A2339151, Victoria Dalgleish, Associate, Re/Max First. courtesy of Pillar9 System
- C$719,9004 bd4 ba2.1k sqft123 W Prestwick Mnr SE, Calgary, AB T2Z 4S7For SaleMLS ID #A2339337, Angelique Garcia, Associate, Cir Realty. courtesy of Pillar9 System
- C$605,0003 bd4 ba1.6k sqft134 N Prestwick Lndg SE, Calgary, AB T2Z 3S4For SaleMLS ID #A2329137, Chantel Gogowich, Associate, Cir Realty. courtesy of Pillar9 System
- C$579,9004 bd2 ba1.4k sqft52 N Mount Aberdeen Cir SE, Calgary, AB T2Z 3H1For SaleMLS ID #A2330904, Marc Serrurier, Associate, Beck Real Estate Ltd.. courtesy of Pillar9 System
- C$699,9004 bd4 ba1.7k sqft134 N Prestwick Ter SE, Calgary, AB T2Z 0H5For SaleMLS ID #A2339586, Murray Harris, Associate, Remax Innovations. courtesy of Pillar9 System
- C$749,9004 bd5 ba2.6k sqft15230 W Prestwick Blvd SE, Calgary, AB T2Z 3L4For SaleMLS ID #A2340048, Tamer Alhabbal, Associate, Cir Realty. courtesy of Pillar9 System
