EXCELLENT OPPORTUNITY in a highly desirable, FAMILY-FRIENDLY community! This spacious 4-level split offers outstanding versatility with a LEGAL SUITE, making it an ideal option for multi-generational living, an investment property, or a valuable mortgage helper. The upper suite is OVER 1,000 SQUARE FEET and is bright and inviting, WITH LARGE WINDOWS, HIGH CEILINGS, and a skylight that add to the open, airy feel of the main floor. The lovely kitchen features a tiled backsplash AND STAINLESS STEEL APPLIANCES, flowing easily into the dining area and spacious living room—perfect for everyday living and entertaining. Upstairs, the primary bedroom includes a walk-through dressing area with DOUBLE CLOSETS and convenient access to the cheater ensuite. TWO ADDITIONAL BEDROOMS complete the top level, offering plenty of room for family, guests, or a home office. The third and fourth levels make up the LEGAL SUITE with a COMPLETELY SEPARATE ENTRANCE and OVER 850 SQUARE FEET OF LIVING SPACE. The beautiful WHITE KITCHEN WITH STAINLESS APPLIANCES offers no compromise. The living area is huge and gives you lots of options to create your ideal space. The 4th level has a massive bedroom with a LARGE WINDOW making it light and bright a nice and spacious 3-piece bathroom. Outside, enjoy the HUGE SOUTH-FACING DECK—an ideal spot for relaxing, entertaining, and making the most of sunny days.The OVERSIZED DOUBLE GARAGE is a standout feature, complete with an OVERSIZED DOOR to accommodate larger vehicles or extra storage needs. Located close to schools, playgrounds, shopping, transit, walking trails, and with easy access to Deerfoot and Stoney Trail, this home delivers space, flexibility, and location in ONE FANTASTIC PACKAGE.
For sale
C$594,900
52 N Mount Aberdeen Cir SE, Calgary, AB T2Z 3H1
4beds
1,478sqft
Single Family Residence
Built in 1997
3,484 Square Feet Lot
$-- Zestimate®
C$402/sqft
C$-- HOA
What's special
Legal suiteBright and invitingLarge windowsHigh ceilingsLovely kitchenTiled backsplashStainless steel appliances
- 1 day |
- 31 |
- 3 |
Zillow last checked:
Listing updated:
Listed by:
Marc Serrurier, Associate,
Beck Real Estate Ltd.,
Natasha Serrurier, Broker,
Beck Real Estate Ltd.
Source: courtesy of Pillar9 System,MLS®#: A2330904 Originating MLS®#: Calgary
Originating MLS®#: CalgaryFacts & features
Interior
Bedrooms & bathrooms
- Bedrooms: 4
- Bathrooms: 2
- Full bathrooms: 2
Other
- Level: Upper
- Dimensions: 11`8" x 11`0"
Bedroom
- Level: Upper
- Dimensions: 9`2" x 8`11"
Bedroom
- Level: Upper
- Dimensions: 8`8" x 8`8"
Bedroom
- Level: Suite
- Dimensions: 21`0" x 11`9"
Other
- Level: Upper
- Dimensions: 7`11" x 5`0"
Other
- Level: Suite
- Dimensions: 9`4" x 9`3"
Dining room
- Level: Main
- Dimensions: 9`10" x 8`8"
Kitchen
- Level: Main
- Dimensions: 10`2" x 11`7"
Laundry
- Level: Main
- Dimensions: 5`3" x 3`6"
Living room
- Level: Main
- Dimensions: 13`9" x 12`10"
Other
- Level: Suite
- Dimensions: 18`2" x 14`0"
Heating
- Forced Air
Cooling
- None
Appliances
- Included: Dishwasher, Dryer, Electric Stove, Range Hood, Refrigerator, Washer
- Laundry: Lower Level, Main Level
Features
- Closet Organizers, No Smoking Home, Separate Entrance, Vaulted Ceiling(s)
- Flooring: Tile
- Windows: Window Coverings
- Basement: Full
- Has fireplace: No
Interior area
- Total interior livable area: 1,478 sqft
- Finished area above ground: 1,011
Property
Parking
- Total spaces: 2
- Parking features: Double Garage Detached
- Garage spaces: 2
Features
- Levels: 4 Level Split
- Stories: 1
- Patio & porch: Deck, Front Porch
- Exterior features: Other, Private Entrance
- Fencing: Fenced
- Frontage length: 10.31M 33`10"
Lot
- Size: 3,484 Square Feet
- Features: Back Lane, Rectangular Lot
Details
- Parcel number: 112170292
- Zoning: R-CG
Construction
Type & style
- Home type: SingleFamily
- Property subtype: Single Family Residence
Materials
- Wood Frame
- Foundation: Concrete Perimeter
- Roof: Asphalt Shingle
Condition
- New construction: No
- Year built: 1997
Community & HOA
Community
- Features: Park, Playground
- Subdivision: McKenzie Lake
HOA
- Has HOA: No
Location
- Region: Calgary
Financial & listing details
- Price per square foot: C$402/sqft
- Date on market: 8/2/2026
- Inclusions: Lower level - dishwasher, stove, refrigerator, washer, dryer, window coverings
Marc Serrurier, Associate
Marc Serrurier, Associate
(403) 875-2869
By pressing Contact Agent, you agree that the real estate professional identified above may call/text you about your search, which may involve use of automated means and pre-recorded/artificial voices. You don't need to consent as a condition of buying any property, goods, or services. Message/data rates may apply. You also agree to our Terms of Use. Zillow does not endorse any real estate professionals. We may share information about your recent and future site activity with your agent to help them understand what you're looking for in a home.
Price history
Price history is unavailable.
Public tax history
Tax history is unavailable.
Climate risks
Neighborhood: Mckenzie Lake
Nearby schools
GreatSchools rating
No schools nearby
We couldn't find any schools near this home.
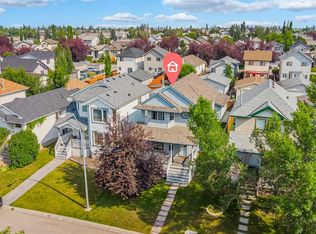
- C$579,0004 bd4 ba1.3k sqft61 S Mount Aberdeen Cir SE, Calgary, AB T2Z3H1For Sale
- C$525,0002 bd2 ba978 sqft336 NE Mount Aberdeen Close SE, Calgary, AB T2Z3N4For Sale

- C$639,0003 bd3 ba1.4k sqft31 N Mount Aberdeen Grv SE, Calgary, AB T2Z3N6For Sale

- C$749,0003 bd3 ba2k sqft210 N Mount Douglas Ct SE, Calgary, AB T2Z3J8For Sale
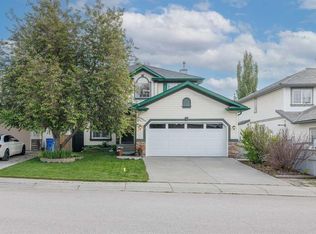
- C$639,9004 bd4 ba1.6k sqft813 Prestwick Cir SE, Calgary, AB T2Z4Y8For Sale
- C$1,849,0004 bd4 ba3.2k sqft85 E Mount Douglas Cir SE, Calgary, AB T2Z3P3For Sale
- C$--3 bd2 ba-- sqft125 Mount Douglas Mnr SE, Calgary, AB T2Z3C8Off Market
- C$599,9005 bd3 ba1.5k sqft117 NW Douglas Ridge Cir SE, Calgary, AB T2Z3C2For Sale
Similar homes
- C$645,0004 bd2 ba1.2k sqft4 S Arlington Bay SE, Calgary, AB T2H 2B2For Sale
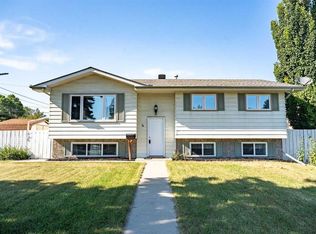 MLS ID #A2333064, Amie Droit, Associate, Real Broker. courtesy of Pillar9 System
 - C$620,0004 bd4 ba1.3k sqft173 N Copperfield Gdns SE, Calgary, AB T2Z 4C2For Sale
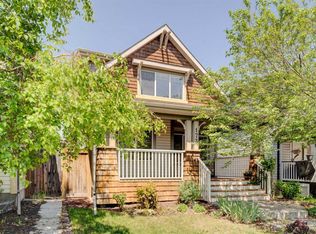 MLS ID #A2323793, Michael Hale, Associate, Exp Realty. courtesy of Pillar9 System
 - C$618,0005 bd3 ba1k sqft5820 S Rundlehorn Dr NE, Calgary, AB T1Y 2C3For Sale
 MLS ID #A2334146, Annie Thai, Associate, First Place Realty. courtesy of Pillar9 System
 - C$599,9003 bd4 ba1.6k sqft130 N Somerglen Way SW, Calgary, AB T2Y 4B2For Sale
 MLS ID #A2331916, Jim Li, Associate, Maxwell Capital Realty. courtesy of Pillar9 System
 - C$519,9004 bd3 ba1.1k sqft163 W Saddlemont Cres NE, Calgary, AB T3J 4R6For SaleMLS ID #A2333548, Marlyn David, Associate, Diamond Realty & Associates Ltd. courtesy of Pillar9 System
- C$650,0003 bd3 ba1.4k sqft7152 S Sierra Morena Blvd SW, Calgary, AB T3H 3G8For SaleMLS ID #A2330808, Abe Elhage, Associate, Lpt Realty. courtesy of Pillar9 System
- C$764,9007 bd5 ba1.7k sqft23 NW Prestwick Cv SE, Calgary, AB T2Z 3M3For SaleMLS ID #A2327965, Scott Merchant, Associate, Re/Max House Of Real Estate. courtesy of Pillar9 System
- C$559,9004 bd4 ba1.4k sqft289 W Taralake Ter NE, Calgary, AB T3J 0A1For SaleMLS ID #A2330826, Raman Chahal, Associate, Re/Max Crown. courtesy of Pillar9 System
- C$485,0004 bd3 ba1.1k sqft179 N Falshire Dr NE, Calgary, AB T3J 1P7For SaleMLS ID #A2333722, Annie Thai, Associate, First Place Realty. courtesy of Pillar9 System
- C$679,9005 bd4 ba1.6k sqft128 S Silverado Way SW, Calgary, AB T2X 0E9For SaleMLS ID #A2331536, Nick Barbu, Associate, Royal Lepage Benchmark. courtesy of Pillar9 System
- C$649,8006 bd4 ba2k sqft133 N Saddlecrest Grn NE, Calgary, AB T3J 5N6For SaleMLS ID #A2333786, Naseem Ahmad, Associate, Re/Max House Of Real Estate. courtesy of Pillar9 System
- C$699,9004 bd4 ba1.6k sqft30 S Somerside Mnr SW, Calgary, AB T2Y 3G5For SaleMLS ID #A2329298, Xiao Xia Li, Associate, Grand Realty. courtesy of Pillar9 System
- C$619,0005 bd3 ba1.3k sqft3429 N 19th Ave SE, Calgary, AB T2B 0A6For SaleMLS ID #A2328241, Bradley Krygier, Broker, Exclusive Home Sales (1973)ltd. courtesy of Pillar9 System
- C$530,0004 bd3 ba1.2k sqft169 E Everstone Dr SW, Calgary, AB T2Y 4P8For SaleMLS ID #A2332261, Evelyn Osemwegie, Associate, Urban-Realty.Ca. courtesy of Pillar9 System
- C$549,9994 bd3 ba1.6k sqft124 W Saddlecrest Blvd NE, Calgary, AB T3J 5E9For SaleMLS ID #A2331603, Rajbinder Dhahan, Associate, 2% Realty. courtesy of Pillar9 System
- C$574,9004 bd3 ba1.1k sqft376 Whitlock Way NE, Calgary, AB T1Y 5C7For SaleCentury 21 Canada
- C$574,9004 bd3 ba1.1k sqft376 N Whitlock Way NE, Calgary, AB T1Y 5C7For SaleMLS ID #A2325540, Clinton Willies, Associate, Century 21 Masters. courtesy of Pillar9 System
- C$519,9004 bd2 ba1k sqft227 N Manora Cres NE, Calgary, AB T2A 4S4For SaleMLS ID #A2331558, Adil Thobani, Associate, The Real Estate District. courtesy of Pillar9 System
- C$569,9995 bd3 ba1.1k sqft19 W Appletree Close SE, Calgary, AB T2A 7J1For SaleMLS ID #A2321710, Fahad Walayat, Associate, Prep Ultra Realty Ltd.. courtesy of Pillar9 System
- C$703,0004 bd4 ba2k sqft141 W Shannon Sq SW, Calgary, AB T2Y 4K3For SaleMLS ID #A2316094, Happe Dhillon, Associate, Re/Max Crown. courtesy of Pillar9 System
