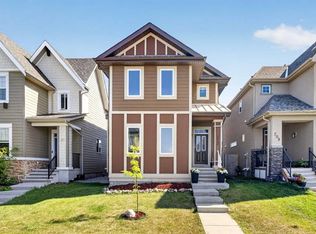
For more information, please click the "More Information" button. Welcome to this beautifully updated home that seamlessly combines modern style, high-tech convenience, and exceptional functionality! Over $70,000 invested recently. Step inside to discover a bright, open-concept living space filled with natural light, modern LED lighting, upgraded light fixtures, and brand-new laminate flooring and plush carpet throughout. The stunningly upgraded kitchen boasts sleek shaker cabinets, premium quartz countertops, and high-end GE Profile appliances—making it a chef’s dream. Both upper bathrooms have been thoughtfully refreshed with quartz counters, new shaker cabinetry, and custom tile showers with new bathtubs. The fully permitted developed basement offers incredible flexibility, featuring a cozy living area, a spacious bedroom equipped with a built-in office desk and egress window, custom shelving in the storage room, and a stylish bar complete with accent LED lighting. An additional partially finished basement bathroom with some rough-ins provides a great opportunity to complete a 3rd 3pc bathroom down the road. Packed with modern efficiency and smart tech, this home features two 8000 BTU smart AC/heat pump units, smart front/back locks, a smart doorbell, an Ecobee thermostat, tinted west-facing windows for energy control, and Cat 6 wiring on every floor for high-speed connectivity. Major peace-of-mind upgrades include completely replaced Poly-B piping, new downstairs windows, new front and rear exterior doors, a high-efficiency furnace (2018), and a roof replaced in 2017. Outside, enjoy outdoor living on the brand-new back patio and walkway. Parking is a breeze with two off-street spots and plenty of room to build your dream garage in the future. Unbeatable Location: Situated within walking distance to three neighborhood parks, schools, and extensive walking paths leading directly into Fish Creek Park (just 5 minutes away!). Enjoy ultimate convenience with the shopping and dining amenities of 130th Ave nearby, plus seamless commuting access via Deerfoot Trail and Stoney Trail (Ring Road). Don't miss out on this turnkey gem!
For sale
C$588,000
359 E Mount Apex Grn SE, Calgary, AB T2Z 3B8
4beds
1,563sqft
Single Family Residence
Built in 1997
3,920 Square Feet Lot
$-- Zestimate®
C$376/sqft
C$-- HOA
What's special
Beautifully updated homeModern led lightingUpgraded light fixturesStunningly upgraded kitchenSleek shaker cabinetsPremium quartz countertopsHigh-end ge profile appliances
- 16 hours |
- 5 |
- 0 |
Zillow last checked:
Listing updated:
Listed by:
Darya Pfund, Broker,
Easy List Realty
Source: courtesy of Pillar9 System,MLS®#: A2335425 Originating MLS®#: Calgary
Originating MLS®#: CalgaryFacts & features
Interior
Bedrooms & bathrooms
- Bedrooms: 4
- Bathrooms: 3
- Full bathrooms: 2
- 1/2 bathrooms: 1
Bedroom
- Level: Second
- Dimensions: 8`11" x 9`3"
Bedroom
- Level: Second
- Dimensions: 12`1" x 9`2"
Other
- Level: Second
- Dimensions: 11`8" x 16`0"
Bedroom
- Level: Basement
- Dimensions: 10`10" x 12`10"
Other
- Level: Main
- Dimensions: 4`3" x 5`3"
Other
- Level: Second
- Dimensions: 6`9" x 7`8"
Other
- Level: Second
- Dimensions: 8`11" x 5`0"
Breakfast nook
- Level: Main
- Dimensions: 8`11" x 8`5"
Dining room
- Level: Main
- Dimensions: 7`9" x 9`3"
Family room
- Level: Main
- Dimensions: 11`2" x 14`4"
Other
- Level: Basement
- Dimensions: 8`3" x 18`0"
Game room
- Level: Basement
- Dimensions: 11`2" x 13`3"
Kitchen
- Level: Main
- Dimensions: 9`0" x 10`1"
Living room
- Level: Main
- Dimensions: 12`0" x 10`2"
Office
- Level: Basement
- Dimensions: 7`2" x 7`5"
Heating
- Central, High Efficiency, Exhaust Fan, Forced Air, Natural Gas
Cooling
- ENERGY STAR Qualified Equipment, Other
Appliances
- Included: Built-In Oven, Electric Cooktop, Electric Oven, Electric Range, Electric Stove, ENERGY STAR Qualified Appliances, ENERGY STAR Qualified Dishwasher, ENERGY STAR Qualified Dryer, ENERGY STAR Qualified Refrigerator, ENERGY STAR Qualified Washer, Gas Water Heater, Microwave, Microwave Hood Fan, Range Hood, Water Purifier
- Laundry: Electric Dryer Hookup, In Basement, Washer Hookup
Features
- Bathroom Rough-in, Ceiling Fan(s), Chandelier, Dry Bar, High Ceilings, Low Flow Plumbing Fixtures, No Smoking Home, Pantry, Smart Home, Stone Counters, Walk-In Closet(s), Wired for Data
- Flooring: Carpet, Laminate, Linoleum, Tile
- Basement: Full
- Has fireplace: No
Interior area
- Total interior livable area: 1,563 sqft
- Finished area above ground: 1,563
- Finished area below ground: 742
Video & virtual tour
Property
Parking
- Total spaces: 2
- Parking features: Off Street, Parking Pad
- Has uncovered spaces: Yes
Features
- Levels: Two,2 Storey
- Stories: 1
- Patio & porch: Front Porch, Patio
- Exterior features: Lighting, Private Yard
- Fencing: Fenced
- Frontage length: 9.97M 32`9"
Lot
- Size: 3,920 Square Feet
- Features: Back Lane, Back Yard, Front Yard, Lawn, Level, Street Lighting
Details
- Parcel number: 112170240
- Zoning: R-CG
Construction
Type & style
- Home type: SingleFamily
- Property subtype: Single Family Residence
Materials
- Concrete, Vinyl Siding, Wood Frame
- Foundation: Concrete Perimeter
- Roof: Asphalt
Condition
- New construction: No
- Year built: 1997
Community & HOA
Community
- Features: Golf, Park, Playground, Sidewalks, Street Lights
- Subdivision: McKenzie Lake
HOA
- Has HOA: No
Location
- Region: Calgary
Financial & listing details
- Price per square foot: C$376/sqft
- Date on market: 8/6/2026
- Inclusions: Heater in basement bedroom, Shelves in basement utility room, Shoe storage and hanger at back door, Hangers behind door in upper bedroom and lower bedroom, Installed Blinds, Eco bee thermostat, Logi smart doorbell, 4 installed fans
D
Darya Pfund, Broker
(888) 323-1998
By pressing Contact Agent, you agree that the real estate professional identified above may call/text you about your search, which may involve use of automated means and pre-recorded/artificial voices. You don't need to consent as a condition of buying any property, goods, or services. Message/data rates may apply. You also agree to our Terms of Use. Zillow does not endorse any real estate professionals. We may share information about your recent and future site activity with your agent to help them understand what you're looking for in a home.
Price history
Price history is unavailable.
Public tax history
Tax history is unavailable.
Climate risks
Neighborhood: Mckenzie Lake
Nearby schools
GreatSchools rating
No schools nearby
We couldn't find any schools near this home.
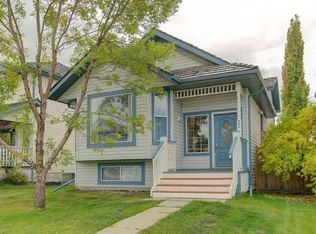
- C$594,9004 bd2 ba1.4k sqft52 N Mount Aberdeen Cir SE, Calgary, AB T2Z3H1For Sale
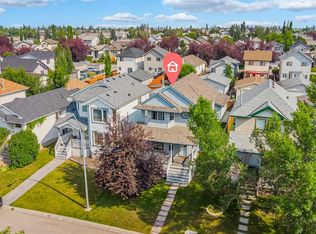
- C$579,0004 bd4 ba1.3k sqft61 S Mount Aberdeen Cir SE, Calgary, AB T2Z3H1For Sale
- C$525,0002 bd2 ba978 sqft336 NE Mount Aberdeen Close SE, Calgary, AB T2Z3N4For Sale

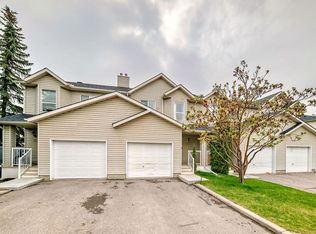
- C$--3 bd2 ba-- sqft125 Mount Douglas Mnr SE, Calgary, AB T2Z3C8Off Market
- C$749,0003 bd3 ba2k sqft210 N Mount Douglas Ct SE, Calgary, AB T2Z3J8For Sale
- C$639,0003 bd3 ba1.4k sqft31 N Mount Aberdeen Grv SE, Calgary, AB T2Z3N6For Sale
- C$1,849,0004 bd4 ba3.2k sqft85 E Mount Douglas Cir SE, Calgary, AB T2Z3P3For Sale
- C$639,9004 bd4 ba1.6k sqft813 Prestwick Cir SE, Calgary, AB T2Z4Y8For Sale
Similar homes
- C$659,9004 bd4 ba1.8k sqft101 N Douglas Ridge Cir SE, Calgary, AB T2Z 3B7For Sale
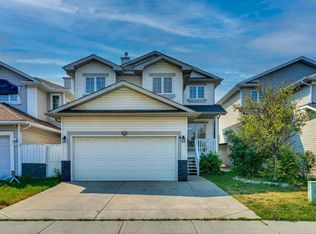 MLS ID #A2334564, Zully Merali, Associate, Re/Max Complete Realty. courtesy of Pillar9 System
 - C$579,0004 bd4 ba1.3k sqft61 S Mount Aberdeen Cir SE, Calgary, AB T2Z 3H1For SaleMLS ID #A2331640, Inkyu Hwang, Associate, Ko Realty Ltd.. courtesy of Pillar9 System
- C$624,9004 bd4 ba1.5k sqft213 N Mahogany Hts SE, Calgary, AB T3M 0X7For Sale
 MLS ID #A2334054, Danny James, Associate, Real Broker. courtesy of Pillar9 System
 - C$625,0004 bd4 ba1.4k sqft321 S Douglas Ridge Cir SE, Calgary, AB T2Z 3H5For Sale
 MLS ID #A2329893, Matt Burnham, Associate, Real Broker. courtesy of Pillar9 System
 - C$525,0002 bd2 ba978 sqft336 NE Mount Aberdeen Close SE, Calgary, AB T2Z 3N4For SaleMLS ID #A2332915, Marnie Campbell, Associate, Re/Max First. courtesy of Pillar9 System
- C$639,0003 bd3 ba1.4k sqft31 N Mount Aberdeen Grv SE, Calgary, AB T2Z 3N6For SaleMLS ID #A2331030, Sandra Roen, Associate, Cir Realty. courtesy of Pillar9 System
- C$665,0004 bd4 ba1.8k sqft161 W Douglasbank Way SE, Calgary, AB T2Z 1V7For SaleMLS ID #A2334341, Jamie Giszas, Associate, Maxwell Capital Realty. courtesy of Pillar9 System
- C$649,9004 bd2 ba1k sqft14904 W 1st St SE, Calgary, AB T2X 1A1For SaleMLS ID #A2335445, Nina Jiang, Associate, Homecare Realty Ltd.. courtesy of Pillar9 System
- C$619,0004 bd4 ba1.4k sqft60 NW Cranfield Park SE, Calgary, AB T3M 1B4For SaleMLS ID #A2331117, Matt Launhardt, Associate, The Real Estate District. courtesy of Pillar9 System
- C$569,9004 bd3 ba1.3k sqft119 N Bridlewood Cmn SW, Calgary, AB T2Y 3R8For SaleMLS ID #A2333559, Robby Khun Khun, Associate, Real Broker. courtesy of Pillar9 System
- C$674,9003 bd4 ba1.8k sqft5 Copperpond Line SE, Calgary, AB T2Z 0L2For SaleMLS ID #A2334963, Mitch Thompson, Associate, Century 21 Bravo Realty. courtesy of Pillar9 System
- C$680,8004 bd4 ba1.4k sqft454 E Millrise Sq SW, Calgary, AB T2Y 4C1For SaleMLS ID #A2335169, Patricia Medina, Associate, Real Estate Professionals Inc.. courtesy of Pillar9 System
- C$544,9003 bd3 ba1.4k sqft1857 N New Brighton Dr SE, Calgary, AB T2Z 4X1For SaleMLS ID #A2332022, Alex Jens, Associate, Re/Max First. courtesy of Pillar9 System
- C$710,0003 bd4 ba1.6k sqft144 N Riverstone Cres SE, Calgary, AB T2C 4A3For SaleMLS ID #A2334280, Peter Pasion, Associate, Cir Realty. courtesy of Pillar9 System
- C$549,9003 bd3 ba1.5k sqft8 S Midridge Bay SE, Calgary, AB T2X 1E7For SaleMLS ID #A2333831, Doug Cabral, Associate, Royal Lepage Benchmark. courtesy of Pillar9 System
- C$590,0004 bd2 ba939 sqft172 E Rundlefield Cres NE, Calgary, AB T1Y 2V5For SaleMLS ID #A2334659, Nick Barbu, Associate, Royal Lepage Benchmark. courtesy of Pillar9 System
- C$775,0004 bd4 ba1.7k sqft44 W Sunmount Cres SE, Calgary, AB T2X 1W1For SaleMLS ID #A2334627, Anthony Stirling, Associate, The Real Estate District. courtesy of Pillar9 System
- C$699,9004 bd4 ba1.7k sqft91 N Bridleridge Cres SW, Calgary, AB T2Y 4E9For SaleMLS ID #A2318439, Kathy Thirsk, Associate, Re/Max First. courtesy of Pillar9 System
- C$560,0004 bd2 ba1.2k sqft89 W Everstone Way SW, Calgary, AB T2Y 4J6For SaleMLS ID #A2328690, Jaydon Wigelsworth, Associate, Cir Realty. courtesy of Pillar9 System
- C$549,9004 bd2 ba1.4k sqft307 E Covehaven Vw NE, Calgary, AB T3K 5S4For SaleMLS ID #A2333844, Dory Cameron, Broker, Chickadee Realty & Design. courtesy of Pillar9 System
