Welcome to Canterbury Gardens, where you can enjoy a quiet, simple lifestyle without sacrificing style or convenience. This beautifully renovated home featuring 1,632sqft spacious living space, large 3 bedrooms, updated 2.5 bathrooms, upgraded kitchen, huge dining area, massive living room, finished basement, an attached single garage, and driveway. The fenced backyard backs onto a beautiful community park, offering wonderful views and added privacy. Over the past few years, the home has undergone extensive renovations, including a stunning kitchen remodelling with quartz countertop, vinyl flooring on all levels, LED light fixtures, elegant window coverings, and bathroom updates. Enjoy comfortable living with in-suite laundry, and ample storage. The finished basement offers endless possibilities — use it as a home theater, family recreation room, home gym, or home office. The standout feature is the fenced backyard, perfect for a large patio table, lounge furniture, and swing chair for morning coffee, alfresco lunch, and evening wine. The community park just beyond your fence adds beautiful scenery, and your kids can play there while you watch them. Ideally located just minutes from Fish Creek Park, schools, bus stops, C-Train station, shopping centre, and major roads. A wonderful home! Excellent value! Perfect home! Book your tour today!
For sale
C$479,900
58 W Canterbury Gdns SW, Calgary, AB T2W 2S9
3beds
1,779sqft
Townhouse
Built in 1976
-- sqft lot
$-- Zestimate®
C$270/sqft
C$700/mo HOA
What's special
Upgraded kitchenHuge dining areaFinished basementAttached single garageFenced backyardWonderful viewsAdded privacy
- 50 days
- 39
- 2
Zillow last checked:
Listing updated:
Listed by:
Mingu Kyoung, Associate,
Maxwell Capital Realty
Source: courtesy of Pillar9 System,MLS®#: A2335232 Originating MLS®#: Calgary
Originating MLS®#: CalgaryFacts & features
Interior
Bedrooms & bathrooms
- Bedrooms: 3
- Bathrooms: 3
- Full bathrooms: 2
- 1/2 bathrooms: 1
Other
- Level: Level 4
- Dimensions: 14`1" x 12`0"
Bedroom
- Level: Third
- Dimensions: 14`0" x 7`10"
Bedroom
- Level: Third
- Dimensions: 10`9" x 9`7"
Other
- Level: Lower
Other
- Level: Level 4
Other
- Level: Level 4
Dining room
- Level: Second
- Dimensions: 20`3" x 8`0"
Family room
- Level: Second
- Dimensions: 14`3" x 11`0"
Game room
- Level: Basement
- Dimensions: 19`11" x 10`4"
Kitchen
- Level: Second
- Dimensions: 10`0" x 9`3"
Living room
- Level: Main
- Dimensions: 18`4" x 13`7"
Heating
- Forced Air
Cooling
- None
Appliances
- Included: Dishwasher, Dryer, Electric Stove, Garage Control(s), Microwave, Range Hood, Refrigerator, Washer
- Laundry: In Basement
Features
- No Animal Home, No Smoking Home
- Flooring: Tile, Vinyl
- Windows: Window Coverings
- Basement: Partial
- Number of fireplaces: 1
- Fireplace features: Wood Burning
- Common walls with other units/homes: 2+ Common Walls
Interior area
- Total interior livable area: 1,779 sqft
Property
Parking
- Total spaces: 2
- Parking features: Single Garage Attached, Attached Garage
- Attached garage spaces: 1
Features
- Levels: 5 Level Split
- Stories: 1
- Patio & porch: Patio
- Exterior features: None
- Fencing: Fenced
- Has view: Yes
Lot
- Features: Backs on to Park/Green Space, Low Maintenance Landscape, No Neighbours Behind, Views
Details
- Parcel number: 112699806
- Zoning: M-C1
Construction
Type & style
- Home type: Townhouse
- Property subtype: Townhouse
Materials
- Brick, Wood Siding
- Foundation: Concrete Perimeter
- Roof: Asphalt Shingle
Condition
- New construction: No
- Year built: 1976
Community & HOA
Community
- Features: Golf, Park, Playground, Sidewalks, Street Lights
- Subdivision: Canyon Meadows
HOA
- Has HOA: Yes
- Amenities included: None
- Services included: Common Area Maintenance, Insurance, Maintenance Grounds, Professional Management, Reserve Fund Contributions, Snow Removal
- HOA fee: C$700 monthly
Location
- Region: Calgary
Financial & listing details
- Price per square foot: C$270/sqft
- Date on market: 8/6/2026
- Inclusions: N/A
Price history
Price history is unavailable.
Public tax history
Tax history is unavailable.
Climate risks
Neighborhood: Canyon Meadows
Nearby schools
GreatSchools rating
No schools nearby
We couldn't find any schools near this home.
- C$425,0002 bd2 ba1.5k sqft52 W Canterbury Gdns SW, Calgary, AB T2W2S9For Sale
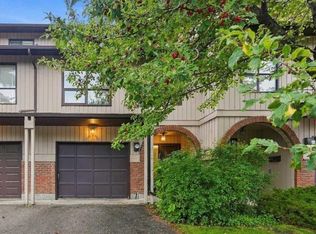
- C$434,9993 bd3 ba1.7k sqft13001 W 6th St SW, Calgary, AB T2W4J8For Sale

- C$177,5002 bd1 ba841 sqft13045 S 6th St SW #4214, Calgary, AB T2W5H1For Sale
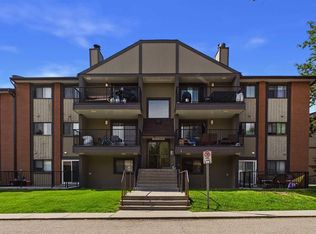
- C$424,9003 bd3 ba1.6k sqft1011 SE Canterbury Dr SW #25, Calgary, AB T2W2S8For Sale

Similar homes
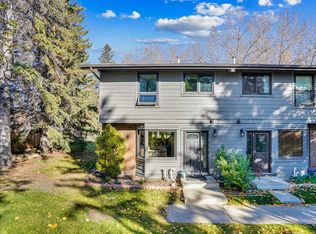
- C$425,0002 bd2 ba1.5k sqft52 W Canterbury Gdns SW, Calgary, AB T2W 2S9For SaleMLS ID #A2344591, Courtney Fairclough, Associate, Cir Realty. courtesy of Pillar9 System
- C$479,9002 bd2 ba1.3k sqft10401 E 19th St SW #41, Calgary, AB T2W 3E7For Sale
 MLS ID #A2333251, Don Wong, Associate, 2% Realty. courtesy of Pillar9 System
 - C$424,9003 bd3 ba1.2k sqft10910 S Bonaventure Dr SE #27, Calgary, AB T2J 4Y9For Sale
 MLS ID #A2343013, Blair Legault, Associate, Re/Max Landan Real Estate. courtesy of Pillar9 System
 - C$425,0003 bd3 ba1.4k sqft84 S Brae Glen Ln SW, Calgary, AB T2W 1B6For Sale
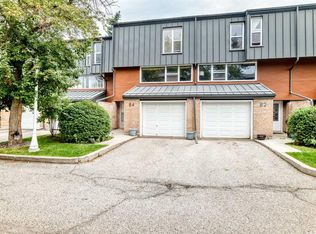 MLS ID #A2339552, Murray Scotton, Associate, Century 21 Masters. courtesy of Pillar9 System
