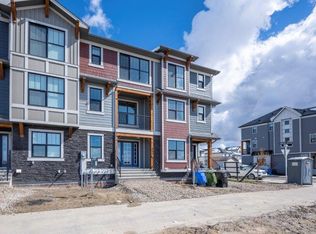
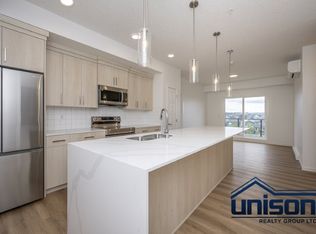
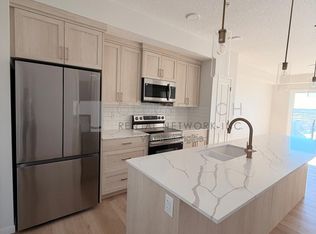
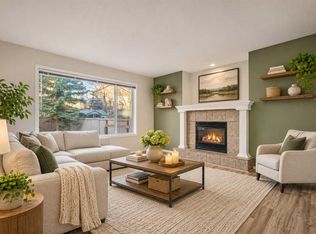
NO CONDO FEES! End Unit, Why not be close to downtown Calgary as well as the Rocky Mountains. The Haley by multiple award-winning Genesis Builders is located in the newest SW Calgary community of Alpine Park and boasts over 1700 sq ft of living space with oversized windows that allow plenty of natural light. This south facing home has a balcony with beautiful downtown views and shows off it's modern flair being a SMART home with 4 bedrooms, 3 Full Washrooms, a double attached garage, high end stainless steel appliance, quartz- countertops, 9 ft ceilings, and other many more luxury finishes you need to see to believe! Live true west in Alpine Park, an ambitious next-generation community in Calgary's new west, founded on New Urbanist principles. Connected to the city so commutes are a breeze, yet so close to the mountains, you can go there after work! Photos are representative.
For sale
C$545,000
278 S Alpine Ave SW, Calgary, AB T2Y 0R8
4beds
1,729sqft
Townhouse
Built in 2023
1,306 Square Feet Lot
$-- Zestimate®
C$315/sqft
C$28/mo HOA
What's special
End unitSouth facing homeSmart homeDouble attached garageLuxury finishes
- 1 day
- 19
- 2
Zillow last checked:
Listing updated:
Listed by:
Harry Grewal, Broker,
Alphax Realty
Source: courtesy of Pillar9 System,MLS®#: A2357964 Originating MLS®#: Calgary
Facts & features
Interior
Bedrooms & bathrooms
- Bedrooms: 4
- Bathrooms: 3
- Full bathrooms: 3
Bedroom
- Level: Second
- Dimensions: 11`5" x 9`3"
Other
- Level: Third
- Dimensions: 11`9" x 12`6"
Bedroom
- Level: Third
- Dimensions: 11`9" x 9`2"
Bedroom
- Level: Main
- Dimensions: 9`8" x 9`2"
Other
- Level: Second
- Dimensions: 4`11" x 8`1"
Other
- Level: Third
- Dimensions: 4`11" x 8`1"
Other
- Level: Third
- Dimensions: 4`11" x 9`0"
Other
- Level: Second
- Dimensions: 4`10" x 5`6"
Bonus room
- Level: Third
- Dimensions: 11`9" x 10`0"
Dining room
- Level: Second
- Dimensions: 8`8" x 12`0"
Other
- Level: Main
- Dimensions: 7`6" x 8`7"
Kitchen
- Level: Second
- Dimensions: 8`6" x 11`4"
Laundry
- Level: Third
- Dimensions: 4`11" x 6`7"
Living room
- Level: Second
- Dimensions: 11`5" x 10`11"
Pantry
- Level: Second
- Dimensions: 4`11" x 3`11"
Heating
- Central
Cooling
- None
Appliances
- Included: Built-In Electric Range, Dishwasher, Microwave, Range Hood, Refrigerator, Washer/Dryer
- Laundry: Upper Level
Features
- Breakfast Bar
- Flooring: Carpet, Laminate
- Basement: Full
- Has fireplace: No
- Common walls with other units/homes: 1 Common Wall
Interior area
- Total interior livable area: 1,729 sqft
Property
Parking
- Total spaces: 2
- Parking features: Double Garage Attached
- Attached garage spaces: 2
Features
- Levels: Three Or More,3 (or more) Storey
- Stories: 1
- Patio & porch: Balcony(s)
- Exterior features: Balcony
- Fencing: None
- Frontage length: 6.69M 21`11"
Lot
- Size: 1,306 Square Feet
- Features: Back Lane
Details
- Parcel number: 112437985
- Zoning: DC
Construction
Type & style
- Home type: Townhouse
- Property subtype: Townhouse
- Attached to another structure: Yes
Materials
- Wood Frame
- Foundation: Concrete Perimeter
- Roof: Asphalt Shingle
Condition
- New construction: No
- Year built: 2023
Community & HOA
Community
- Features: Playground
- Subdivision: Alpine Park
HOA
- Has HOA: No
- Amenities included: Other
- HOA fee: C$330 annually
Location
- Region: Calgary
Financial & listing details
- Price per square foot: C$315/sqft
- Date on market: 11/10/2026
- Inclusions: N/A
Price history
Price history is unavailable.
Public tax history
Tax history is unavailable.
Climate risks
Neighborhood: T2Y
Nearby schools
GreatSchools rating
No schools nearby
We couldn't find any schools near this home.

Similar homes
- C$549,8303 bd3 ba1.5k sqft1201 NE Alpine Ave SW, Calgary, AB T2Y 0R8New Construction
 MLS ID #A2350700, David Lofthaug, Broker, Bode Platform Inc.. courtesy of Pillar9 System
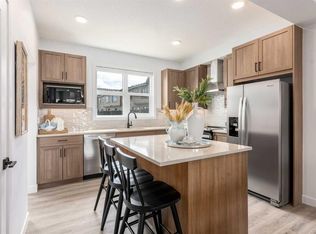
- C$519,9003 bd3 ba1.5k sqft437 W Alpine Ave SW #704, Calgary, AB T2Y 0V1New Construction
 MLS ID #A2356193, Sandy Tang, Associate, The Real Estate District. courtesy of Pillar9 System
- C$548,0004 bd3 ba1.2k sqft105 E Bridlewood St SW, Calgary, AB T2Y 3R7For Sale
 MLS ID #A2356684, Gavin Conway, Associate, 2% Realty. courtesy of Pillar9 System
- C$560,0003 bd3 ba1.2k sqft645 W Evermeadow Rd SW, Calgary, AB T2Y 4W8For Sale
 MLS ID #A2356980, Rosemarie Rivera, Associate, Cir Realty. courtesy of Pillar9 System
