An incredible opportunity to own a beautifully upgraded townhome in Woodland at Alpine Park by Homes by Avi! Eligible first-time home buyers may qualify for **NO GST** PLUS enjoy **1 YEAR OF FREE CONDO FEES** (approximately $3,000 in value). Ask about the limited-time **1.99% interest rate buy-down program** for even more potential savings! Terms, conditions and eligibility apply. Welcome to this stunning corner-unit townhome offering over 1,300 sq. ft. of thoughtfully designed living space, a premium interior courtyard location, and an upgraded designer finish package that sets it apart. Featuring 2 BEDROOMS PLUS DEN, 2.5 BATHROOMS, and a tandem double attached garage, this home combines modern style with the space and functionality of a larger home, without the maintenance of a traditional detached property. Enter inside and immediately appreciate the elevated interior selections, including **upgraded quartz countertops throughout the kitchen and bathrooms**, stylish designer finishes, and a bright, open-concept layout. The spacious kitchen is the heart of the home, featuring a large central island, ample cabinetry, pantry storage, and plenty of room to gather. The adjoining dining and living areas offer a seamless space for entertaining or simply enjoying everyday life. One of this home's standout features is its **FULL-WIDTH, SOUTH-FACING BALCONY** overlooking the beautifully landscaped interior courtyard. Enjoy sunshine throughout the day, peaceful courtyard views, and an inviting outdoor space for morning coffee, summer evenings, or weekend BBQs. With greenspace beside the home and its desirable corner positioning, you'll appreciate the additional privacy and natural light. Upstairs, the primary bedroom offers a comfortable retreat with a walk-in closet and private ensuite. A second bedroom, versatile den, additional full bathroom, and convenient upper-floor laundry complete the thoughtfully designed living space. The exterior is equally impressive, featuring durable **James Hardie® siding** for a timeless look and long-lasting quality. Located in the growing community of Alpine Park, you'll love the balance of peaceful residential living and everyday convenience. Just a short walk to the community dog park and surrounded by pathways and greenspaces, with easy access to Stoney Trail, Tsuut'ina amenities, shopping, restaurants, and recreation. Plus, enjoy convenient access to the mountains for weekend getaways. **IMMEDIATE POSSESSION AVAILABLE!**With premium designer upgrades, a desirable south-facing courtyard location, and substantial potential buyer incentives, this is an opportunity you won't want to miss. Whether you're a first-time buyer, professional, or looking for a low-maintenance lifestyle, this home offers exceptional value in one of southwest Calgary's exciting new communities. Buyer incentives are subject to eligibility, terms and conditions. Photos are for illustrative purposes only. Actual finishes, colours, upgrades and selections may vary
New construction
C$469,900
437 W Alpine Ave SW #705, Calgary, AB T2Y 0V1
2beds
1,349sqft
Townhouse
Built in 2025
1,306 Square Feet Lot
$-- Zestimate®
C$348/sqft
C$285/mo HOA
What's special
Corner-unit townhomePremium interior courtyard locationUpgraded designer finish packageTandem double attached garageStylish designer finishesBright open-concept layoutSpacious kitchen
- 14 days
- 22
- 0
Zillow last checked:
Listing updated:
Listed by:
Sandy Tang, Associate,
The Real Estate District
Source: courtesy of Pillar9 System,MLS®#: A2355255 Originating MLS®#: Calgary
Facts & features
Interior
Bedrooms & bathrooms
- Bedrooms: 2
- Bathrooms: 3
- Full bathrooms: 2
- 1/2 bathrooms: 1
Other
- Level: Third
- Dimensions: 10`1" x 11`1"
Bedroom
- Level: Third
- Dimensions: 11`7" x 10`2"
Other
- Level: Second
- Dimensions: 0`0" x 0`0"
Other
- Level: Third
- Dimensions: 0`0" x 0`0"
Other
- Level: Third
- Dimensions: 0`0" x 0`0"
Den
- Level: Third
- Dimensions: 7`11" x 9`9"
Dining room
- Level: Second
- Dimensions: 11`1" x 10`4"
Kitchen
- Level: Second
- Dimensions: 9`10" x 13`1"
Living room
- Level: Second
- Dimensions: 15`6" x 12`6"
Heating
- High Efficiency, ENERGY STAR Qualified Equipment, Forced Air, Natural Gas
Cooling
- Rough-In
Appliances
- Included: Dishwasher, ENERGY STAR Qualified Appliances, Microwave Hood Fan, Refrigerator, Stove(s)
- Laundry: Electric Dryer Hookup, In Unit, Upper Level, Washer Hookup
Features
- Kitchen Island, No Animal Home, No Smoking Home, Open Floorplan, Pantry, Soaking Tub, Walk-In Closet(s)
- Flooring: Carpet, Vinyl
- Basement: None
- Has fireplace: No
- Common walls with other units/homes: 2+ Common Walls
Interior area
- Total interior livable area: 1,349 sqft
Property
Parking
- Total spaces: 2
- Parking features: Double Garage Attached, Tandem, Attached Garage
- Attached garage spaces: 2
Features
- Levels: Three Or More,3 (or more) Storey
- Stories: 1
- Patio & porch: Balcony(s)
- Exterior features: Balcony, Rain Gutters
- Fencing: Partial
- Frontage length: 5.54M 18`2"
Lot
- Size: 1,306 Square Feet
- Features: Corner Lot, Few Trees, Landscaped, Low Maintenance Landscape
Details
- Zoning: M-2
Construction
Type & style
- Home type: Townhouse
- Property subtype: Townhouse
Materials
- Composite Siding, Vinyl Siding, Wood Frame
- Foundation: Concrete Perimeter
- Roof: Asphalt Shingle
Condition
- New construction: Yes
- Year built: 2025
Community & HOA
Community
- Features: Playground, Sidewalks, Street Lights
- Subdivision: Alpine Park
HOA
- Has HOA: Yes
- Amenities included: None
- Services included: Common Area Maintenance, Insurance, Maintenance Grounds, Reserve Fund Contributions, Snow Removal, Trash
- HOA fee: C$257 monthly
- Second HOA fee: C$330 annually
Location
- Region: Calgary
Financial & listing details
- Price per square foot: C$348/sqft
- Date on market: 10/28/2026
- Inclusions: none
Price history
Price history is unavailable.
Public tax history
Tax history is unavailable.
Climate risks
Neighborhood: T2Y
Nearby schools
GreatSchools rating
No schools nearby
We couldn't find any schools near this home.
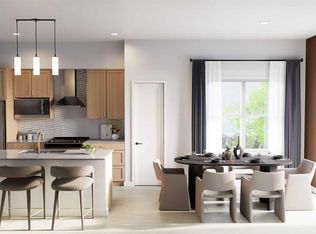
- C$489,9002 bd3 ba1.4k sqft437 W Alpine Ave SW #801, Calgary, AB T2Y0V1New Construction
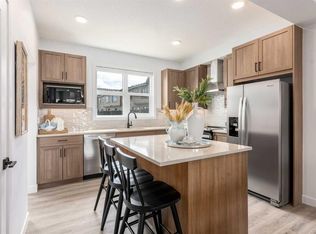
- C$519,9003 bd3 ba1.5k sqft437 W Alpine Ave SW #704, Calgary, AB T2Y0V1New Construction
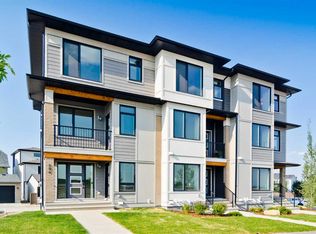
- C$559,9003 bd3 ba1.7k sqft245 S Bighorn Ave, Calgary, AB T2Y0Z8New Construction
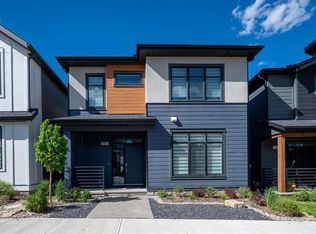
- C$779,9003 bd3 ba2.2k sqft146 S Alpine Dr SW, Calgary, AB T2Y0V4For Sale
Similar homes
- C$519,9003 bd3 ba1.5k sqft437 W Alpine Ave SW #704, Calgary, AB T2Y 0V1New ConstructionMLS ID #A2356193, Sandy Tang, Associate, The Real Estate District. courtesy of Pillar9 System
- C$489,9002 bd3 ba1.4k sqft437 W Alpine Ave SW #801, Calgary, AB T2Y 0V1New ConstructionMLS ID #A2346473, Sandy Tang, Associate, The Real Estate District. courtesy of Pillar9 System
- C$545,0004 bd3 ba1.7k sqft278 S Alpine Ave SW, Calgary, AB T2Y 0R8For Sale
 MLS ID #A2357964, Harry Grewal, Broker, Alphax Realty. courtesy of Pillar9 System
- C$450,0002 bd3 ba1.4k sqft16 S Eversyde Park SW, Calgary, AB T2Y 5G8For Sale
 MLS ID #A2356601, Kasia Sadko, Associate, Town Residential. courtesy of Pillar9 System
