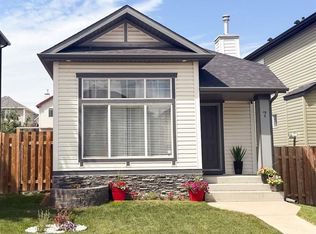
Welcome to this bright and inviting 2-storey home in the family-friendly community of Evergreen! Offering 3 bedrooms and 2.5 bathrooms, this well-designed home is filled with natural light and provides a comfortable, functional layout for everyday living. The main floor features a spacious living room and a bright kitchen with ample cabinetry and counter space, a pantry, centre island with eating bar, and an adjoining dining area. Patio doors open onto the rear deck and sunny south-facing backyard - an inviting space for relaxing, entertaining, or enjoying summer BBQs. Upstairs, you’ll find three bedrooms, including a generous primary retreat complete with a walk-in closet and private 4-piece ensuite, along with a full main bathroom. The unfinished basement offers excellent potential for additional living space tailored to your needs, whether you envision a family room, home office, gym, additional bedroom, or recreation area. Outside, the rear lane provides convenient access to a parking pad with room for two vehicles, along with the exciting possibility of adding a future double garage while maintaining flexibility for additional parking. Ideally located close to parks, playgrounds, pathways, schools, shopping, and transit, with convenient access to Stoney Trail and Fish Creek Provincial Park, this home offers a wonderful combination of VALUE, LOCATION and POTENTIAL. With its functional layout and opportunity for thoughtful updates and personal touches, it’s ready for its next owners to make it their own. Book your private showing today!
For sale
C$500,000
184 N Everridge Way SW, Calgary, AB T2Y 4S9
3beds
1,311sqft
Single Family Residence
Built in 2004
3,049 Square Feet Lot
$-- Zestimate®
C$381/sqft
C$-- HOA
What's special
Filled with natural lightAdjoining dining areaSunny south-facing backyardGenerous primary retreatWalk-in closetFull main bathroom
- 13 hours
- 8
- 0
Zillow last checked:
Listing updated:
Listed by:
Justin Havre, Associate,
Exp Realty,
Marilou Evangelista, Associate,
Exp Realty
Source: courtesy of Pillar9 System,MLS®#: A2346437 Originating MLS®#: Calgary
Originating MLS®#: CalgaryFacts & features
Interior
Bedrooms & bathrooms
- Bedrooms: 3
- Bathrooms: 3
- Full bathrooms: 2
- 1/2 bathrooms: 1
Other
- Level: Upper
- Dimensions: 12`8" x 13`8"
Bedroom
- Level: Upper
- Dimensions: 9`3" x 10`0"
Bedroom
- Level: Upper
- Dimensions: 9`4" x 10`0"
Other
- Level: Main
- Dimensions: 4`9" x 6`2"
Other
- Level: Upper
- Dimensions: 5`0" x 8`5"
Other
- Level: Upper
- Dimensions: 5`0" x 7`10"
Dining room
- Level: Main
- Dimensions: 7`6" x 12`1"
Other
- Level: Main
- Dimensions: 5`0" x 5`6"
Kitchen
- Level: Main
- Dimensions: 11`8" x 14`3"
Living room
- Level: Main
- Dimensions: 12`6" x 14`0"
Heating
- Forced Air, Natural Gas
Cooling
- None
Appliances
- Included: Dishwasher, Electric Stove, Range Hood, Refrigerator, Washer/Dryer
- Laundry: In Basement
Features
- Laminate Counters, No Animal Home, No Smoking Home, Pantry
- Flooring: Carpet, Linoleum
- Windows: Window Coverings
- Basement: Full
- Has fireplace: No
Interior area
- Total interior livable area: 1,311 sqft
- Finished area above ground: 1,311
- Finished area below ground: 645
Property
Parking
- Total spaces: 2
- Parking features: Alley Access, Parking Pad, Side By Side
- Has uncovered spaces: Yes
Features
- Levels: Two,2 Storey
- Stories: 1
- Patio & porch: Deck
- Exterior features: Private Entrance, Private Yard
- Fencing: Fenced
- Frontage length: 8.53M 28`0"
Lot
- Size: 3,049 Square Feet
- Features: Back Lane, Back Yard, Few Trees, Front Yard, Landscaped, Lawn, Low Maintenance Landscape, Private, Rectangular Lot
Details
- Parcel number: 112004522
- Zoning: R-G
Construction
Type & style
- Home type: SingleFamily
- Property subtype: Single Family Residence
Materials
- Vinyl Siding, Wood Frame
- Foundation: Concrete Perimeter
- Roof: Asphalt Shingle
Condition
- New construction: No
- Year built: 2004
Community & HOA
Community
- Features: Park, Playground, Street Lights, Tennis Court(s)
- Subdivision: Evergreen
HOA
- Has HOA: No
Location
- Region: Calgary
Financial & listing details
- Price per square foot: C$381/sqft
- Date on market: 9/24/2026
- Inclusions: None
Price history
Price history is unavailable.
Public tax history
Tax history is unavailable.
Climate risks
Neighborhood: Evergreen
Nearby schools
GreatSchools rating
No schools nearby
We couldn't find any schools near this home.
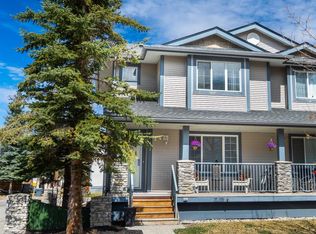
- C$429,9004 bd4 ba1.3k sqft2376 S Eversyde Ave SW, Calgary, AB T2Y4X6For Sale
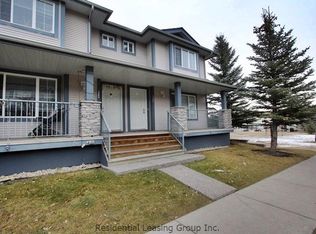
- C$420,0004 bd4 ba1.2k sqft2368 S Eversyde Ave SW, Calgary, AB T2Y4X6For Sale

- C$--4 bd3 ba1.1k sqft2364 Eversyde Ave SW, Calgary, AB T2Y4X6Off Market
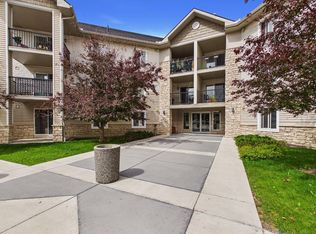
- C$264,9002 bd2 ba856 sqft2371 Eversyde Ave SW #2305, Calgary, AB T2Y5B8For Sale
Similar homes
- C$570,0003 bd3 ba1.5k sqft63 W Everglen Rise SW, Calgary, AB T2Y 4Z4For Sale
 MLS ID #A2348044, Vaibhav Patel, Associate, Cir Realty. courtesy of Pillar9 System
 - C$549,9003 bd3 ba1.4k sqft58 W Bridlecrest Mnr SW, Calgary, AB T2Y 4Y2For Sale
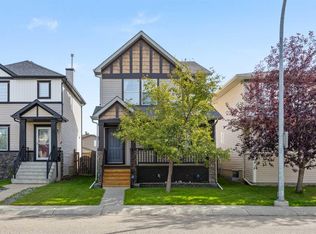 MLS ID #A2343689, Neil Lauzon, Associate, Exp Realty. courtesy of Pillar9 System
 - C$549,9003 bd2 ba878 sqft7 E Bridlecrest Blvd SW, Calgary, AB T2Y 4X9For Sale
 MLS ID #A2344020, Gregory Kemp, Associate, First Place Realty. courtesy of Pillar9 System
 - C$499,9993 bd2 ba1k sqft145 N Bridleglen Rd SW, Calgary, AB T2Y 3W9For Sale
 MLS ID #A2339338, Shawn Rasmussen, Associate, Coldwell Banker Mountain Central. courtesy of Pillar9 System
