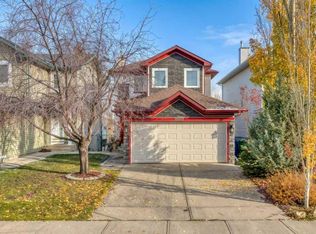
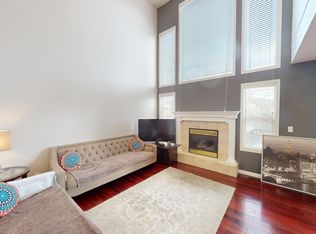
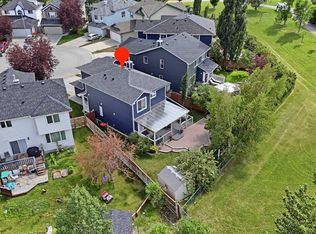
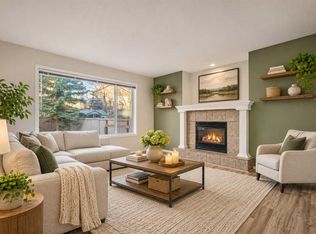
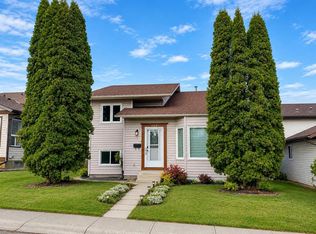
Beautiful Bungalow in the Highly Desirable Bridlewood Community! Welcome to this beautiful 4 bedrooms, 3 full bath and finsh basement Bungalow. Ideally situated in the highly desirable community of Bridlewood! This bright and inviting home offers an abundance of natural light and an impressive layout designed for comfortable living. The main floor features soaring ceilings, a spacious kitchen with a skylight to bring in natural light, and a generous dining area that flows seamlessly into the living room. Enjoy the warmth and ambiance of the three-sided fireplace, perfect for cozy winter evenings. Central Air Conditioning provides added comfort during the summer months. The dining area offers direct access to the outdoor deck, perennial plants like tulips and more. with a convenient pathway leading toward the nearby school. The spacious primary bedroom featuring a four-piece ensuite with a jetted tub and an additional skylight. The current owner has never used the jetted tub. A second generously sized bedroom and another four-piece bathroom complete the main living area. A welcoming front sitting room near the main entrance adds even more versatile living space or can be made as an office. The fully finished basement offers fire place that makes warm and exceptional additional living and entertaining space, featuring a huge recreation room with a wet bar, two additional bedrooms, and a four-piece bathroom. The large mechanical room also provides plenty of storage space, with potential for additional storage solutions. Location is another outstanding feature! This home is just steps away from JJ O'Brien Catholic School (K–9) and only one block from a K–6 public school. Parks, bus stops, shopping, restaurants, banks, and entertainment are all conveniently nearby, including Superstore, Walmart, and Landmark Cinemas. Enjoy easy access to Stoney Trail for convenient commuting around the city. A fantastic opportunity to own a beautiful bungalow in a prime Bridlewood location! With its spacious layout, fully finished basement, and exceptional convenience, this home is must-see. Don't miss out!
For sale
C$579,888
339 N Bridlewood Pl SW, Calgary, AB T2Y 3R1
4beds
1,511sqft
Single Family Residence
Built in 1998
5,662 Square Feet Lot
$-- Zestimate®
C$384/sqft
C$-- HOA
What's special
Soaring ceilingsPerennial plants like tulips
- 23 hours
- 18
- 0
Zillow last checked:
Listing updated:
Listed by:
Adonis Caballero, Associate,
Cir Realty
Source: courtesy of Pillar9 System,MLS®#: A2357148 Originating MLS®#: Calgary
Facts & features
Interior
Bedrooms & bathrooms
- Bedrooms: 4
- Bathrooms: 3
- Full bathrooms: 3
Other
- Level: Main
- Dimensions: 14`1" x 13`3"
Bedroom
- Level: Main
- Dimensions: 9`7" x 9`4"
Bedroom
- Level: Lower
- Dimensions: 10`9" x 9`3"
Bedroom
- Level: Lower
- Dimensions: 14`8" x 10`8"
Other
- Level: Main
- Dimensions: 7`11" x 4`11"
Other
- Level: Lower
- Dimensions: 6`8" x 4`11"
Other
- Level: Main
- Dimensions: 11`4" x 9`3"
Den
- Level: Main
- Dimensions: 13`6" x 11`3"
Dining room
- Level: Main
- Dimensions: 9`10" x 9`7"
Other
- Level: Main
- Dimensions: 13`8" x 4`11"
Family room
- Level: Lower
- Dimensions: 26`7" x 20`8"
Kitchen
- Level: Main
- Dimensions: 16`0" x 9`7"
Laundry
- Level: Lower
- Dimensions: 7`7" x 5`2"
Living room
- Level: Main
- Dimensions: 14`0" x 13`6"
Mud room
- Level: Main
- Dimensions: 7`0" x 5`8"
Walk in closet
- Level: Main
- Dimensions: 9`5" x 6`2"
Walk in closet
- Level: Lower
- Dimensions: 8`11" x 7`4"
Heating
- Forced Air
Cooling
- Central Air
Appliances
- Included: Dishwasher, Dryer, Electric Stove, Garage Control(s), Microwave Hood Fan, Refrigerator, Washer
- Laundry: In Basement
Features
- No Smoking Home
- Flooring: Carpet, Hardwood, Linoleum
- Windows: Skylight(s), Window Coverings
- Basement: Full
- Number of fireplaces: 2
- Fireplace features: Gas
Interior area
- Total interior livable area: 1,511 sqft
- Finished area above ground: 1,511
- Finished area below ground: 947
Property
Parking
- Total spaces: 4
- Parking features: Double Garage Attached
- Attached garage spaces: 2
Features
- Levels: One
- Stories: 1
- Patio & porch: Deck
- Exterior features: Dog Run
- Fencing: Fenced
- Frontage length: 7.80M 25`7"
Lot
- Size: 5,662 Square Feet
- Features: Back Yard, Cul-De-Sac
Details
- Parcel number: 112604080
- Zoning: R-1
Construction
Type & style
- Home type: SingleFamily
- Architectural style: Bungalow
- Property subtype: Single Family Residence
Materials
- Stone, Vinyl Siding, Wood Frame
- Foundation: Concrete Perimeter
- Roof: Asphalt Shingle
Condition
- New construction: No
- Year built: 1998
Community & HOA
Community
- Features: Park, Playground
- Subdivision: Bridlewood
HOA
- Has HOA: No
Location
- Region: Calgary
Financial & listing details
- Price per square foot: C$384/sqft
- Date on market: 11/7/2026
- Inclusions: None
Price history
Price history is unavailable.
Public tax history
Tax history is unavailable.
Climate risks
Neighborhood: Bridlewood
Nearby schools
GreatSchools rating
No schools nearby
We couldn't find any schools near this home.
Similar homes
- C$585,0004 bd4 ba1.5k sqft43 E Bridlewood Grv SW, Calgary, AB T2Y 3R8For Sale
 MLS ID #A2355939, Janel Harris, Associate, Remax Innovations. courtesy of Pillar9 System
- C$548,0004 bd3 ba1.2k sqft105 E Bridlewood St SW, Calgary, AB T2Y 3R7For Sale
 MLS ID #A2356684, Gavin Conway, Associate, 2% Realty. courtesy of Pillar9 System
- C$579,9004 bd3 ba1k sqft203 S Shawglen Rd SW, Calgary, AB T2Y 1Y2For Sale
 MLS ID #A2357294, Olivia Horvat, Associate, Real Estate Professionals Inc.. courtesy of Pillar9 System
- C$575,0003 bd3 ba1.5k sqft77 E Somercrest Gdns SW, Calgary, AB T2Y 3K6For Sale
 MLS ID #A2355835, Toni Zihove, Associate, Royal Lepage Benchmark. courtesy of Pillar9 System
